Charming 3-bedroom, 2-bath home with a flex space, perfect for a home office or game room! This home offers an open-concept living area that feels bright and welcoming. It features many upgrades, including tile flooring throughout, fresh interior paint, and a beautifully updated modern standing shower.
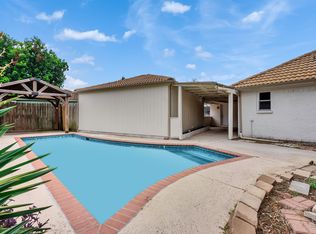
Major improvements include new roof, AC, and water heater, providing peace of mind for the new owner. Enjoy relaxing on the inviting front porch or spending time in the spacious backyard with a covered patio, perfect for entertaining or family gatherings.
Conveniently located near Blackhawk Park and Hobby Airport, with easy access to major roads, shopping, and dining.
Move-in ready - schedule your private showing today!
Pending
Price cut: $4K (6/10)
$285,000
9230 Wolcott Park Ln, Houston, TX 77075
3beds
1,638sqft
:
Get pre-qualified$2,346/mo
Single Family Residence
Built in 2006
4,948 Square Feet Lot
$280,000 Zestimate®
$174/sqft
$30/mo HOA
What's special
Fresh interior paintTile flooring throughoutInviting front porch
- 130 days |
- 155 |
- 12 |
Zillow last checked:
Listing updated:
Listed by:
Minh Hoang TREC #0803691 832-661-9791,
Keller Williams Signature,
Hai Huynh TREC #0623970 281-919-5685,
Keller Williams Signature
Source: HAR,MLS#: 52323009
Facts & features
Interior
Bedrooms & bathrooms
- Bedrooms: 3
- Bathrooms: 2
- Full bathrooms: 2
Heating
- Natural Gas
Cooling
- Electric
Appliances
- Included: Disposal, Microwave, Dishwasher
Features
- Number of fireplaces: 1
Interior area
- Total structure area: 1,638
- Total interior livable area: 1,638 sqft
Property
Parking
- Total spaces: 2
- Parking features: Garage
- Attached garage spaces: 2
Features
- Stories: 1
Lot
- Size: 4,948 Square Feet
- Features: Subdivided, 0 Up To 1/4 Acre
Details
- Parcel number: 1265460020009
Construction
Type & style
- Home type: SingleFamily
- Architectural style: Traditional
- Property subtype: Single Family Residence
Materials
- Brick
- Foundation: Slab
- Roof: Composition
Condition
- New construction: No
- Year built: 2006
Utilities & green energy
- Sewer: Public Sewer
- Water: Public, Water District
Community & HOA
Community
- Subdivision: Clearwood Xing Sec 03
HOA
- Has HOA: Yes
- HOA fee: $360 annually
Location
- Region: Houston
Financial & listing details
- Price per square foot: $174/sqft
- Tax assessed value: $232,090
- Annual tax amount: $6,603
- Date on market: 3/17/2026
Estimated market value
$280,000
$266,000 - $294,000
$1,983/mo
Price history
| Date | Event | Price |
|---|---|---|
| 7/23/2026 | Pending sale | $285,000$174/sqft |
Source:  HAR #52323009 Report a problem HAR #52323009 Report a problem | ||
| 6/10/2026 | Price change | $285,000-1.4%$174/sqft |
Source: HAR #52323009 Report a problem | ||
| 3/17/2026 | Listed for sale | $289,000+86.5%$176/sqft |
Source: HAR #52323009 Report a problem | ||
| 8/14/2019 | Listing removed | $1,600$1/sqft |
Source: Trini J Realty Corp #20655386 Report a problem | ||
| 7/11/2019 | Listed for rent | $1,600$1/sqft |
Source: Trini J Realty Corp #20655386 Report a problem | ||
| 8/22/2016 | Listing removed | $155,000$95/sqft |
Source: RE/MAX Northwest, REALTORS #18807591 Report a problem | ||
| 7/28/2016 | Pending sale | $155,000$95/sqft |
Source: RE/MAX Northwest, REALTORS #18807591 Report a problem | ||
| 7/19/2016 | Listed for sale | $155,000$95/sqft |
Source: RE/MAX Northwest, REALTORS #18807591 Report a problem | ||
| 7/7/2016 | Pending sale | $155,000$95/sqft |
Source: RE/MAX Northwest, REALTORS #18807591 Report a problem | ||
| 6/19/2016 | Listed for sale | $155,000+19.3%$95/sqft |
Source: RE/MAX Northwest, REALTORS #18807591 Report a problem | ||
| 6/19/2010 | Listing removed | $129,900$79/sqft |
Source: Realm Real Estate Professional #73880574 Report a problem | ||
| 6/4/2010 | Price change | $129,900-4.4%$79/sqft |
Source: Realm Real Estate Professional #73880574 Report a problem | ||
| 4/2/2010 | Price change | $135,900-2.9%$83/sqft |
Source: Realm Real Estate Professional #73880574 Report a problem | ||
| 9/10/2009 | Listed for sale | $139,900$85/sqft |
Source: Realm Real Estate Professional #73880574 Report a problem | ||
Public tax history
| Year | Property taxes | Tax assessment |
|---|---|---|
| 2025 | $3,024 -2.8% | $232,090 -4.3% |
| 2024 | $3,110 +6.9% | $242,455 |
| 2023 | $2,911 +6.1% | $242,455 +8.3% |
| 2022 | $2,743 | $223,955 +20.7% |
| 2021 | -- | $185,578 +4% |
| 2020 | $2,383 +14.7% | $178,413 +4.8% |
| 2019 | $2,077 -48.8% | $170,228 +11.9% |
| 2018 | $4,057 | $152,060 +3.4% |
| 2017 | $4,057 -14.8% | $147,114 +3% |
| 2016 | $4,760 +39.8% | $142,760 +8.3% |
| 2015 | $3,405 | $131,854 +7.4% |
| 2014 | $3,405 | $122,814 +15.2% |
| 2013 | -- | $106,609 +9.3% |
| 2012 | -- | $97,561 -7.1% |
| 2011 | -- | $104,977 |
| 2010 | -- | $104,977 |
| 2009 | -- | $104,977 -13.8% |
| 2007 | -- | $121,796 |
Find assessor info on the county website
Monthly payment
Est. payment
Payment breakdown
Explore the cost of this home by adjusting the details. Changes won't be saved.Climate risks
Neighborhood: South Belt - Ellington
Nearby schools
GreatSchools rating
- 8/10Laura Welch Bush Elementary SchoolGrades: PK-4Distance: 0.2 mi
- 6/10Beverly Hills Intermediate SchoolGrades: 7-8Distance: 1.7 mi
- 5/10Dobie High SchoolGrades: 9-12Distance: 1.6 mi
Schools provided by the listing agent
- Elementary: Bush Elementary School (Pasadena)
- Middle: Morris Middle School (Pasadena)
- High: Dobie High School
Source: HAR. This data may not be complete. We recommend contacting the local school district to confirm school assignments for this home.
- $277,5004 bd2 ba2.3k sqft9226 Wolcott Park Ln, Houston, TX 77075Off Market
- $260,0003 bd2 ba1.8k sqft9234 Wolcott Park Ln, Houston, TX 77075Off Market
- $277,1003 bd2 ba1.8k sqft9222 Wolcott Park Ln, Houston, TX 77075Off Market

- $286,6004 bd2 ba2.2k sqft9238 Wolcott Park Ln, Houston, TX 77075Off Market
- $290,3004 bd3 ba2.4k sqft9231 Delmont Park Ln, Houston, TX 77075Off Market
- $317,1004 bd2 ba3.1k sqft9227 Delmont Park Ln, Houston, TX 77075Off Market
- $319,1004 bd2 ba3.1k sqft9235 Delmont Park Ln, Houston, TX 77075Off Market
- $425,0004 bd8 ba-- sqft9326 Wolcott Park Ln #00, Houston, TX 77075Off Market
A local agent can set up tours, give advice and negotiate with sellers.
Similar homes
- $285,0003 bd2 ba1.9k sqft10602 Sagewind Dr, Houston, TX 77089For Sale
 MLS ID #35792139, Connie Nguyen, Houston Met Group. HAR
 - $325,9904 bd2 ba1.9k sqft10519 Kirkwren Dr, Houston, TX 77089For Sale
 MLS ID #33780985, Sylvia Reyes, SevenTwenty Realty and Investments. HAR
 - $299,9003 bd2 ba1.5k sqft2134 Tower Bridge Rd, Pearland, TX 77581For Sale
 MLS ID #91011435, Kathleen Kipp, Southern Village Realty. HAR
 - $270,0004 bd3 ba1.7k sqft11811 Fossil Rock Ln, Houston, TX 77034For Sale
 MLS ID #62986818, Mark Dimas, Realty Of America, LLC. HAR
 - $254,8004 bd2 ba1.8k sqft11219 Sagehill Dr, Houston, TX 77089For SaleMLS ID #40978284, Elena Bryant, Keller Williams Realty Clear Lake / NASA. HAR
- $274,5003 bd2 ba1.6k sqft14302 Brunswick Place Dr, Houston, TX 77047For SaleMLS ID #96865433, Cheryl Combs Young, Berkshire Hathaway HomeServices Premier Properties. HAR
- $274,0004 bd2 ba1.9k sqft718 Fairfield St, La Porte, TX 77571For SaleMLS ID #11236912, Savannah Mullins, Realty ONE Group Iconic. HAR
- $235,0003 bd2 ba1.6k sqft6214 El Topacio Dr, Houston, TX 77048For SaleMLS ID #5629491, Mia Romar-Price, eXp Realty LLC. HAR
- $270,0004 bd3 ba2.2k sqft12939 Almeda Crossing Ct, Houston, TX 77048For SaleMLS ID #68732333, Melissa Morales, Redfin Corporation. HAR
- $249,9993 bd2 ba1.3k sqft5418 Pershing St, Houston, TX 77033For SaleMLS ID #8693977, Etha Eglin, Keller Williams Realty Metropolitan. HAR
- $279,9004 bd2 ba1.7k sqft6829 Japonica St, Houston, TX 77087For SaleMLS ID #7698406, Michele Quezada, Keller Williams Realty Metropolitan. HAR
- $299,8003 bd2 ba2.1k sqft1003 Richvale Ln, Houston, TX 77062For SaleMLS ID #54872388, Michael Parker, Better Homes and Gardens Real Estate Gary Greene - Bay Area. HAR
- $285,0003 bd3 ba1.6k sqft5443 Camaguey St, Houston, TX 77023For SaleMLS ID #3645859, Danielle Balsara, UTR TEXAS, REALTORS. HAR
- $275,0003 bd2 ba1.4k sqft5322 Bulen Ave, Friendswood, TX 77546For SaleMLS ID #29860943, Vicky Smith, Bold & Gold Real Estate Group. HAR
- $280,0004 bd2 ba1.7k sqft14338 Waterville Way, Houston, TX 77015For SaleMLS ID #43090581, Ruby Deleon, eXp Realty LLC. HAR
- $280,0003 bd2 ba2.1k sqft2502 Tiger Eye Dr, Rosharon, TX 77583For SaleMLS ID #73109446, Tod Frazer, Erwing Realty. HAR
- $300,0003 bd2 ba1.6k sqft8215 Braes River Dr, Houston, TX 77074For SaleMLS ID #15780233, Stephen Krueger, RE/MAX Grand. HAR
- $214,9904 bd2 ba2.2k sqft4119 Ebbtide Dr, Houston, TX 77045For SaleMLS ID #52826258, Brandon Montealvo, Realty Of America, LLC. HAR
- $245,0003 bd2 ba1.5k sqft1202 Dogwood Dr, Pasadena, TX 77506For SaleMLS ID #85825662, Tai Dinh, Keller Williams Signature. HAR
- $240,0004 bd2 ba1.3k sqft11410 Rockford Dr, Houston, TX 77048For SaleMLS ID #4853847, Jessica Giraldo, Walzel Properties - Katy. HAR
