Located in Woodbury's sought-after Southridge development, this 4-bedroom, 4 bath home is truly move-in ready and boasts one of the best lots in the neighborhood. With views of the pristine community pool from your front porch, plus a backyard oasis that includes a spacious deck with modern pergola, there's no reason to wait for new construction — this one checks every box! On the main level, the front-facing office makes remote work or homework time a breeze. Recessed lighting, designer window treatments, and a gas fireplace will make it easy to truly feel at home in the sun-soaked living room. A chef's dream, the kitchen includes stainless steel appliances, tile backsplash, and the walk-in pantry that every Costco member dreams about. Your loved ones will gravitate towards the granite island for late night chats, while the Pulte planning center is perfect for tossing your mail, buzzing through your grocery list, or checking your calendar. The mudroom, complete with built-in bench, and powder room round out the main level.
Upstairs, all four bedrooms are spacious and sunny, while the loft offers a versatile area for lounging, playing, or working. The laundry room provides extra storage space, and its location just across the hall from the bedrooms will take the chore out of laundry day. The luxurious primary en suite will make every morning feel like a spa session, and the mammoth walk-in closet will accommodate even the largest of wardrobes.
The newly finished lower level is what really sets this home apart from the rest! Enjoy a family room that beckons your comfiest sectional, accented by the sleek electric fireplace. The 3/4 bath with walk-in shower, plus the granite dry bar in the family room make this level perfect for visiting guests, movie night snacks, or game day fun. Worried about storage space? Don't be! A large unfinished area that houses the mechanicals provides tons of space for boxes, totes, and seasonal gear.
Within its walls, this home offers an elevated yet comfortable backdrop for happy memories, cherished traditions, and easy everyday routines. Outside, follow the walking path around the neighborhood lake or run across the street to splash in the pool. The outdoor spaces, award-winning schools, and a community kinship make
this 1-owner home truly special. Welcome home!
Active with contingency
$564,900
9231 Lighthouse Ln, Woodbury, MN 55129
4beds
3,073sqft
:
Get pre-qualified$3,561/mo
Single Family
Built in 2014
8,755 Square Feet Lot
$563,000 Zestimate®
$184/sqft
$94/mo HOA
What's special
- 50 days |
- 1,345 |
- 51 |
Zillow last checked:
Listing updated:
Listed by:
Cheryl L Schopf 651-735-1350,
RE/MAX Results,
Renee LaViolette 651-734-3298
Source: NorthstarMLS as distributed by MLS GRID,MLS#: 7084722
Facts & features
Interior
Bedrooms & bathrooms
- Bedrooms: 4
- Bathrooms: 4
- Full bathrooms: 2
- 3/4 bathrooms: 1
- 1/2 bathrooms: 1
Bedroom
- Level: Upper
- Area: 224 Square Feet
- Dimensions: 16x14
Bedroom 2
- Level: Upper
- Area: 120 Square Feet
- Dimensions: 12x10
Bedroom 3
- Level: Upper
- Area: 120 Square Feet
- Dimensions: 12x10
Bedroom 4
- Level: Upper
- Area: 110 Square Feet
- Dimensions: 11x10
Dining room
- Level: Main
- Area: 153 Square Feet
- Dimensions: 17x9
Family room
- Level: Lower
- Area: 468 Square Feet
- Dimensions: 36x13
Kitchen
- Level: Main
- Area: 240 Square Feet
- Dimensions: 20x12
Living room
- Level: Main
- Area: 272 Square Feet
- Dimensions: 17x16
Loft
- Level: Upper
- Area: 195 Square Feet
- Dimensions: 15x13
Mud room
- Level: Main
- Area: 30 Square Feet
- Dimensions: 6x5
Office
- Level: Main
- Area: 132 Square Feet
- Dimensions: 12x11
Recreation room
- Level: Lower
- Area: 210 Square Feet
- Dimensions: 21x10
Heating
- Forced Air
Cooling
- Central Air
Appliances
- Included: Air-To-Air Exchanger, Dishwasher, Disposal, Dryer, Exhaust Fan, Humidifier, Microwave, Range, Refrigerator, Stainless Steel Appliance(s), Washer, Water Softener Owned
- Laundry: Laundry Room, Upper Level
Features
- Basement: Daylight,Finished,Full,Sump Pump
- Number of fireplaces: 2
- Fireplace features: Electric, Family Room, Gas, Living Room
Interior area
- Total structure area: 3,260
- Total interior livable area: 3,073 sqft
- Finished area above ground: 2,307
- Finished area below ground: 766
Property
Parking
- Total spaces: 3
- Parking features: Attached, Garage Door Opener, Tandem Garage
- Attached garage spaces: 3
- Has uncovered spaces: Yes
Accessibility
- Accessibility features: None
Features
- Levels: Two
- Stories: 2
- Patio & porch: Awning(s), Front Porch
- Has private pool: Yes
- Pool features: In Ground, Heated, Outdoor Pool, Shared
Lot
- Size: 8,755 Square Feet
- Dimensions: 84 x 124 x 41 x 119
- Features: Tree Coverage - Light
Details
- Foundation area: 953
- Parcel number: 3402821230014
- Zoning description: Residential-Single Family
Construction
Type & style
- Home type: SingleFamily
- Property subtype: Single Family
Materials
- Concrete
- Roof: Asphalt
Condition
- New construction: No
- Year built: 2014
Utilities & green energy
- Electric: Circuit Breakers
- Gas: Natural Gas
- Sewer: City Sewer/Connected
- Water: City Water/Connected
Community & HOA
Community
- Subdivision: Southridge
HOA
- Has HOA: Yes
- Services included: Professional Mgmt, Shared Amenities
- HOA fee: $283 quarterly
- HOA name: First Service Residential
- HOA phone: 952-277-2700
Location
- Region: Woodbury
Financial & listing details
- Price per square foot: $184/sqft
- Tax assessed value: $580,400
- Annual tax amount: $7,430
- Date on market: 6/4/2026
Estimated market value
$563,000
$535,000 - $591,000
$3,671/mo
Price history
| Date | Event | Price |
|---|---|---|
| 6/12/2026 | Listed for sale | $564,900+62.9%$184/sqft |
Source:  NorthstarMLS as distributed by MLS GRID #7084722 Report a problem NorthstarMLS as distributed by MLS GRID #7084722 Report a problem | ||
| 12/19/2014 | Sold | $346,830$113/sqft |
Source: NorthstarMLS as distributed by MLS GRID #4536299 Report a problem | ||
Public tax history
| Year | Property taxes | Tax assessment |
|---|---|---|
| 2025 | $7,282 +7.8% | $580,400 +5.1% |
| 2024 | $6,758 +11.6% | $552,000 +8.1% |
| 2023 | $6,056 +6.4% | $510,700 +20% |
| 2022 | $5,692 +2.9% | $425,600 |
| 2021 | $5,532 -7.2% | $425,600 +3% |
| 2020 | $5,964 | $413,300 |
| 2019 | $5,964 | $413,300 +5.6% |
| 2018 | $5,964 +9.4% | $391,500 +1.6% |
| 2017 | $5,454 +0.3% | $385,400 +4% |
| 2016 | $5,440 +3.1% | $370,400 +826% |
| 2015 | $5,274 | $40,000 +166.7% |
| 2013 | $5,274 | $15,000 |
Find assessor info on the county website
Monthly payment
Est. payment
Payment breakdown
Explore the cost of this home by adjusting the details. Changes won't be saved.Climate risks
Neighborhood: 55129
Nearby schools
GreatSchools rating
- 6/10Gordon Bailey Elementary SchoolGrades: PK-5Distance: 2.4 mi
- 6/10Oltman Middle SchoolGrades: 6-8Distance: 3.1 mi
- 10/10East Ridge High SchoolGrades: 9-12Distance: 1.2 mi
- $535,0004 bd3 ba3.8k sqft9219 Lighthouse Ln, Woodbury, MN 55129Sold
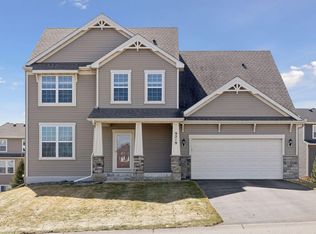
- $624,6004 bd3 ba3.2k sqft9243 Lighthouse Ln, Woodbury, MN 55129Off Market

- $589,3004 bd4 ba2.5k sqft9207 Lighthouse Ln, Woodbury, MN 55129Off Market

- $597,0004 bd4 ba2.5k sqft5324 Southridge Ct, Woodbury, MN 55129Off Market
- $669,5004 bd4 ba3k sqft5326 Southridge Ct, Woodbury, MN 55129Off Market
- $604,5004 bd4 ba3.3k sqft5328 Southridge Ct, Woodbury, MN 55129Off Market
- $564,8004 bd3 ba2.5k sqft5322 Southridge Ct, Woodbury, MN 55129Off Market
- $702,200-- bd-- ba-- sqft9240 Lighthouse Ln, Woodbury, MN 55129Off Market
A local agent can set up tours, give advice and negotiate with sellers.
Similar homes
- $575,0004 bd3 ba2.4k sqft4539 Cobalt Ln, Woodbury, MN 55129For Sale

 MLS ID #7106622, Hames-McDonough Real Estate Group, Keller Williams Premier Realty. NorthstarMLS as distributed by MLS GRID
 - $600,0005 bd3 ba3.4k sqft4647 Copper Ridge Dr, Woodbury, MN 55129For Sale
 MLS ID #7089717, Angie Savageau, RE/MAX Advantage Plus. NorthstarMLS as distributed by MLS GRID
 - $619,9004 bd3 ba3.3k sqft3412 Walden Dr, Woodbury, MN 55129For Sale
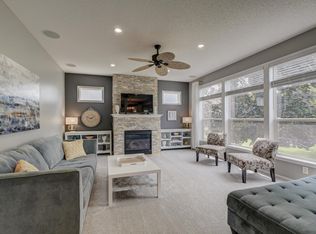 MLS ID #7110034, Holz Real Estate Group, Keller Williams Select Realty. NorthstarMLS as distributed by MLS GRID
 - $524,9004 bd3 ba2.7k sqft10196 Stony Creek Dr, Woodbury, MN 55129For Sale
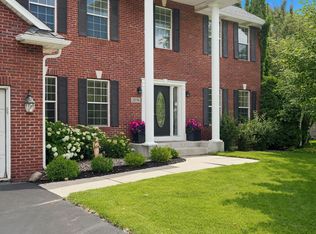 MLS ID #7098836, Tina Lockner, RE/MAX Results. NorthstarMLS as distributed by MLS GRID
 - $540,0004 bd3 ba2.6k sqft10828 Ashley Ln, Woodbury, MN 55129For SaleMLS ID #7108910, Steven M Mahoney, Engel & Volkers Minneapolis. NorthstarMLS as distributed by MLS GRID
- $550,0005 bd3 ba2.4k sqft11409 Balsam Way, Woodbury, MN 55129For SaleMLS ID #7063539, Jay Fletch, Edina Realty, Inc.. NorthstarMLS as distributed by MLS GRID
- $550,0004 bd3 ba2.7k sqft7739 60th St S, Cottage Grove, MN 55016For SaleMLS ID #7097141, Demyan Trofimovich, eXp Realty. NorthstarMLS as distributed by MLS GRID
- $575,0004 bd3 ba2.7k sqft9277 67th St S, Cottage Grove, MN 55016For SaleMLS ID #7076225, Christopher J Broz, REMAX Results. NorthstarMLS as distributed by MLS GRID
- $679,0006 bd4 ba4k sqft8622 Platinum Cv, Woodbury, MN 55129For SaleMLS ID #7099323, Brian Raney, Home Avenue Flat Fee Realty. NorthstarMLS as distributed by MLS GRID
- $559,0005 bd3 ba2.7k sqft9255 67th St S, Cottage Grove, MN 55016For SaleMLS ID #7092159, Jeremy Stuber, Pro Flat Fee Realty LLC. NorthstarMLS as distributed by MLS GRID
- $575,0005 bd4 ba3k sqft9804 66th Street Alcove S, Cottage Grove, MN 55016For SaleMLS ID #7081244, Yocum Real Estate Group - Jodi Klepac, Edina Realty, Inc.. NorthstarMLS as distributed by MLS GRID
- $530,0003 bd3 ba2.7k sqft10709 Kingsfield Ln, Woodbury, MN 55129For SaleMLS ID #7093401, Cheryl L Schopf, RE/MAX Results. NorthstarMLS as distributed by MLS GRID
- $479,0004 bd3 ba1.6k sqft1049 Bonnieview Dr, Woodbury, MN 55129For SaleMLS ID #7093018, Gretchen Nelson, Lakes Sotheby's International Realty. NorthstarMLS as distributed by MLS GRID
- $632,9904 bd3 ba2.7k sqft4776 Blake Ct, Woodbury, MN 55129New ConstructionNorthstarMLS as distributed by MLS GRID
- $499,9004 bd2 ba2.3k sqft3169 Leyland Trl, Woodbury, MN 55125For SaleMLS ID #7103110, John E Kawohl, RE/MAX Results. NorthstarMLS as distributed by MLS GRID
- $675,0003 bd3 ba3.7k sqft4648 Benjamin Pl, Woodbury, MN 55129For SaleMLS ID #7102083, Myra R Jensen, BRIX Real Estate. NorthstarMLS as distributed by MLS GRID
- $435,0004 bd3 ba2.3k sqft1848 Evergreen Draw, Woodbury, MN 55125For SaleMLS ID #7103499, Scott S Skjei, Edina Realty, Inc.. NorthstarMLS as distributed by MLS GRID
- $543,3815 bd4 ba2.8k sqft3381 Delano Dr, Stillwater, MN 55082For SaleMLS ID #7111415, MaryAnn Hall, Keller Williams Select Realty. NorthstarMLS as distributed by MLS GRID
- $500,0004 bd3 ba2k sqft3882 Mersey Way, Eagan, MN 55123For SaleMLS ID #7113163, Sue A. Brown, Coldwell Banker Realty. NorthstarMLS as distributed by MLS GRID
- $589,9004 bd3 ba2.3k sqft9686 Carbon Ct, Inver Grove Heights, MN 55076For SaleMLS ID #7058458, Tara Harwell, Keller Williams Preferred Rlty. NorthstarMLS as distributed by MLS GRID
