Nestled in the desirable Waterfall Glen subdivision, this exceptional end-unit townhome offers the perfect combination of privacy, space, and convenience. Backing to picturesque forest preserves, you'll enjoy peaceful views from the new maintenance-free Trex deck surrounded by mature trees. Ideally located just minutes from major expressways, shopping, dining, and all that Darien has to offer. Step inside to a dramatic two-story living room featuring soaring ceilings, an abundance of windows that flood the space with natural light, and a cozy gas fireplace. Throughout the home, you'll find custom plantation shutters and Hunter Douglas Silhouette window treatments that enhance both style and privacy. The spacious kitchen offers 42-inch maple cabinets, stainless steel appliances, and plenty of storage and workspace. This thoughtfully designed floor plan features three private bedroom suites, including one on the main level-perfect for guests, related living, or a private home office-and two additional suites upstairs. The spacious primary suite boasts vaulted ceilings and a luxurious bath complete with a whirlpool tub and skylight. French doors from the primary bedroom lead to a versatile loft, currently used as a home office. The convenient second-floor laundry room makes everyday living a breeze. The full unfinished basement with roughed-in plumbing provides endless opportunities to create additional living space tailored to your needs. Completing the home is an attached two-car garage. Rarely does an end-unit with this much privacy, flexible living space, and an unbeatable location become available. Don't miss your opportunity to call this beautiful Waterfall Glen townhome your own!
Contingent
$450,000
9237 Waterfall Glen Blvd, Darien, IL 60561
3beds
1,915sqft
Townhouse, Single Family Residence
Built in 1998
3,276 Square Feet Lot
$-- Zestimate®
$235/sqft
$290/mo HOA
What's special
Cozy gas fireplaceThree private bedroom suitesSoaring ceilingsAttached two-car garageSpacious kitchenSurrounded by mature treesStainless steel appliances
- 12 days |
- 947 |
- 63 |
Likely to sell faster than
Zillow last checked:
Listing updated:
Listed by:
Tina Lopez 708-670-7658,
Realty Executives Premier Illinois
Source: MRED as distributed by MLS GRID,MLS#: 12695647
Facts & features
Interior
Bedrooms & bathrooms
- Bedrooms: 3
- Bathrooms: 3
- Full bathrooms: 3
Rooms
- Room types: Breakfast Room, Loft
Primary bedroom
- Features: Bathroom (Full)
- Level: Second
- Area: 204 Square Feet
- Dimensions: 17X12
Bedroom 2
- Level: Second
- Area: 130 Square Feet
- Dimensions: 13X10
Bedroom 3
- Level: Main
- Area: 143 Square Feet
- Dimensions: 13X11
Breakfast room
- Level: Main
- Area: 143 Square Feet
- Dimensions: 13X11
Kitchen
- Features: Kitchen (Eating Area-Breakfast Bar, Pantry-Closet)
- Level: Main
- Area: 120 Square Feet
- Dimensions: 12X10
Living room
- Level: Main
- Area: 196 Square Feet
- Dimensions: 14X14
Loft
- Level: Second
- Area: 231 Square Feet
- Dimensions: 21X11
Heating
- Natural Gas, Forced Air
Cooling
- Central Air
Features
- Cathedral Ceiling(s)
- Flooring: Hardwood
- Windows: Skylight(s)
- Basement: Unfinished,Full
- Number of fireplaces: 1
- Fireplace features: Wood Burning, Gas Starter, Living Room
- Common walls with other units/homes: End Unit
Interior area
- Total structure area: 0
- Total interior livable area: 1,915 sqft
Property
Parking
- Total spaces: 2
- Parking features: Yes, Attached, Garage
- Attached garage spaces: 2
Accessibility
- Accessibility features: No Disability Access
Features
- Patio & porch: Deck
Lot
- Size: 3,276 Square Feet
- Dimensions: 36x91
Details
- Parcel number: 1005404061
- Special conditions: None
Construction
Type & style
- Home type: Townhouse
- Property subtype: Townhouse, Single Family Residence
Materials
- Brick
Condition
- New construction: No
- Year built: 1998
Utilities & green energy
- Sewer: Public Sewer
- Water: Lake Michigan
Community & HOA
HOA
- Has HOA: Yes
- Services included: Lawn Care, Snow Removal
- HOA fee: $290 monthly
Location
- Region: Darien
Financial & listing details
- Price per square foot: $235/sqft
- Tax assessed value: $124,596
- Annual tax amount: $4,457
- Date on market: 7/10/2026
- Ownership: Fee Simple w/ HO Assn.
Estimated market value
Not available
Estimated sales range
Not available
Not available
Price history
| Date | Event | Price |
|---|---|---|
| 7/17/2026 | Contingent | $450,000$235/sqft |
Source:  MRED as distributed by MLS GRID #12695647 Report a problem MRED as distributed by MLS GRID #12695647 Report a problem | ||
| 7/10/2026 | Listed for sale | $450,000+36.4%$235/sqft |
Source: MRED as distributed by MLS GRID #12695647 Report a problem | ||
| 8/31/2008 | Listing removed | $329,900+4.4%$172/sqft |
Source: Homes & Land Report a problem | ||
| 5/28/2008 | Sold | $316,000-4.2%$165/sqft |
Source: MRED as distributed by MLS GRID #06860225 Report a problem | ||
| 4/13/2008 | Listed for sale | $329,900+2.9%$172/sqft |
Source: Homes & Land Report a problem | ||
| 10/13/2004 | Sold | $320,500+29.8%$167/sqft |
Source: Public Record Report a problem | ||
| 4/21/2000 | Sold | $247,000+2.5%$129/sqft |
Source: Public Record Report a problem | ||
| 3/31/1999 | Sold | $241,000$126/sqft |
Source: Public Record Report a problem | ||
Public tax history
| Year | Property taxes | Tax assessment |
|---|---|---|
| 2024 | $3,696 -24.2% | $124,596 +8.8% |
| 2023 | $4,878 -4.6% | $114,540 +6.6% |
| 2022 | $5,113 +14.8% | $107,440 +1.1% |
| 2021 | $4,455 -12.8% | $106,220 +2% |
| 2020 | $5,108 -0.2% | $104,120 |
| 2019 | $5,116 +15.8% | -- |
| 2018 | $4,420 -20.6% | $92,500 +3.9% |
| 2017 | $5,564 -1.3% | $89,010 +4.8% |
| 2016 | $5,636 +2.1% | $84,950 +2% |
| 2015 | $5,522 +1.6% | $83,260 +2.9% |
| 2014 | $5,436 +5.4% | $80,950 +0.5% |
| 2013 | $5,159 -9.1% | $80,570 -12% |
| 2012 | $5,675 +14.6% | $91,520 -6.1% |
| 2011 | $4,950 -2.6% | $97,460 -7.5% |
| 2010 | $5,081 +8.3% | $105,310 -5.8% |
| 2009 | $4,690 -11.5% | $111,780 |
| 2008 | $5,300 +2.8% | $111,780 +5.9% |
| 2007 | $5,157 +28.6% | $105,550 +10.2% |
| 2006 | $4,010 -12.4% | $95,760 +7.7% |
| 2005 | $4,578 -1.6% | $88,910 +7% |
| 2004 | $4,655 +27.6% | $83,100 +10% |
| 2003 | $3,648 -16% | $75,550 +7.4% |
| 2002 | $4,345 +3.9% | $70,360 +6.8% |
| 2001 | $4,182 +11% | $65,900 +3.5% |
| 2000 | $3,768 | $63,670 |
Find assessor info on the county website
Monthly payment
Est. payment
Payment breakdown
Explore the cost of this home by adjusting the details. Changes won't be saved.Climate risks
Neighborhood: 60561
Nearby schools
GreatSchools rating
- 7/10Cass Jr High SchoolGrades: 5-8Distance: 1.3 mi
- 10/10Lemont Twp High SchoolGrades: 9-12Distance: 3.1 mi
- 9/10Concord Elementary SchoolGrades: PK-4Distance: 2.1 mi
Schools provided by the listing agent
- District: 113
Source: MRED as distributed by MLS GRID. This data may not be complete. We recommend contacting the local school district to confirm school assignments for this home.
- $391,4002 bd2 ba1.8k sqft9235 Waterfall Glen Blvd, Darien, IL 60561Off Market
- $377,0003 bd4 ba1.9k sqft9241 Waterfall Glen Blvd, Darien, IL 60561Sold
- $452,0003 bd3 ba2.4k sqft9233 Waterfall Glen Blvd, Darien, IL 60561Off Market

- $382,0002 bd2 ba1.8k sqft9243 Waterfall Glen Blvd, Darien, IL 60561Sold
- $430,9002 bd2 ba1.9k sqft9231 Waterfall Glen Blvd, Darien, IL 60561Off Market
- $402,1002 bd3 ba1.8k sqft9245 Waterfall Glen Blvd, Darien, IL 60561Off Market
- $391,200-- bd-- ba-- sqftWaterfall Gln, Darien, IL 60561Off Market
- $464,6002 bd2 ba1.9k sqft9247 Waterfall Glen Blvd, Darien, IL 60561Off Market
A local agent can set up tours, give advice and negotiate with sellers.
A local lender can help you make sure your offer is ready when you are.
Similar homes
- $400,0002 bd3 ba1.6k sqft2845 Water Tower Ln, Darien, IL 60561Active
 MLS ID #12690099, Vipin Gulati, GRI, RE/MAX Professionals Select. MRED as distributed by MLS GRID
 - $420,0003 bd3 ba1.9k sqft3250 Cool Springs Ct, Naperville, IL 60564New
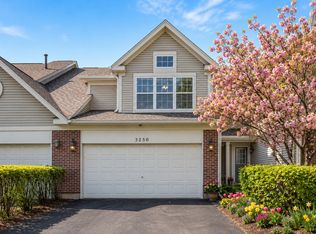 MLS ID #12713062, Puneet Kapoor, Keller Williams Infinity. MRED as distributed by MLS GRID
 - $479,9004 bd3 ba2.4k sqft150 Winston Dr, Bolingbrook, IL 60440Active
 MLS ID #12696202, James Young, Exit Strategy Realty. MRED as distributed by MLS GRID
 - $549,9003 bd4 ba2.1k sqft1553 Ashbury Pl, Lemont, IL 60439Active
 MLS ID #12700805, Carla Patrone, Keller Williams Preferred Rlty. MRED as distributed by MLS GRID
 - $599,9004 bd3 ba2.6k sqft3444 Drover Ln, Darien, IL 60561NewMLS ID #12709229, Frank Caliendo, United Real Estate - Chicago. MRED as distributed by MLS GRID
- $461,0003 bd3 ba1.7k sqft11436 S Belmont Dr, Plainfield, IL 60585NewMLS ID #12710763, Elena Isac, Pavlova Properties. MRED as distributed by MLS GRID
- $464,9003 bd3 ba2.1k sqft442 Plaza Pl, Aurora, IL 60504ActiveMLS ID #12697491, Jack Ehlert, Keller Williams Infinity. MRED as distributed by MLS GRID
- $457,9003 bd3 ba1.9k sqft3138 Reflection Dr, Naperville, IL 60564ActiveMLS ID #12614289, Brent Wilk, Wilk Real Estate. MRED as distributed by MLS GRID
- $359,5002 bd3 ba2.5k sqft337 Kresswood Dr, West Chicago, IL 60185NewMLS ID #12710156, Jamie Geraci, Executive Realty Group LLC. MRED as distributed by MLS GRID
- $439,0002 bd3 ba2k sqft1252 Townes Cir, Aurora, IL 60502ActiveMLS ID #12629462, Abhijit Leekha, Property Economics Inc.. MRED as distributed by MLS GRID
- $475,0003 bd2 ba2.6k sqft8100 Geneva St, Woodridge, IL 60517ActiveMLS ID #12655130, Peggie Costello, CNC,CSC,SRS, @properties Christies International Real Estate. MRED as distributed by MLS GRID
- $379,9003 bd2 ba1.9k sqft16021 S Messenger Cir, Homer Glen, IL 60491ActiveMLS ID #12704557, Kelly Cunningham, Village Realty, Inc.. MRED as distributed by MLS GRID
- $485,0003 bd3 ba2k sqft78 Forestview Ln, Aurora, IL 60502ActiveMLS ID #12707283, Kimberly Grant, CSC, john greene, Realtor. MRED as distributed by MLS GRID
- $479,9003 bd4 ba2.2k sqft11733 Seagull Ln, Palos Heights, IL 60463ActiveMLS ID #12660266, Elisa Miller, New Heritage Real Estate. MRED as distributed by MLS GRID
- $429,9003 bd3 ba2k sqft20165 Crystal Lake Way, Frankfort, IL 60423ActiveMLS ID #12689706, Kate Coletti, HomeSmart Realty Group. MRED as distributed by MLS GRID
- $525,0004 bd3 ba2.5k sqft131 Tecumseh Dr, Bolingbrook, IL 60490ActiveMLS ID #12702233, Jeriah Tolbert, Coldwell Banker Realty. MRED as distributed by MLS GRID
- $515,0004 bd4 ba1.8k sqft1650 Charlotte Cir, Naperville, IL 60564NewMLS ID #12704991, Moin Haque, ABR,CNC,CSC,E-PRO,SFR,SRS, Coldwell Banker Realty. MRED as distributed by MLS GRID
- $475,0004 bd4 ba2.2k sqft24960 Sandra Ln, Plainfield, IL 60544ActiveMLS ID #12706845, Ellen Williams, ABR,CRS,GRI, Coldwell Banker Real Estate Group. MRED as distributed by MLS GRID
- $390,0003 bd3 ba1.6k sqft2759 Sheridan Ct Unit 2759, Naperville, IL 60563ActiveMLS ID #12698702, Muhammad Kamal-Dalhat, LPT Realty LLC. MRED as distributed by MLS GRID
- $459,9004 bd3 ba2.1k sqft1605 S Regan Rd, New Lenox, IL 60451ActiveMLS ID #12690757, Adam Smolen, Sell Smart Realty Group Inc.. MRED as distributed by MLS GRID
