Best value & a fabulous opportunity to get into the neighborhood at an attractive price! Picture perfect in Cress Creek on a double cul-de-sac and with a magnificent yard to complement a beautiful updated 4-bedroom home of almost 2700 SF + some finished basement space. Pride of ownership & attention to detail is most evident as you walk through. One of the many highlights are new Anderson windows! in many rooms. Another is the stunning sun room with a vaulted wood ceiling, 4 skylights & 3 walls of windows overlooking one of the BEST YARDS you will see anywhere! Beautifully manicured with vibrant color in the gardens. The layout is spacious and versatile. Large living and dining rooms offer more formal entertaining spaces. The family room, updated kitchen & sunroom offer more informal spaces. The 1st floor laundry/mudroom even includes a wine/beverage frig! The 1/2 bath (recently redone) has a stone accent wall. Note the Porcelain tile flooring from the foyer through the family room, 1/2 bath & laundry center. A refinished hardwood floor graces the updated kitchen/breakfast area, and exposed hardwood floors are evident in bedrooms 2,3 & 4. The primary bedroom has its own ensuite updated bath, and a walk-in closet. ALL 4 bedrooms have ceiling fans with lights. Note also the custom window shades, especially the room-darkening blinds in the primary bedroom. The rec/game room in the basement is perfect to adapt to your needs. Plenty of unfinished storage as well. Updated mechanicals, roof, exterior James-Hardie Board siding, new Anderson windows, new custom window treatments, and more. Many of the rooms were recently painted. This is a gem! Minutes from everything you need to be close to in District 203. Welcome to this amenity-filled golf/swim/tennis community!
Contingent
$749,900
924 Royal Blackheath Ct, Naperville, IL 60563
4beds
2,692sqft
:
Get pre-qualified$5,135/mo
Single Family Residence
Built in 1968
10,010 Square Feet Lot
$-- Zestimate®
$279/sqft
$-- HOA
What's special
Exterior james-hardie board sidingDouble cul-de-sacMagnificent yardNew anderson windowsNew custom window treatments
- --
- on Zillow |
- 241
- views |
- 4
- saves |
Zillow last checked:
Listing updated:
Listed by:
William White 630-235-9760,
Baird & Warner,
Mary White, CSC 630-880-6406,
Baird & Warner
Source: MRED as distributed by MLS GRID,MLS#: 12678764
Facts & features
Interior
Bedrooms & bathrooms
- Bedrooms: 4
- Bathrooms: 3
- Full bathrooms: 2
- 1/2 bathrooms: 1
Rooms
- Room types: Recreation Room, Heated Sun Room, Foyer
Primary bedroom
- Features: Flooring (Carpet), Window Treatments (Window Treatments), Bathroom (Full, Shower Only)
- Level: Second
- Area: 224 Square Feet
- Dimensions: 16X14
Bedroom 2
- Features: Flooring (Hardwood), Window Treatments (Window Treatments)
- Level: Second
- Area: 221 Square Feet
- Dimensions: 17X13
Bedroom 3
- Features: Flooring (Hardwood), Window Treatments (Window Treatments)
- Level: Second
- Area: 156 Square Feet
- Dimensions: 13X12
Bedroom 4
- Features: Flooring (Hardwood), Window Treatments (Window Treatments)
- Level: Second
- Area: 132 Square Feet
- Dimensions: 12X11
Dining room
- Level: Main
- Area: 176 Square Feet
- Dimensions: 16X11
Family room
- Features: Flooring (Porcelain Tile)
- Level: Main
- Area: 252 Square Feet
- Dimensions: 21X12
Foyer
- Features: Flooring (Porcelain Tile)
- Level: Main
- Area: 56 Square Feet
- Dimensions: 08X07
Other
- Features: Flooring (Ceramic Tile)
- Level: Main
- Area: 216 Square Feet
- Dimensions: 18X12
Kitchen
- Features: Kitchen (Eating Area-Table Space, Pantry-Closet, Breakfast Room, Custom Cabinetry, Updated Kitchen), Flooring (Hardwood)
- Level: Main
- Area: 209 Square Feet
- Dimensions: 19X11
Laundry
- Features: Flooring (Porcelain Tile)
- Level: Main
- Area: 96 Square Feet
- Dimensions: 12X08
Living room
- Features: Flooring (Carpet)
- Level: Main
- Area: 320 Square Feet
- Dimensions: 20X16
Recreation room
- Features: Flooring (Carpet)
- Level: Basement
- Area: 312 Square Feet
- Dimensions: 24X13
Heating
- Natural Gas, Forced Air
Cooling
- Central Air
Appliances
- Included: Range, Microwave, Dishwasher, Refrigerator, Disposal, Wine Refrigerator, Gas Cooktop, Humidifier
- Laundry: Main Level
Features
- Vaulted Ceiling(s)
- Flooring: Hardwood
- Windows: Skylight(s)
- Basement: Partially Finished,Partial
- Attic: Unfinished
- Number of fireplaces: 1
- Fireplace features: Gas Log, Gas Starter, Family Room
Interior area
- Total structure area: 3,472
- Total interior livable area: 2,692 sqft
- Finished area below ground: 375
Property
Parking
- Total spaces: 2
- Parking features: Asphalt, Garage Door Opener, Yes, Attached, Garage
- Attached garage spaces: 2
- Has uncovered spaces: Yes
Accessibility
- Accessibility features: No Disability Access
Features
- Stories: 2
- Patio & porch: Patio
Lot
- Size: 10,010 Square Feet
- Dimensions: 70 x 143
- Features: Cul-De-Sac, Landscaped, Wooded, Mature Trees
Details
- Parcel number: 0712303021
- Special conditions: None
- Other equipment: Ceiling Fan(s), Sump Pump, Air Purifier, Radon Mitigation System
Construction
Type & style
- Home type: SingleFamily
- Property subtype: Single Family Residence
Materials
- Stone, Fiber Cement
- Foundation: Concrete Perimeter
- Roof: Asphalt,Metal
Condition
- New construction: No
- Year built: 1968
- Major remodel year: 2020
Utilities & green energy
- Electric: Circuit Breakers, 100 Amp Service
- Sewer: Public Sewer
- Water: Lake Michigan
Community & HOA
Community
- Features: Park
- Security: Carbon Monoxide Detector(s)
- Subdivision: Cress Creek
HOA
- Services included: None
Location
- Region: Naperville
Financial & listing details
- Price per square foot: $279/sqft
- Tax assessed value: $195,469
- Annual tax amount: $11,566
- Date on market: 6/15/2026
- Ownership: Fee Simple
Estimated market value
Not available
Estimated sales range
Not available
Not available
Price history
| Date | Event | Price |
|---|---|---|
| 6/16/2026 | Listing removed | $762,000$283/sqft |
Source: MRED as distributed by MLS GRID #12659772 Report a problem | ||
| 5/27/2026 | Listed for sale | $762,000-1.7%$283/sqft |
Source:  MRED as distributed by MLS GRID #12659772 Report a problem MRED as distributed by MLS GRID #12659772 Report a problem | ||
| 5/27/2026 | Listing removed | $775,000$288/sqft |
Source: MRED as distributed by MLS GRID #12627488 Report a problem | ||
| 4/30/2026 | Listed for sale | $775,000$288/sqft |
Source: MRED as distributed by MLS GRID #12627488 Report a problem | ||
Public tax history
| Year | Property taxes | Tax assessment |
|---|---|---|
| 2024 | $11,006 +6.3% | $195,469 +11.3% |
| 2023 | $10,358 +3% | $175,640 +5.4% |
| 2022 | $10,060 +3.8% | $166,700 +3.7% |
| 2021 | $9,694 +0.3% | $160,750 |
| 2020 | $9,663 +3.9% | $160,750 +5.1% |
| 2019 | $9,301 -9.4% | $152,890 -6.1% |
| 2018 | $10,260 +2.1% | $162,750 +3.5% |
| 2017 | $10,051 +2.5% | $157,230 +4.2% |
| 2016 | $9,809 -0.2% | $150,900 +5.3% |
| 2015 | $9,824 +2.3% | $143,280 +5.3% |
| 2014 | $9,600 +0.7% | $136,050 -0.7% |
| 2013 | $9,534 +4.8% | $137,000 -2% |
| 2012 | $9,093 +1.2% | $139,830 -6.4% |
| 2011 | $8,984 +1.5% | $149,440 -4.6% |
| 2010 | $8,855 +2.3% | $156,610 -4% |
| 2009 | $8,655 +3.2% | $163,140 +1.8% |
| 2008 | $8,386 +4.8% | $160,260 +5.8% |
| 2007 | $8,003 +4.5% | $151,480 +7.2% |
| 2006 | $7,655 +4.6% | $141,320 +7.7% |
| 2005 | $7,316 +5.5% | $131,180 +9% |
| 2004 | $6,935 +8.2% | $120,360 +10.8% |
| 2003 | $6,407 +13.3% | $108,630 +13.8% |
| 2002 | $5,654 +12.1% | $95,450 +12% |
| 2001 | $5,042 +15.5% | $85,210 +7.5% |
| 2000 | $4,364 | $79,240 |
Find assessor info on the county website
Monthly payment
Est. payment
Payment breakdown
Explore the cost of this home by adjusting the details. Changes won't be saved.Climate risks
Neighborhood: Cress Creek
Nearby schools
GreatSchools rating
- 9/10Mill Street Elementary SchoolGrades: K-5Distance: 0.7 mi
- 8/10Jefferson Jr High SchoolGrades: 6-8Distance: 1.3 mi
- 9/10Naperville North High SchoolGrades: 9-12Distance: 0.5 mi
Schools provided by the listing agent
- Elementary: Mill Street Elementary School
- Middle: Jefferson Junior High School
- High: Naperville North High School
- District: 203
Source: MRED as distributed by MLS GRID. This data may not be complete. We recommend contacting the local school district to confirm school assignments for this home.
- $802,8004 bd3 ba2.4k sqft928 Royal Blackheath Ct, Naperville, IL 60563Off Market
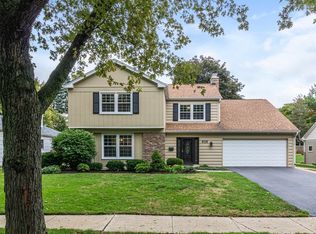
- $806,8003 bd2 ba2.7k sqft920 Royal Blackheath Ct, Naperville, IL 60563Off Market
- $624,000-- bd2 ba1.8k sqft932 Royal Blackheath Ct, Naperville, IL 60563Off Market
- $916,5004 bd2 ba3.5k sqft991 Creekside Cir, Naperville, IL 60563Off Market
- $831,6004 bd3 ba3.3k sqft987 Creekside Cir, Naperville, IL 60563Off Market
- $1,017,4006 bd4 ba3.4k sqft916 Royal Blackheath Ct, Naperville, IL 60563Off Market
- $771,600-- bd2 ba2.8k sqft995 Creekside Cir, Naperville, IL 60563Off Market
- $675,0004 bd3 ba2.4k sqft983 Creekside Cir, Naperville, IL 60563Sold
A local agent can set up tours, give advice and negotiate with sellers.
Similar homes
- $775,0004 bd3 ba2.8k sqft612 Bull Run Ct, Naperville, IL 60540New
 MLS ID #12714606, Joseph Graham, eXp Realty. MRED as distributed by MLS GRID
 - $645,0004 bd3 ba2.2k sqft1608 Lois Ann Ln, Naperville, IL 60563New
 MLS ID #12710091, Chris Grano, Keller Williams Infinity. MRED as distributed by MLS GRID
 - $775,0005 bd4 ba2.5k sqft2476 Barkdoll Rd, Naperville, IL 60565New
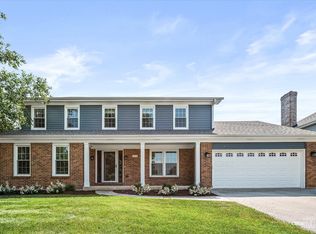 MLS ID #12705456, Naveena Ganesan, john greene, Realtor. MRED as distributed by MLS GRID
 - $775,0004 bd3 ba2.4k sqft974 Merrimac Cir, Naperville, IL 60540Active
 MLS ID #12677750, Ginny Jackson, Baird & Warner. MRED as distributed by MLS GRID
 - $750,0005 bd3 ba3.3k sqft2816 Cordgrass Rd, Naperville, IL 60564NewMLS ID #12715122, Meredith Patchett, @properties Christies International Real Estate. MRED as distributed by MLS GRID
- $750,0004 bd3 ba3k sqft4433 Brittany Dr, Lisle, IL 60532ActiveMLS ID #12699386, Debbie Porcelli, @properties Christie's International Real Estate. MRED as distributed by MLS GRID
- $699,0004 bd4 ba3.5k sqft4505 Concorde Pl, Lisle, IL 60532NewMLS ID #12712009, Anna Fattore, @properties Christies International Real Estate. MRED as distributed by MLS GRID
- $924,9004 bd3 ba3.5k sqft1196 Hobson Mill Dr, Naperville, IL 60540NewMLS ID #12714293, Mary Bremer, RE/MAX Suburban. MRED as distributed by MLS GRID
- $715,0003 bd3 ba2.5k sqft301 Willow Ln, Geneva, IL 60134NewMLS ID #12636296, Gretchen Weber, Baird & Warner Fox Valley - Geneva. MRED as distributed by MLS GRID
- $820,0004 bd3 ba2.8k sqft5386 Candlewood Ct, Lisle, IL 60532Price ChangeMLS ID #12686385, C Joy Hastings, ABR,CSC, john greene, Realtor. MRED as distributed by MLS GRID
- $685,0004 bd3 ba2.4k sqft1611 Conan Doyle Rd, Naperville, IL 60564ActiveMLS ID #12649012, Tasha Miller, INFRONT Realty. MRED as distributed by MLS GRID
- $685,0004 bd3 ba2.4k sqft4108 Schillinger Dr, Naperville, IL 60564ActiveMLS ID #12697590, Steven Boyles, Keller Williams Infinity. MRED as distributed by MLS GRID
- $975,0004 bd3 ba3.2k sqft6183 Tyrnbury Dr, Lisle, IL 60532NewMLS ID #12712986, Katherine Rubis, ABR,MRP,SFR,SRS, Berkshire Hathaway HomeServices Chicago. MRED as distributed by MLS GRID
- $730,0004 bd3 ba3.7k sqft3415 Timber Creek Ln, Naperville, IL 60565ActiveMLS ID #12696127, Kyle Mcgladdery, john greene, Realtor. MRED as distributed by MLS GRID
- $634,9004 bd3 ba3k sqft614 Pine St, Sugar Grove, IL 60554NewMLS ID #12714658, Melissa Garcia, Legacy Properties, A Sarah Leonard Company, LLC. MRED as distributed by MLS GRID
- $589,0005 bd4 ba2.5k sqft3423 Interlochen Ln, Naperville, IL 60564NewMLS ID #12704707, Linda Schramm, Baird & Warner. MRED as distributed by MLS GRID
- $599,0003 bd2 ba2k sqft1236 Sandpiper Ln, Naperville, IL 60540ActiveMLS ID #12699983, Trevor Pauling, john greene, Realtor. MRED as distributed by MLS GRID
- $629,0004 bd3 ba2.5k sqft2418 Flambeau Dr, Naperville, IL 60564ActiveMLS ID #12650950, Lisa Li, RE/MAX of Naperville. MRED as distributed by MLS GRID
- $685,0004 bd3 ba3.1k sqft2324 Snapdragon Rd, Naperville, IL 60564ActiveMLS ID #12637301, Adam Stary, eXp Realty. MRED as distributed by MLS GRID
- $875,0004 bd3 ba3.3k sqft2440 Rio Grande Cir, Naperville, IL 60565ActiveMLS ID #12692604, Rick OHalloran, Coldwell Banker Realty. MRED as distributed by MLS GRID
