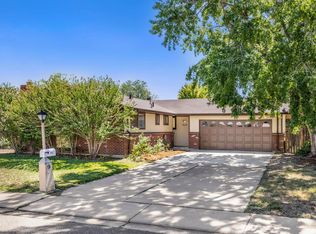
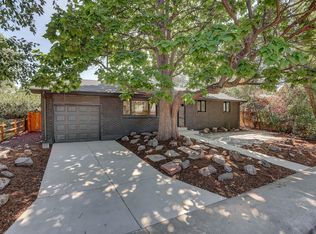
Best price in Longmont for an 1800 sq ft house with renovated kitchen, quartz countertops, shaker-style cabinetry, and recessed lighting. New flooring and carpet throughout alongside fresh paint makes for a bright, move-in-ready feel. A fenced backyard centers around a deck with newly updated railing, complemented by fresh landscaping and an attached garage with concrete driveway for everyday ease. Just around the corner, 15-acre Loomiller Neighborhood Park offers a scenic pond, walking paths, playground, and disc golf course - all within an easy walk of Longmont High School. A quick access to a growing downtown Longmont full of shops and restaurants. This move-in-ready home offers updated comfort in a location that's hard to beat.
Accepting backups
Price cut: $20K (9/30)
$415,000
924 Tony Pl, Longmont, CO 80501
3beds
1,850sqft
Single Family Residence
Built in 1972
6,999 Square Feet Lot
$412,400 Zestimate®
$224/sqft
$-- HOA
What's special
Fenced backyardShaker-style cabinetryFresh landscapingFresh paintQuartz countertopsRenovated kitchenRecessed lighting
- 37 days
- 743
- 83
Likely to sell faster than
Zillow last checked:
Listing updated:
Listed by:
David Janis 303-442-5001,
Coldwell Banker Realty-Boulder
Source: IRES as distributed by MLS GRID,MLS#: 1068949
Facts & features
Interior
Bedrooms & bathrooms
- Bedrooms: 3
- Bathrooms: 2
- Full bathrooms: 2
Primary bedroom
- Description: Carpet
- Level: Upper
- Area: 121 Square Feet
- Dimensions: 11 x 11
Dining room
- Description: Engineered Hardwood
- Level: Upper
- Area: 90 Square Feet
- Dimensions: 10 x 9
Kitchen
- Description: Engineered Hardwood
- Level: Upper
- Area: 80 Square Feet
- Dimensions: 10 x 8
Living room
- Description: Engineered Hardwood
- Level: Upper
- Area: 180 Square Feet
- Dimensions: 15 x 12
Heating
- Forced Air
Cooling
- Central Air
Appliances
- Included: Electric Range, Gas Range, Dishwasher, Refrigerator
- Laundry: Washer/Dryer Hookup
Features
- Eat-in Kitchen, Open Floorplan, Kitchen Island
- Basement: Full
Interior area
- Total structure area: 925
- Total interior livable area: 1,850 sqft
- Finished area above ground: 925
Property
Parking
- Total spaces: 1
- Parking features: Attached
- Attached garage spaces: 1
- Details: Attached
Features
- Levels: Bi-Level
- Fencing: Wood
Lot
- Size: 6,999 Square Feet
Details
- Parcel number: R0043233
- Zoning: R-SF
- Special conditions: Licensed Owner
Construction
Type & style
- Home type: SingleFamily
- Property subtype: Single Family Residence
Materials
- Brick
- Roof: Composition
Condition
- New construction: No
- Year built: 1972
Utilities & green energy
- Electric: Longmont Power and Communications
- Gas: Xcel Energy
- Sewer: Public Sewer
- Utilities for property: Natural Gas Available, Electricity Available
Community & HOA
Community
- Subdivision: Yeager Garden Greens 2
HOA
- Has HOA: No
Location
- Region: Longmont
Financial & listing details
- Price per square foot: $224/sqft
- Tax assessed value: $431,500
- Annual tax amount: $2,175
- Date on market: 9/18/2026
- Listing terms: Cash,Conventional,FHA,VA Loan
- Exclusions: Staging Items
- Electric utility on property: Yes
Estimated market value
$412,400
$392,000 - $433,000
$2,675/mo
Price history
| Date | Event | Price |
|---|---|---|
| 10/6/2026 | Pending sale | $415,000$224/sqft |
Source:  REcolorado as distributed by MLS GRID #IR1068949 Report a problem | ||
| 9/30/2026 | Price change | $415,000-4.6%$224/sqft |
Source:  IRES as distributed by MLS GRID #1068949 Report a problem | ||
| 9/25/2026 | Price change | $435,000-5.2%$235/sqft |
Source: IRES as distributed by MLS GRID #1068949 Report a problem | ||
| 9/18/2026 | Listed for sale | $459,000+55.6%$248/sqft |
Source: IRES as distributed by MLS GRID #1068949 Report a problem | ||
| 8/17/2026 | Sold | $295,000$159/sqft |
Source: Public Record Report a problem | ||
Public tax history
| Year | Property taxes | Tax assessment |
|---|---|---|
| 2025 | $1,852 +1.4% | $26,969 -9.3% |
| 2024 | $1,827 +17% | $29,749 -1% |
| 2023 | $1,562 -1.3% | $30,037 +32.1% |
| 2022 | $1,582 +14.3% | $22,733 -2.8% |
| 2021 | $1,384 | $23,388 +9.3% |
| 2020 | $1,384 +30.4% | $21,400 |
| 2019 | $1,061 | $21,400 +16.5% |
| 2018 | $1,061 | $18,374 -9.6% |
| 2017 | $1,061 +28.3% | $20,314 +22.3% |
| 2016 | $827 +4.9% | $16,612 +21.3% |
| 2015 | $788 +23.2% | $13,699 |
| 2014 | $640 +0.8% | $13,699 |
| 2013 | $634 -47.6% | $13,699 -1.7% |
| 2012 | $1,210 -2.5% | $13,930 |
| 2011 | $1,240 +1.8% | -- |
| 2010 | $1,218 -6% | $14,410 |
| 2009 | $1,296 +12.1% | $14,410 -18.8% |
| 2008 | $1,155 -4.8% | $17,740 |
| 2007 | $1,214 -1.8% | $17,740 -4.5% |
| 2006 | $1,236 +3.8% | $18,570 |
| 2005 | $1,190 +1.2% | $18,570 +3.2% |
| 2004 | $1,176 -8.3% | $18,000 |
| 2003 | $1,283 +10.5% | $18,000 +6.3% |
| 2002 | $1,161 | $16,930 -90.8% |
| 2001 | -- | $185,000 |
Find assessor info on the county website
Monthly payment
Est. payment
Payment breakdown
Explore the cost of this home by adjusting the details. Changes won't be saved.Climate risks
Neighborhood: Garden Acres
Nearby schools
Schools provided by the listing agent
- Elementary: Northridge
- Middle: Longs Peak
- High: Longmont
Source: IRES as distributed by MLS GRID. This data may not be complete. We recommend contacting the local school district to confirm school assignments for this home.
Similar homes
- $449,0003 bd2 ba1.3k sqft1815 Collyer St, Longmont, CO 80501For Sale

 MLS ID #1070706, Elizabeth Liesenfeld, Sears Real Estate. IRES as distributed by MLS GRID
- $429,9003 bd2 ba1.3k sqft2418 Bowen St, Longmont, CO 80501For Sale
 MLS ID #1069847, Jenna Golden, Group Mulberry. IRES as distributed by MLS GRID
- $470,0003 bd2 ba1.6k sqft2100 Bowen St, Longmont, CO 80501For Sale
 MLS ID #1065919, Troy Kellenberger, Open Real Estate. IRES as distributed by MLS GRID
- $499,0004 bd2 ba2k sqft1708 Jewel Dr, Longmont, CO 80501For Sale
 MLS ID #1071080, David Janis, Coldwell Banker Realty-Boulder. IRES as distributed by MLS GRID
- $405,0002 bd2 ba1.3k sqft1413 Centennial Drive, Longmont, CO 80501For Sale
 MLS ID #8009143, Aria Khosravi, Aria Khosravi. REcolorado as distributed by MLS GRID
- $459,0003 bd3 ba2.1k sqft2412 Tulip St, Longmont, CO 80501For SaleMLS ID #1070128, Stephanie N Watson, Compass - Boulder. IRES as distributed by MLS GRID
- $449,0003 bd3 ba1.5k sqft1166 Big Horn Ct, Longmont, CO 80504For SaleMLS ID #1070814, Katie Muller, RE/MAX of Boulder, Inc. IRES as distributed by MLS GRID
- $475,0003 bd2 ba1.6k sqft1419 11th Avenue, Longmont, CO 80501For SaleMLS ID #6216888, Andrew Ross, LPT Realty. REcolorado as distributed by MLS GRID
- $459,9992 bd2 ba1.5k sqft1009 Townley Cir, Longmont, CO 80501For SaleMLS ID #1068786, Ryan Kelley, Coldwell Banker Realty-Boulder. IRES as distributed by MLS GRID
- $474,9003 bd2 ba1k sqft2314 Bowen St, Longmont, CO 80501For SaleMLS ID #1067229, Dane Rafferty, Equity Colorado. IRES as distributed by MLS GRID
- $494,9003 bd2 ba1.6k sqft2433 Sunset Dr, Longmont, CO 80501For SaleMLS ID #1065192, Andria Porter Stashak, Keller Williams-DTC. IRES as distributed by MLS GRID
- $469,0004 bd2 ba1.5k sqft1266 Lanyon Ln, Longmont, CO 80503For SaleMLS ID #1070830, Carolyn Barlow, Compass - Boulder. IRES as distributed by MLS GRID
- $575,0005 bd3 ba2.6k sqft1939 Emery Street, Longmont, CO 80501For SaleMLS ID #3106030, Scott Cobb, Your Castle Realty LLC. REcolorado as distributed by MLS GRID
- $525,0004 bd2 ba1.5k sqft1 Texas Ln, Longmont, CO 80501For SaleMLS ID #1070015, Jennifer Hart, 1st Realty Associates Inc. IRES as distributed by MLS GRID
- $490,0003 bd2 ba1.2k sqft1217 Hunter Ct, Longmont, CO 80501For SaleMLS ID #1053621, CL Realty Group, Berkshire Hathaway HomeServices Rocky Mountain, Realtors-Boulder. IRES as distributed by MLS GRID
- $524,9003 bd1 ba1.4k sqft12721 Woodland Drive, Longmont, CO 80504For SaleMLS ID #2493533, Paul Andrews, Resident Realty South Metro. REcolorado as distributed by MLS GRID
- $585,0003 bd2 ba1.3k sqft706 Hover St, Longmont, CO 80501For SaleMLS ID #1070813, Robbin Merta, RE/MAX Elevate. IRES as distributed by MLS GRID
- $569,0003 bd2 ba1.4k sqft818 Baker Street, Longmont, CO 80501For SaleMLS ID #8135679, Rachel Weinberg, Milehimodern. REcolorado as distributed by MLS GRID
- $564,9903 bd2 ba1k sqft1038 Aspen St, Longmont, CO 80501For SaleMLS ID #1067344, Lara McDermott, LoKation Real Estate-Longmont. IRES as distributed by MLS GRID
- $515,0003 bd2 ba1.4k sqft61 Birch Court, Longmont, CO 80503For SaleMLS ID #7533819, Julie Trunzo, Your Castle Real Estate Inc. REcolorado as distributed by MLS GRID
