Under contract-accepting backup offers. PRICE ADJUSTMENT...OFFERS ENCOURAGED!! Step into this bright and open home with vaulted ceilings and an inviting L-shaped living, dining, and family room—perfect for everyday living or entertaining. You’ll love the brand-new luxury vinyl flooring throughout and the thoughtful split-bedroom floor plan that offers extra privacy. The updated kitchen features stone countertops and a casual eat-in bar, making it a great spot for morning coffee or hosting friends. One of the highlights is the huge 300 sq. ft. concrete patio, easily accessed from both the family room and the primary bath—ideal for relaxing or entertaining outdoors. Roof & A/C were replaced in 2019 & plumbing was redone in 2023. With a no HOA and a location close to I-4, you’re right in the heart of everything in Central Florida —15 minutes to Lake Mary, 30 minutes to Orlando, and just 25 minutes to the beaches. This home is easy to make your own, so don’t wait—it won’t last long!
Under contract
$264,500
925 ELKCAM BOULEVARD, DELTONA, FL 32725
3beds
1,504sqft
:
Get pre-qualified$1,770/mo
Single Family Residence
Built in 1992
10,000 Square Feet Lot
$262,600 Zestimate®
$176/sqft
$-- HOA
What's special
Casual eat-in barThoughtful split-bedroom floor planVaulted ceilingsBright and open homeStone countertopsUpdated kitchen
- 231 days |
- 41 |
- 1 |
Zillow last checked:
Listing updated:
Listed by:
Rob Breese, III 321-436-8813,
RE/MAX TOWN & COUNTRY REALTY 407-695-2066
Source: Stellar MLS,MLS#: O6367659 Originating MLS: Orlando Regional
Originating MLS: Orlando Regional
Facts & features
Interior
Bedrooms & bathrooms
- Bedrooms: 3
- Bathrooms: 2
- Full bathrooms: 2
Rooms
- Room types: Family Room, Dining Room, Living Room, Utility Room
Primary bedroom
- Features: Walk-In Closet(s)
- Level: First
Bedroom 2
- Features: Built-in Closet
- Level: First
Bedroom 3
- Features: Built-in Closet
- Level: First
Dining room
- Level: First
Family room
- Level: First
Kitchen
- Level: First
Living room
- Level: First
Heating
- Central, Electric
Cooling
- Central Air
Appliances
- Included: Dishwasher, Disposal, Electric Water Heater, Exhaust Fan, Range, Refrigerator
- Laundry: Electric Dryer Hookup, Inside, Laundry Room, Washer Hookup
Features
- High Ceilings, L Dining, Open Floorplan, Split Bedroom, Stone Counters, Vaulted Ceiling(s), Walk-In Closet(s)
- Flooring: Luxury Vinyl
- Doors: Sliding Doors
- Has fireplace: No
Interior area
- Total structure area: 1,980
- Total interior livable area: 1,504 sqft
Video & virtual tour
Property
Parking
- Total spaces: 2
- Parking features: Driveway, Garage Door Opener
- Attached garage spaces: 2
- Has uncovered spaces: Yes
Features
- Levels: One
- Stories: 1
- Patio & porch: Deck
Lot
- Size: 10,000 Square Feet
- Dimensions: 80 x 125
- Features: Near Golf Course, Sloped
Details
- Parcel number: 813008290190
- Zoning: R-1A
- Special conditions: None
Construction
Type & style
- Home type: SingleFamily
- Architectural style: Contemporary,Ranch
- Property subtype: Single Family Residence
Materials
- Wood Frame
- Foundation: Slab
- Roof: Shingle
Condition
- New construction: No
- Year built: 1992
Utilities & green energy
- Sewer: Septic Tank
- Water: Public
- Utilities for property: Cable Available, Electricity Connected, Water Connected
Community & HOA
Community
- Pet fee: $0 monthly
- Subdivision: DELTONA LAKES UNIT 08
HOA
- Has HOA: No
Location
- Region: Deltona
Financial & listing details
- Price per square foot: $176/sqft
- Tax assessed value: $255,782
- Annual tax amount: $4,677
- Date on market: 12/16/2025
- Cumulative days on market: 49 days
- Listing terms: Cash,Conventional,FHA,VA Loan
- Ownership: Fee Simple
- Total actual rent: 0
- Electric utility on property: Yes
- Road surface type: Paved
Estimated market value
$262,600
$249,000 - $276,000
$2,022/mo
Price history
| Date | Event | Price |
|---|---|---|
| 7/8/2026 | Contingent | $264,500$176/sqft |
Source:  Stellar MLS #O6367659 Report a problem Stellar MLS #O6367659 Report a problem | ||
| 2/5/2026 | Pending sale | $264,500$176/sqft |
Source: Stellar MLS #O6367659 Report a problem | ||
| 1/27/2026 | Listed for sale | $264,500$176/sqft |
Source: Stellar MLS #O6367659 Report a problem | ||
| 1/23/2026 | Pending sale | $264,500$176/sqft |
Source: Stellar MLS #O6367659 Report a problem | ||
| 1/19/2026 | Price change | $264,500-3.8%$176/sqft |
Source: Stellar MLS #O6367659 Report a problem | ||
| 1/2/2026 | Price change | $275,000-3.5%$183/sqft |
Source: Stellar MLS #O6367659 Report a problem | ||
| 12/17/2025 | Listed for sale | $285,000+316.1%$189/sqft |
Source: Stellar MLS #O6367659 Report a problem | ||
| 7/21/1994 | Sold | $68,500$46/sqft |
Source: Public Record Report a problem | ||
Public tax history
| Year | Property taxes | Tax assessment |
|---|---|---|
| 2025 | $4,677 +6.9% | $234,963 +22.1% |
| 2024 | $4,373 +5.5% | $192,451 +10% |
| 2023 | $4,145 +9.6% | $174,955 +10% |
| 2022 | $3,782 | $159,050 +10% |
| 2021 | -- | $144,591 +10% |
| 2020 | $3,278 | $131,446 -10.9% |
| 2019 | $3,278 +2.2% | $147,557 +15.3% |
| 2018 | $3,209 +8.5% | $127,949 +15.2% |
| 2017 | $2,957 +7.9% | $111,023 +14.5% |
| 2016 | $2,741 +11.2% | $96,929 +11.3% |
| 2015 | $2,464 +6.3% | $87,063 +9.5% |
| 2014 | $2,318 | $79,531 +17.9% |
| 2013 | -- | $67,452 +6.9% |
| 2012 | -- | $63,089 -0.8% |
| 2011 | -- | $63,569 -23.2% |
| 2010 | -- | $82,725 -17% |
| 2009 | -- | $99,643 -39.6% |
| 2007 | -- | $165,031 +10.8% |
| 2006 | -- | $149,011 +43.9% |
| 2005 | -- | $103,563 +13.9% |
| 2004 | -- | $90,938 +9.7% |
| 2003 | -- | $82,919 +9.5% |
| 2002 | -- | $75,759 +5% |
| 2001 | -- | $72,179 +5.9% |
| 2000 | -- | $68,135 |
Find assessor info on the county website
Monthly payment
Est. payment
Payment breakdown
Explore the cost of this home by adjusting the details. Changes won't be saved.Climate risks
Neighborhood: 32725
Nearby schools
GreatSchools rating
- 6/10Spirit Elementary SchoolGrades: PK-5Distance: 1.4 mi
- 4/10Deltona Middle SchoolGrades: 6-8Distance: 3.1 mi
- 6/10Deltona High SchoolGrades: 9-12Distance: 1.5 mi
Schools provided by the listing agent
- Elementary: Spirit Elem
- Middle: Deltona Middle
- High: Deltona High
Source: Stellar MLS. This data may not be complete. We recommend contacting the local school district to confirm school assignments for this home.
- $56,800-- bd-- ba-- sqft919 Elkcam Blvd, Deltona, FL 32725Off Market
- $309,8003 bd2 ba1.4k sqft931 Elkcam Blvd, Deltona, FL 32725Off Market

- $347,0003 bd2 ba1.5k sqft926 Feather Dr, Deltona, FL 32725Sold
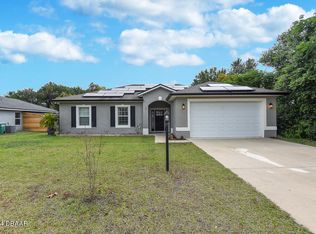
- $341,3003 bd2 ba1.2k sqft920 Feather Dr, Deltona, FL 32725Off Market
- $260,9002 bd2 ba1.4k sqft932 Feather Dr, Deltona, FL 32725Off Market
- $36,0004 bd3 ba2.2k sqft913 Elkcam Blvd, Deltona, FL 32725Sold
- $307,0003 bd2 ba1.3k sqft937 Elkcam Blvd, Deltona, FL 32725Sold
- $298,7003 bd2 ba1.5k sqft2202 E Fairbanks Dr, Deltona, FL 32725Off Market
A local agent can set up tours, give advice and negotiate with sellers.
A local lender can help you make sure your offer is ready when you are.
Similar homes
- $250,0003 bd2 ba1.2k sqft501 ANTOINETTE STREET, DELTONA, FL 32725For Sale
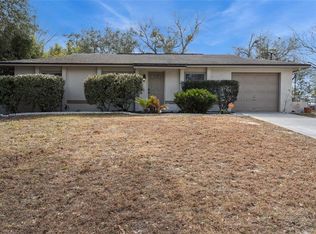
 MLS ID #O6378244, Maritza Luciano LLC, CHARLES RUTENBERG REALTY ORLANDO. Stellar MLS
 - $269,0003 bd2 ba1.3k sqft932 N FAIRBAIRN DRIVE, DELTONA, FL 32725For Sale
 MLS ID #O6352413, Bob Paulson, COLDWELL BANKER REALTY. Stellar MLS
 - $280,0003 bd3 ba1.5k sqft1406 CORONET DRIVE, DELTONA, FL 32725For Sale
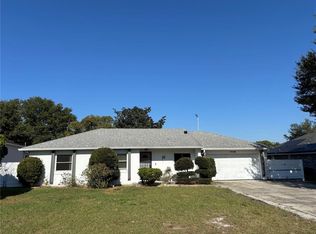 MLS ID #V4945999, Jourdan Hoover, WATSON REALTY CORP. Stellar MLS
 - $329,9003 bd2 ba1.3k sqft1969 E ACADIAN DRIVE, DELTONA, FL 32725For Sale
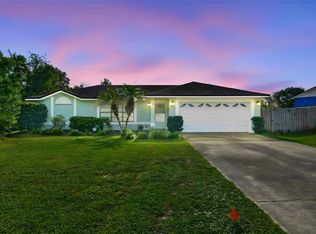 MLS ID #V4950366, Bee Powell, BEE REALTY CORP. Stellar MLS
 - $298,9003 bd2 ba1.4k sqft1649 PENDLETON STREET, DELTONA, FL 32725For SaleMLS ID #O6423571, Emily Espinoza, DALTON WADE INC. Stellar MLS
- $312,5003 bd2 ba1.6k sqft2695 KEENE LANE, DELTONA, FL 32725For SaleMLS ID #V4949860, Skylor McGough, DASH REAL ESTATE COMPANY. Stellar MLS
- $305,6003 bd2 ba1.8k sqft1402 FINDLAY STREET, DELTONA, FL 32725For SaleMLS ID #O6420561, Blake Keathley, EVERYSTATE INC.. Stellar MLS
- $300,0002 bd2 ba1.2k sqft520 N LACY CIRCLE, DELTONA, FL 32725For SaleMLS ID #O6411628, Mark Ramey, EXP REALTY LLC. Stellar MLS
- $285,0003 bd2 ba1.2k sqft1360 WILDBERRY LANE, DELTONA, FL 32725For SaleMLS ID #O6411787, Karen Albright, OPENDOOR BROKERAGE LLC. Stellar MLS
- $292,5002 bd2 ba1.3k sqft1078 ABADAN DRIVE, DELTONA, FL 32725For SaleMLS ID #V4948890, John Hilliard, WATSON REALTY CORP. Stellar MLS
- $345,0003 bd2 ba1.1k sqft1441 NE OLD MILL DRIVE, DELTONA, FL 32725For SaleMLS ID #O6427628, Jodi Naugler, PREFERRED REAL ESTATE BROKERS. Stellar MLS
- $259,0003 bd2 ba1.2k sqft2585 DERBY DRIVE, DELTONA, FL 32738For SaleMLS ID #O6391422, Rick Sein, REALSOURCE PROPERTY MANGNT LLC. Stellar MLS
- $290,0004 bd2 ba2k sqft1509 GOLD TERRACE, DELTONA, FL 32725For SaleMLS ID #O6380796, Russie Weidl, WATSON REALTY CORP. Stellar MLS
- $260,0003 bd2 ba1.1k sqft2919 KEESLER STREET, DELTONA, FL 32738For SaleMLS ID #O6421512, Shelby Serrao, COMPASS FLORIDA LLC. Stellar MLS
- $267,0002 bd2 ba1.2k sqft2071 CANAL ROAD, DELTONA, FL 32738For SaleMLS ID #G5107930, Kyle Luker, HANSON REAL ESTATE GROUP, INC.. Stellar MLS
- $339,9993 bd2 ba1.4k sqft794 SELBY STREET, DELTONA, FL 32725For SaleMLS ID #O6378013, Mikael Khaldi, HOMESMART. Stellar MLS
- $309,9003 bd2 ba1.2k sqft1714 20TH STREET, ORANGE CITY, FL 32763For SaleMLS ID #V4949538, Brenda McGough, DASH REAL ESTATE COMPANY. Stellar MLS
- $249,0002 bd2 ba1.1k sqft2203 INDIA BLVD, DELTONA, FL 32738For SaleMLS ID #V4949624, Jessica Carlucci, MAINSTREET REALTY. Stellar MLS
- $289,9003 bd4 ba1.4k sqft2392 BRIMHALL COURT, DELTONA, FL 32738For SaleMLS ID #O6407883, Keren Reyes, CENTURY 21 CARIOTI. Stellar MLS
- $287,5003 bd2 ba1.2k sqft1360 CHRIS AVENUE, DELAND, FL 32724For SaleMLS ID #O6429323, Lisa Bertin Queena, CALL IT CLOSED INTL REALTY. Stellar MLS
