Welcome to easy, one-level living in the sought-after Elm Creek Courts & Clubs community! This beautifully maintained townhome offers a bright, open floor plan with vaulted ceilings, abundant natural light, and generous storage throughout. The spacious kitchen flows seamlessly into the dining and living areas, creating an inviting space for everyday living and entertaining. Relax in the sunroom with direct access to your private patio, where you can enjoy peaceful views of the surrounding green space. An oversized driveway provides additional parking and convenience. Ideally located near Elm Creek Park Reserve, shopping, restaurants, and Highway 169, this home offers the perfect blend of comfort, convenience, and low-maintenance living. A wonderful opportunity to enjoy easy living in a desirable Champlin community!
Active
Price cut: $5.1K (10/5)
$309,900
9254 Prairieview Trl N, Champlin, MN 55316
2beds
1,430sqft
(TH) Side x Side
Built in 1995
3,049 Square Feet Lot
$309,200 Zestimate®
$217/sqft
$325/mo HOA
What's special
- 31 days
- 573
- 35
Zillow last checked:
Listing updated:
Listed by:
Christina Peterson 763-227-1946,
eXp Realty
Source: NorthstarMLS as distributed by MLS GRID,MLS#: 7149424
Facts & features
Interior
Bedrooms & bathrooms
- Bedrooms: 2
- Bathrooms: 2
- Full bathrooms: 1
- 1/2 bathrooms: 1
Bedroom
- Level: Main
- Area: 210 Square Feet
- Dimensions: 15 x 14
Bedroom 2
- Level: Main
- Area: 132 Square Feet
- Dimensions: 11 x 12
Dining room
- Level: Main
- Area: 126 Square Feet
- Dimensions: 9 x 14
Kitchen
- Level: Main
- Area: 126 Square Feet
- Dimensions: 9 x 14
Living room
- Level: Main
- Area: 210 Square Feet
- Dimensions: 15 x 14
Sun room
- Level: Main
- Area: 121 Square Feet
- Dimensions: 11 x 11
Heating
- Forced Air
Cooling
- Central Air
Appliances
- Included: Dishwasher, Disposal, Dryer, Microwave, Range, Refrigerator, Washer, Water Softener Owned
- Laundry: Laundry Room
Features
- Basement: None
- Number of fireplaces: 1
- Fireplace features: Gas, Living Room
Interior area
- Total structure area: 1,430
- Total interior livable area: 1,430 sqft
- Finished area above ground: 1,430
- Finished area below ground: 0
Property
Parking
- Total spaces: 2
- Parking features: Attached, Garage Door Opener, Insulated Garage
- Attached garage spaces: 2
- Has uncovered spaces: Yes
Accessibility
- Accessibility features: Doors 36"+, No Stairs External, No Stairs Internal
Features
- Levels: One
- Stories: 1
- Patio & porch: Patio
- Pool features: None
- Fencing: None
Lot
- Size: 3,049 Square Feet
- Features: Tree Coverage - Light
Details
- Foundation area: 1430
- Parcel number: 3112021230114
- Zoning description: Residential-Single Family
Construction
Type & style
- Home type: Townhouse
- Property subtype: (TH) Side x Side
- Attached to another structure: Yes
Condition
- New construction: No
- Year built: 1995
Utilities & green energy
- Gas: Natural Gas
- Sewer: City Sewer - In Street
- Water: City Water - In Street
Community & HOA
Community
- Subdivision: Elm Creek Courts & Clubs
HOA
- Has HOA: Yes
- Amenities included: In-Ground Sprinkler System
- Services included: Hazard Insurance, Lawn Care, Maintenance Grounds, Professional Mgmt, Sanitation, Snow Removal
- HOA fee: $325 monthly
- HOA name: New Concept Management Group
- HOA phone: 952-922-2500
Location
- Region: Champlin
Financial & listing details
- Price per square foot: $217/sqft
- Tax assessed value: $284,300
- Annual tax amount: $3,278
- Date on market: 9/24/2026
Estimated market value
$309,200
$294,000 - $325,000
$2,057/mo
Price history
| Date | Event | Price |
|---|---|---|
| 10/5/2026 | Price change | $309,900-1.6%$217/sqft |
Source:  NorthstarMLS as distributed by MLS GRID #7149424 Report a problem | ||
| 9/25/2026 | Listed for sale | $315,000+90.4%$220/sqft |
Source: NorthstarMLS as distributed by MLS GRID #7149424 Report a problem | ||
| 5/28/2002 | Sold | $165,400$116/sqft |
Source: Public Record Report a problem | ||
Public tax history
| Year | Property taxes | Tax assessment |
|---|---|---|
| 2026 | $3,278 -3.1% | $284,300 -0.2% |
| 2025 | $3,383 +2.8% | $284,800 -4.7% |
| 2024 | $3,289 +11.6% | $298,800 +1.2% |
| 2023 | $2,948 +4.8% | $295,300 +9% |
| 2022 | $2,813 +2.8% | $271,000 +14.8% |
| 2021 | $2,737 -3.4% | $236,000 +3.1% |
| 2020 | $2,833 +3.5% | $229,000 -0.9% |
| 2019 | $2,737 -3.4% | $231,000 +7.9% |
| 2018 | $2,833 +20.2% | $214,000 +18.2% |
| 2017 | $2,356 +5.4% | $181,000 +4.6% |
| 2016 | $2,235 +1.6% | $173,000 |
| 2015 | $2,199 -0.3% | $173,000 +13.8% |
| 2014 | $2,206 +2.5% | $152,000 -1.3% |
| 2013 | $2,152 -9.5% | $154,000 -12% |
| 2012 | $2,376 -4.1% | $175,000 -5.4% |
| 2011 | $2,477 -3.7% | $185,000 -10.6% |
| 2010 | $2,573 +1.5% | $207,000 -4.6% |
| 2009 | $2,535 +17% | $217,000 +8.6% |
| 2006 | $2,168 +5.9% | $199,800 +9.2% |
| 2005 | $2,047 +12.2% | $183,000 +14.9% |
| 2004 | $1,824 -1.5% | $159,200 +12% |
| 2002 | $1,852 -59.8% | $142,200 |
| 2001 | $4,610 | -- |
Find assessor info on the county website
Monthly payment
Est. payment
Payment breakdown
Explore the cost of this home by adjusting the details. Changes won't be saved.Climate risks
Neighborhood: 55316
- $314,6002 bd2 ba1.4k sqft9252 Prairieview Trl N, Champlin, MN 55316Off Market
- $296,1002 bd2 ba1.4k sqft9256 Prairieview Trl N, Champlin, MN 55316Off Market
- $304,3002 bd1 ba1.4k sqft9250 Prairieview Trl N, Champlin, MN 55316Off Market
- $313,0002 bd2 ba1.4k sqft9260 Prairieview Trl N, Champlin, MN 55316Off Market
Similar homes
- $325,0002 bd2 ba1.4k sqft9422 Prairieview Trl N, Champlin, MN 55316For Sale By Owner
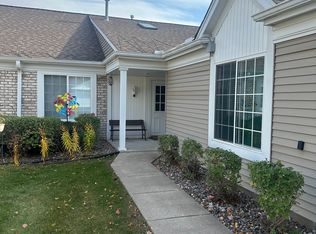
- $299,9003 bd3 ba1.7k sqft11808 Emery Village Dr N, Champlin, MN 55316For Sale

 MLS ID #7156191, Lyndsey J Spiczka, Compass. NorthstarMLS as distributed by MLS GRID
- $260,0002 bd2 ba1.3k sqft11544 Elmwood Ave N, Champlin, MN 55316For Sale
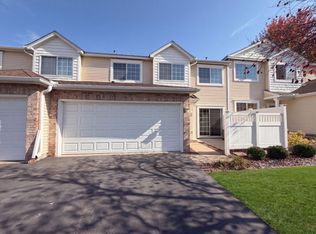 MLS ID #7163034, Amber N Broadway, Opendoor Brokerage, LLC. NorthstarMLS as distributed by MLS GRID
- $285,0002 bd3 ba1.8k sqft8334 Emery Pkwy N #2408, Champlin, MN 55316For Sale
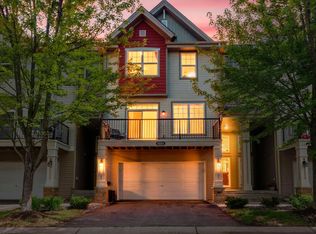 MLS ID #7086249, Christopher E Lutter, RE/MAX Results. NorthstarMLS as distributed by MLS GRID
- $299,9004 bd2 ba1.7k sqft7337 122nd Ave N, Champlin, MN 55316For SaleMLS ID #7154303, Robert Crane, Haller Realty Inc.. NorthstarMLS as distributed by MLS GRID
- $275,0002 bd3 ba1.6k sqft8336 Emery Pkwy N, Champlin, MN 55316For SaleMLS ID #7100795, Jeffery J. Green, Edina Realty, Inc.. NorthstarMLS as distributed by MLS GRID
- $269,9003 bd2 ba1.4k sqft10930 Colorado Ave N, Champlin, MN 55316For SaleMLS ID #7156676, Mandy Kruse Rosby, Keller Williams Integrity NW. NorthstarMLS as distributed by MLS GRID
- $315,0003 bd4 ba2.1k sqft11743 Emery Village Dr N, Champlin, MN 55316For SaleMLS ID #7127768, Janette Liddle, Keller Williams Classic Realty. NorthstarMLS as distributed by MLS GRID
- $240,0002 bd2 ba1.3k sqft11508 Elmwood Ave N, Champlin, MN 55316For SaleMLS ID #7153442, Nathan Pentz, Keller Williams Classic Rlty NW. NorthstarMLS as distributed by MLS GRID
- $339,9004 bd2 ba1.6k sqft7245 116th Pl N, Champlin, MN 55316For SaleMLS ID #7160595, Marissa Winegarden, eXp Realty. NorthstarMLS as distributed by MLS GRID
- $369,9005 bd2 ba1.5k sqft12848 Belle Aire Dr, Champlin, MN 55316For SaleMLS ID #7164773, Victor Lukandwa, Sanyu LLC. NorthstarMLS as distributed by MLS GRID
- $274,9002 bd2 ba1.5k sqft8554 122nd Ave N, Champlin, MN 55316For SaleMLS ID #7120646, Cory Rudnitski, RE/MAX Advantage Plus. NorthstarMLS as distributed by MLS GRID
- $245,0003 bd2 ba1.3k sqft8409 Yukon Cir N, Champlin, MN 55316For SaleMLS ID #7161163, Mark T Mooney, Edina Realty, Inc.. NorthstarMLS as distributed by MLS GRID
- $200,0002 bd2 ba964 sqft8420 S Pond Trl, Champlin, MN 55316For SaleMLS ID #7138735, Michael Swain, Redfin Corporation. NorthstarMLS as distributed by MLS GRID
- $264,9003 bd2 ba1.3k sqft12343 Zealand Ave N, Champlin, MN 55316For SaleMLS ID #7113294, Nam Hoang Nguyen, Pemberton RE. NorthstarMLS as distributed by MLS GRID
- $299,9002 bd3 ba1.3k sqft2865 117th Ave NW, Coon Rapids, MN 55433For SaleMLS ID #7164310, Chadwick J Lashinski, RE/MAX Results. NorthstarMLS as distributed by MLS GRID
- $299,0003 bd2 ba1.5k sqft1325 Xylon Ave N, Champlin, MN 55316For SaleMLS ID #7125034, Ona Rawson, eXp Realty. NorthstarMLS as distributed by MLS GRID
- $354,9003 bd2 ba1.6k sqft7721 112th Ave N, Champlin, MN 55316For SaleMLS ID #7150267, Michael Nguyen, Epique Realty. NorthstarMLS as distributed by MLS GRID
- $309,0003 bd2 ba2.1k sqft615 1st Ave NW, Osseo, MN 55369For SaleMLS ID #7159497, Abby Schannauer, Keller Williams Classic Rlty NW. NorthstarMLS as distributed by MLS GRID
- $339,9003 bd2 ba1.6k sqft7337 116th Pl N, Champlin, MN 55316For SaleMLS ID #7039286, The Greater MSP Homes Team, RE/MAX Results. NorthstarMLS as distributed by MLS GRID
