From the moment you arrive, this beautifully maintained 3-bedroom, 2-bath Richardson home stands out with its mature trees, inviting curb appeal, and thoughtful updates throughout, located within walking distance to ACM and Richardson West. Rich wood flooring flows through the main living areas, while a dedicated dining room and private office provide the flexibility today's buyers are looking for. The spacious living room serves as the heart of the home, featuring exposed ceiling beams, built-in shelving, and a cozy fireplace. The kitchen offers abundant cabinet storage, ample workspace, a freshly painted cabinet finish, updated appliances, and an adjoining breakfast nook for casual meals and everyday living. A dedicated laundry room adds convenience, while two secondary bedrooms share a beautifully remodeled full bath. Privately situated at the back of the home, the primary suite features a walk-in closet and a fully renovated ensuite bathroom with a glass-enclosed shower, creating a comfortable retreat at the end of the day. Major improvements provide peace of mind, including a 2021 roof with warranty, all-new gutters with leaf guards, updated PVC plumbing (2023), a new electrical panel and service mast, replaced ductwork relocated to the attic, and an updated water heater. Both bathrooms were completely remodeled in 2023 with new vanities, lighting, flooring, tile, fixtures, and shower and tub surrounds. Throughout the home, you'll also find updated ceiling fans, refreshed interior paint, and new hardware installed in 2025. Outside, the expansive backyard is shaded by mature trees and offers plenty of room to play, garden, entertain, or simply relax on the patio. A newly constructed front seating area creates an inviting space to enjoy the neighborhood, while recent irrigation repairs and regular pest control reflect the home's exceptional care.
Pending
$580,000
926 Chadwick Dr, Richardson, TX 75080
3beds
1,965sqft
:
Get pre-qualified$4,727/mo
Single Family Residence
Built in 1961
10,497 Square Feet Lot
$581,900 Zestimate®
$295/sqft
$-- HOA
What's special
Cozy fireplaceUpdated appliancesRich wood flooringFreshly painted cabinet finishDedicated dining roomPrivate officeBuilt-in shelving
- 17 days |
- 719 |
- 49 |
Likely to sell faster than
Zillow last checked:
Listing updated:
Listed by:
Rene Henderson 0771886 734-578-8839,
Keller Williams Dallas Midtown 214-526-4663
Source: NTREIS,MLS#: 21320017
Facts & features
Interior
Bedrooms & bathrooms
- Bedrooms: 3
- Bathrooms: 2
- Full bathrooms: 2
Primary bedroom
- Features: Ceiling Fan(s), En Suite Bathroom, Walk-In Closet(s)
- Level: First
- Dimensions: 18 x 17
Bedroom
- Features: Ceiling Fan(s)
- Level: First
- Dimensions: 14 x 10
Bedroom
- Features: Ceiling Fan(s)
- Level: First
- Dimensions: 14 x 15
Primary bathroom
- Features: Built-in Features, Dual Sinks, Solid Surface Counters, Separate Shower
- Level: First
- Dimensions: 6 x 9
Dining room
- Level: First
- Dimensions: 16 x 14
Other
- Features: Built-in Features, Garden Tub/Roman Tub, Stone Counters
- Level: First
- Dimensions: 9 x 8
Kitchen
- Features: Built-in Features, Granite Counters
- Level: First
- Dimensions: 15 x 18
Laundry
- Features: Built-in Features
- Level: First
- Dimensions: 6 x 7
Living room
- Features: Built-in Features, Fireplace
- Level: First
- Dimensions: 21 x 13
Office
- Level: First
- Dimensions: 12 x 10
Heating
- Central, Fireplace(s), Natural Gas
Cooling
- Central Air, Ceiling Fan(s), Electric
Appliances
- Included: Dishwasher, Electric Cooktop, Electric Oven, Disposal, Microwave
- Laundry: Washer Hookup, Electric Dryer Hookup, Laundry in Utility Room
Features
- Built-in Features, Decorative/Designer Lighting Fixtures, Granite Counters, Walk-In Closet(s)
- Flooring: Tile, Wood
- Windows: Shutters, Window Coverings
- Has basement: No
- Number of fireplaces: 1
- Fireplace features: Gas Log, Living Room, Masonry
Interior area
- Total interior livable area: 1,965 sqft
Video & virtual tour
Property
Parking
- Total spaces: 2
- Parking features: Garage, Garage Door Opener
- Garage spaces: 2
Features
- Levels: One
- Stories: 1
- Patio & porch: Patio
- Exterior features: Lighting, Rain Gutters
- Pool features: None
- Fencing: Back Yard,Wood
Lot
- Size: 10,497 Square Feet
- Features: Back Yard, Interior Lot, Lawn, Landscaped, Many Trees, Sprinkler System
Details
- Parcel number: 42187501210170000
Construction
Type & style
- Home type: SingleFamily
- Architectural style: Traditional,Detached
- Property subtype: Single Family Residence
Materials
- Brick
- Foundation: Slab
- Roof: Composition
Condition
- Year built: 1961
Utilities & green energy
- Sewer: Public Sewer
- Water: Public
- Utilities for property: Cable Available, Sewer Available, Water Available
Community & HOA
Community
- Subdivision: Richardson Heights Estates
HOA
- Has HOA: No
Location
- Region: Richardson
Financial & listing details
- Price per square foot: $295/sqft
- Tax assessed value: $500,230
- Annual tax amount: $10,912
- Date on market: 7/9/2026
- Cumulative days on market: 5 days
- Listing terms: Cash,Conventional,FHA,VA Loan
- Exclusions: All TV's
Estimated market value
$581,900
$553,000 - $611,000
$2,881/mo
Price history
| Date | Event | Price |
|---|---|---|
| 7/25/2026 | Pending sale | $580,000$295/sqft |
Source: NTREIS #21320017 Report a problem | ||
| 7/13/2026 | Contingent | $580,000$295/sqft |
Source: NTREIS #21320017 Report a problem | ||
| 7/9/2026 | Listed for sale | $580,000-14.1%$295/sqft |
Source: NTREIS #21320017 Report a problem | ||
| 9/23/2025 | Listing removed | -- |
Source: Owner Report a problem | ||
| 7/17/2025 | Price change | $675,000-2.9%$344/sqft |
Source: NTREIS #20985281 Report a problem | ||
| 6/3/2025 | Listed for sale | $695,000+138%$354/sqft |
Source: NTREIS #20955080 Report a problem | ||
| 5/20/2014 | Sold | -- |
Source: Agent Provided Report a problem | ||
| 4/3/2014 | Listed for sale | $292,000$149/sqft |
Source: CLAY STAPP + CO #12115882 Report a problem | ||
Public tax history
| Year | Property taxes | Tax assessment |
|---|---|---|
| 2025 | $4,438 +10.1% | $500,230 |
| 2024 | $4,032 +6.9% | $500,230 +18.2% |
| 2023 | $3,773 +7% | $423,070 |
| 2022 | $3,525 +1.7% | $423,070 +35.3% |
| 2021 | $3,466 -2.5% | $312,710 |
| 2020 | $3,556 -0.5% | $312,710 -1.8% |
| 2019 | $3,573 -2.5% | $318,480 |
| 2018 | $3,664 -47.7% | $318,480 +1% |
| 2017 | $7,007 +10.6% | $315,320 +13.3% |
| 2016 | $6,334 +39.6% | $278,410 +0.6% |
| 2015 | $4,537 | $276,850 +4.6% |
| 2014 | $4,537 | $264,710 |
| 2013 | -- | -- |
| 2012 | -- | -- |
| 2011 | -- | -- |
| 2010 | -- | -- |
| 2009 | -- | -- |
| 2008 | -- | -- |
| 2007 | -- | -- |
| 2005 | -- | -- |
| 2004 | -- | -- |
| 2003 | -- | -- |
| 2002 | -- | -- |
| 2001 | -- | -- |
Find assessor info on the county website
Monthly payment
Est. payment
Payment breakdown
Explore the cost of this home by adjusting the details. Changes won't be saved.Climate risks
Neighborhood: Arapaho
Nearby schools
GreatSchools rating
- 10/10Arapaho Classical MagnetGrades: K-6Distance: 0.5 mi
- 7/10Richardson West Junior High SchoolGrades: 7-8Distance: 0.5 mi
- 6/10Richardson High SchoolGrades: 9-12Distance: 0.6 mi
Schools provided by the listing agent
- Elementary: Arapaho
- Middle: Richardson West
- High: Richardson
- District: Richardson ISD
Source: NTREIS. This data may not be complete. We recommend contacting the local school district to confirm school assignments for this home.
- $611,9005 bd2 ba2.4k sqft924 Chadwick Dr, Richardson, TX 75080Off Market
- $675,0005 bd2 ba2.6k sqft928 Chadwick Dr, Richardson, TX 75080Off Market
- $548,7003 bd2 ba1.7k sqft925 Teakwood Dr, Richardson, TX 75080Off Market
- $651,4003 bd2 ba2.1k sqft927 Teakwood Dr, Richardson, TX 75080Off Market
- $505,7003 bd2 ba2k sqft922 Chadwick Dr, Richardson, TX 75080Off Market
- $643,8004 bd3 ba2.1k sqft925 Chadwick Dr, Richardson, TX 75080Off Market
- $489,7004 bd2 ba1.9k sqft923 Teakwood Dr, Richardson, TX 75080Off Market
- $546,8004 bd2 ba2.2k sqft923 Chadwick Dr, Richardson, TX 75080Off Market
A local agent can set up tours, give advice and negotiate with sellers.
A local lender can help you make sure your offer is ready when you are.
Similar homes
- $585,0003 bd2 ba2.3k sqft908 Vinecrest Ln, Richardson, TX 75080For Sale
 MLS ID #21317154, Cindy Nguyen. NTREIS
 - $798,5003 bd2 ba2k sqft807 Clearwater Dr, Richardson, TX 75080For Sale
 MLS ID #21321632, Reena Cartwright. NTREIS
 - $440,0003 bd2 ba1.6k sqft1239 Evergreen Dr, Richardson, TX 75080For Sale
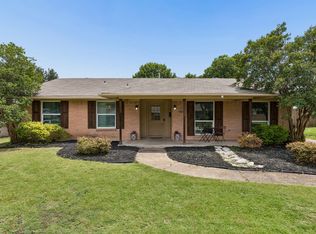 MLS ID #21312153, Carrie Himel. NTREIS
 - $550,0004 bd2 ba2k sqft803 Firestone Ln, Richardson, TX 75080For Sale
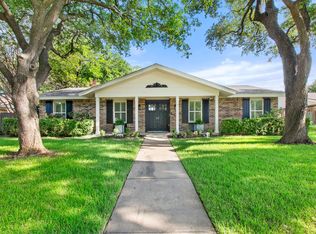 MLS ID #21298481, Kati Houser. NTREIS
 - $729,9003 bd3 ba2.3k sqft1302 Cheyenne Dr, Richardson, TX 75080For SaleMLS ID #21300050, Becca Jacoy. NTREIS
- $539,5003 bd3 ba2k sqft2814 Forest Grove Dr, Richardson, TX 75080For SaleMLS ID #21283779, Joe Cloud. NTREIS
- $629,0004 bd3 ba2.4k sqft416 Forest Grove Dr, Richardson, TX 75080For SaleMLS ID #21309870, Joe Cloud. NTREIS
- $470,0003 bd2 ba2.2k sqft517 Shirley Ct, Richardson, TX 75081For SaleMLS ID #21317834, Jason Moore. NTREIS
- $595,0003 bd2 ba1.6k sqft8835 Larchwood Dr, Dallas, TX 75238For SaleMLS ID #21339751, Sue Stuller. NTREIS
- $525,0003 bd2 ba2.1k sqft1403 Concord Dr, Richardson, TX 75081For SaleMLS ID #21313361, Shep Landy. NTREIS
- $539,0004 bd3 ba2.8k sqft1317 Elk Grove Dr, Richardson, TX 75081For SaleMLS ID #21285922, Leonard Thomas. NTREIS
- $635,0004 bd3 ba2.4k sqft9615 Millridge Dr, Dallas, TX 75243For SaleMLS ID #21330996, Liz Freethy. NTREIS
- $450,0004 bd2 ba2k sqft1502 Meadow Glen St, Richardson, TX 75081For SaleMLS ID #21285786, Tonia Felczer. NTREIS
- $499,0003 bd2 ba2.2k sqft1908 Sandpiper Ln, Plano, TX 75075For SaleMLS ID #21324608, Heather Guild. NTREIS
- $611,0004 bd3 ba2.1k sqft6214 Liberty Hl, Dallas, TX 75248For SaleMLS ID #21242875, Norma Walker. NTREIS
- $567,4004 bd3 ba2.7k sqft3117 Dartmouth Dr, Plano, TX 75075For SaleMLS ID #21203475, Jason Marascio. NTREIS
- $625,0003 bd2 ba1.7k sqft10615 Larchfield Ln, Dallas, TX 75238For SaleMLS ID #21328161, Jason Thomas. NTREIS
- $575,0004 bd3 ba2.9k sqft2705 Prairie Creek Ct, Plano, TX 75075For SaleMLS ID #21271789, Michael Harvey. NTREIS
- $550,0003 bd2 ba2k sqft12316 Coolmeadow Ln, Dallas, TX 75218For SaleMLS ID #21217105, Jamie Simpson. NTREIS
- $575,0004 bd3 ba1.7k sqft3534 Royal Ln, Dallas, TX 75229For SaleMLS ID #21271966, Vanessa Brandt. NTREIS
