Experience country living at its finest on this breathtaking 5-acre property, where panoramic views stretch for miles and unforgettable Colorado sunsets become part of your daily routine. This beautifully designed 3,089-square-foot raised ranch home offers the perfect blend of comfort, functionality, and rural freedom with no HOA or covenants, plus highspeed fiberoptic internet. Inside, you'll find 4 spacious bedrooms, 3 bathrooms, an office, and an abundance of natural light pouring through huge windows that perfectly frame the surrounding prairie landscape. The open-concept main level features vaulted ceilings, a large kitchen island, and inviting living spaces designed for both everyday living and entertaining. Stay cozy year-round with two heating stoves and a gas fireplace that add warmth and character throughout the home. Step outside onto the stunning new deck and take in the peaceful scenery, wide-open skies, and endless views. Whether you're enjoying your morning coffee or hosting family gatherings, this outdoor space is sure to impress. The fully finished daylight basement expands your living space with a large entertainment area, complete with a bar, making it the ideal place to relax, watch the big game, or gather with friends and family. Bring your horses, livestock, and hobbies thanks to the valuable full-use domestic well. The property also includes a versatile 32x24 shop, perfect for projects, storage, equipment, or a home business, along with a loafing shed for your animals. If you've been dreaming of space, privacy, and true country living without sacrificing comfort, this exceptional property delivers it all.
Accepting backups
$519,900
9260 County Road 118, Carr, CO 80612
4beds
3,089sqft
:
Get pre-qualified$3,305/mo
Single Family Residence
Built in 2001
5.4 Acres Lot
$-- Zestimate®
$168/sqft
$-- HOA
What's special
Gas fireplaceWide-open skiesEndless viewsUnforgettable colorado sunsetsVaulted ceilingsStunning new deckOpen-concept main level
- 30 days |
- 1,126 |
- 104 |
Likely to sell faster than
Zillow last checked:
Listing updated:
Listed by:
Tyler James 970-206-8343,
RE/MAX Alliance-Wellington,
Kareen Kinzli Larsen 970-568-3600,
RE/MAX Alliance-Wellington
Source: IRES as distributed by MLS GRID,MLS#: 1062721
Facts & features
Interior
Bedrooms & bathrooms
- Bedrooms: 4
- Bathrooms: 3
- Full bathrooms: 2
- 3/4 bathrooms: 1
- Main level bathrooms: 2
Primary bedroom
- Description: Carpet
- Features: 5 Piece Primary Bath
- Level: Main
- Area: 260 Square Feet
- Dimensions: 13 x 20
Bedroom 2
- Description: Carpet
- Level: Basement
- Area: 221 Square Feet
- Dimensions: 13 x 17
Bedroom 3
- Description: Carpet
- Level: Basement
- Area: 169 Square Feet
- Dimensions: 13 x 13
Bedroom 4
- Description: Laminate
- Level: Main
- Area: 88 Square Feet
- Dimensions: 8 x 11
Bedroom 5
- Description: Carpet
- Level: Main
Dining room
- Description: Laminate
- Level: Main
- Area: 70 Square Feet
- Dimensions: 7 x 10
Kitchen
- Description: Laminate
- Level: Main
- Area: 110 Square Feet
- Dimensions: 10 x 11
Laundry
- Description: Tile
- Level: Main
- Area: 60 Square Feet
- Dimensions: 6 x 10
Living room
- Description: Laminate
- Level: Main
- Area: 260 Square Feet
- Dimensions: 13 x 20
Recreation room
- Description: Carpet
- Level: Basement
- Area: 675 Square Feet
- Dimensions: 25 x 27
Study
- Area: 90 Square Feet
- Dimensions: 9 x 10
Heating
- Forced Air, Wood Stove, 2 or more Heat Sources, Pellet Stove
Cooling
- Central Air
Appliances
- Included: Dishwasher, Refrigerator, Washer, Dryer, Microwave
- Laundry: Washer/Dryer Hookup
Features
- Eat-in Kitchen, Walk-In Closet(s), Kitchen Island
- Windows: Window Coverings
- Basement: Full,Partially Finished
- Has fireplace: Yes
- Fireplace features: Living Room
Interior area
- Total structure area: 1,568
- Total interior livable area: 3,089 sqft
- Finished area above ground: 1,568
Video & virtual tour
Property
Parking
- Total spaces: 2
- Parking features: Detached
- Garage spaces: 2
- Details: Detached
Features
- Levels: One,Raised Ranch
- Stories: 1
- Patio & porch: Deck
- Fencing: Fenced,Wire
- Has view: Yes
- View description: Mountain(s), Hills, Plains View, Panoramic
Lot
- Size: 5.4 Acres
- Features: Native Plants, Level, Unincorporated
Details
- Additional structures: Storage
- Parcel number: R4352906
- Zoning: Ag
- Special conditions: Private Owner
- Horses can be raised: Yes
- Horse amenities: Horse(s) Allowed
Construction
Type & style
- Home type: SingleFamily
- Property subtype: Single Family Residence
Materials
- Frame, Wood Shingle
- Roof: Metal
Condition
- New construction: No
- Year built: 2001
Utilities & green energy
- Electric: PVREA
- Gas: Propane
- Sewer: Septic Tank
- Water: Well
- Utilities for property: Propane
Community & HOA
Community
- Subdivision: None
HOA
- Has HOA: No
Location
- Region: Carr
Financial & listing details
- Price per square foot: $168/sqft
- Tax assessed value: $299,442
- Annual tax amount: $1,328
- Date on market: 6/25/2026
- Listing terms: Cash,Conventional,FHA,VA Loan,USDA Loan
- Exclusions: See Contract Prep Form
- Road surface type: Gravel
Estimated market value
Not available
Estimated sales range
Not available
Not available
Price history
| Date | Event | Price |
|---|---|---|
| 7/6/2026 | Pending sale | $519,900$168/sqft |
Source:  REcolorado as distributed by MLS GRID #IR1062721 Report a problem REcolorado as distributed by MLS GRID #IR1062721 Report a problem | ||
| 6/25/2026 | Listed for sale | $519,900+5%$168/sqft |
Source:  IRES as distributed by MLS GRID #1062721 Report a problem IRES as distributed by MLS GRID #1062721 Report a problem | ||
| 11/14/2022 | Sold | $495,000$160/sqft |
Source: IRES as distributed by MLS GRID #976400 Report a problem | ||
| 10/3/2022 | Listed for sale | $495,000+33.8%$160/sqft |
Source: IRES as distributed by MLS GRID #976400 Report a problem | ||
| 3/18/2020 | Sold | $370,000-2.6%$120/sqft |
Source: IRES as distributed by MLS GRID #901431 Report a problem | ||
| 2/21/2020 | Pending sale | $380,000$123/sqft |
Source: RE/MAX Alliance-Wellington #901431 Report a problem | ||
| 1/9/2020 | Listed for sale | $380,000+130.3%$123/sqft |
Source: RE/MAX Alliance-Wellington #901431 Report a problem | ||
| 11/9/2009 | Sold | $165,000$53/sqft |
Source: Public Record Report a problem | ||
Public tax history
| Year | Property taxes | Tax assessment |
|---|---|---|
| 2026 | $1,328 +40% | $19,040 -2.3% |
| 2025 | $949 +27.1% | $19,490 +3.4% |
| 2024 | $747 -18.3% | $18,850 -0.9% |
| 2023 | $913 -4.9% | $19,020 +7% |
| 2022 | $961 +163.3% | $17,780 -3.1% |
| 2021 | $365 | $18,350 +41.2% |
| 2020 | $365 -62.3% | $13,000 |
| 2019 | $968 +33.5% | $13,000 -23.6% |
| 2018 | $725 -25.1% | $17,020 |
| 2017 | $968 +0.1% | $17,020 +32.1% |
| 2016 | $967 +30% | $12,880 |
| 2015 | $744 +13.4% | $12,880 +12.6% |
| 2014 | $656 | $11,440 |
| 2013 | -- | $11,440 -17.8% |
| 2012 | -- | $13,920 |
| 2011 | -- | $13,920 -5.9% |
| 2010 | -- | $14,790 +9% |
| 2009 | -- | $13,570 +1.9% |
| 2008 | -- | $13,320 |
| 2007 | -- | $13,320 |
Find assessor info on the county website
Monthly payment
Est. payment
Payment breakdown
Explore the cost of this home by adjusting the details. Changes won't be saved.Climate risks
Neighborhood: 80612
Nearby schools
GreatSchools rating
- 5/10Highland Elementary SchoolGrades: K-5Distance: 15.4 mi
- 3/10Highland Middle SchoolGrades: 6-8Distance: 19.5 mi
- 4/10Highland High SchoolGrades: 9-12Distance: 19.5 mi
Schools provided by the listing agent
- Elementary: Highland,Highland
- Middle: Highland
- High: Highland
Source: IRES as distributed by MLS GRID. This data may not be complete. We recommend contacting the local school district to confirm school assignments for this home.
- $100-- bd-- ba272 sqft9480 County Road 118, Carr, CO 80612Off Market
- $16,9833 bd2 ba924 sqft9480 County Road 118, Carr, CO 80612Off Market
- $99,017-- bd-- ba-- sqft9480 County Road 118, Carr, CO 80612Off Market
- $919,0006 bd5 ba1.5k sqft9390 County Road 118, Carr, CO 80612Off Market
- $1,001,6005 bd4 ba2.7k sqft9872 County Road 118, Carr, CO 80612Off Market
- $385,5009 bd2 ba1.2k sqft9106 County Road 118, Carr, CO 80612Off Market
- $746,2003 bd2 ba2.1k sqft57847 County Road 21, Carr, CO 80612Off Market
- $776,4002 bd3 ba1.6k sqft9873 County Road 118, Carr, CO 80612Off Market
A local agent can set up tours, give advice and negotiate with sellers.
A local lender can help you make sure your offer is ready when you are.
Similar homes
- $565,0004 bd2 ba2k sqft54435 County Road 21, Carr, CO 80612For Sale
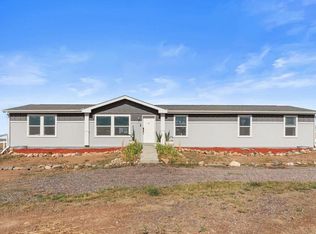
 MLS ID #1063255, Stacia Shane, RE/MAX Momentum Westminster. IRES as distributed by MLS GRID
 - $540,0004 bd2 ba2k sqft10395 County Road 112, Carr, CO 80612For Sale
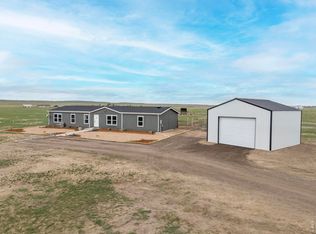 MLS ID #1060207, Jamie Eklund, P23 Realty LLC. IRES as distributed by MLS GRID
 - $550,0004 bd2 ba1.9k sqft58736 County Road 23, Carr, CO 80612For Sale
 MLS ID #1051629, Mike Barton, Resident Realty North Metro. IRES as distributed by MLS GRID
 - $520,0004 bd3 ba2.9k sqft3793 Wine Cup St, Wellington, CO 80549For Sale
 MLS ID #1063920, Matt Nesbitt, Group Mulberry. IRES as distributed by MLS GRID
 - $595,0005 bd3 ba2.7k sqft5485 Division Ave, Cheyenne, WY 82007For Sale
 MLS ID #101497, Ciarra Borucki, eXp Realty, LLC. Cheyenne BOR
 - $529,0004 bd4 ba2.8k sqft4283 Woodlake Ln, Wellington, CO 80549For SaleMLS ID #1062412, Todd Patterson, Coldwell Banker Realty- Fort Collins. IRES as distributed by MLS GRID
- $520,0004 bd3 ba3.3k sqft7490 Eustis Dr, Wellington, CO 80549For SaleMLS ID #1056929, Paul Herman, NextHome NoCo Realty. IRES as distributed by MLS GRID
- $499,0004 bd3 ba2.6k sqft804 7th St, Pierce, CO 80650For SaleMLS ID #1059403, Kay Carpenter, Greenwood Real Estate. IRES as distributed by MLS GRID
- $514,9005 bd4 ba2.8k sqft3294 Grizzly Way, Wellington, CO 80549For SaleMLS ID #1063607, Patrick Nicholson, eXp Realty - Hub. IRES as distributed by MLS GRID
- $770,0003 bd2 ba3.5k sqft5314 Aldridge Rd, Wellington, CO 80549For SaleMLS ID #1060703, Robert Crow, Grey Rock Realty. IRES as distributed by MLS GRID
- $575,0003 bd2 ba2.2k sqft1319 Terry Ranch Rd, Cheyenne, WY 82007For SaleMLS ID #101352, Alicia Smith, #1 Properties. Cheyenne BOR
- $509,9005 bd3 ba2.6k sqft8419 Three Silos Dr, Wellington, CO 80549For SaleMLS ID #1060615, Robin Steffens, RE/MAX Alliance-FTC South. IRES as distributed by MLS GRID
- $565,0004 bd3 ba3.6k sqft4503 Granger Dr, Wellington, CO 80549For SaleMLS ID #1063672, Dallas Landry, LC Real Estate Group, LLC. IRES as distributed by MLS GRID
- $638,5003 bd3 ba3k sqft6812 Line Ct, Cheyenne, WY 82007For SaleMLS ID #101420, Amber Callison, RE/MAX Capitol Properties. Cheyenne BOR
- $490,0004 bd4 ba2k sqft8436 Nashua Circle, Wellington, CO 80549For Sale
 MLS ID #7130830, Christina Mueske, Milehimodern. REcolorado as distributed by MLS GRID
 - $507,0005 bd3 ba3k sqft7541 Little Fox Lane, Wellington, CO 80549For SaleMLS ID #2485339, Erin Moomey, Elevations Real Estate, LLC. REcolorado as distributed by MLS GRID
- $485,0004 bd3 ba3.2k sqft3611 Daylily St, Wellington, CO 80549For SaleMLS ID #1059221, Scott Phebus, Resident Realty. IRES as distributed by MLS GRID
- $480,0004 bd4 ba2.1k sqft4502 Emerald Bay Ln, Wellington, CO 80549For SaleMLS ID #1062104, Mark Moran, RE/MAX Alliance-FTC South. IRES as distributed by MLS GRID
- $482,0004 bd3 ba2.7k sqft3779 Mount Meeker St, Wellington, CO 80549For SaleMLS ID #1055562, Abby Renner, RE/MAX Nexus. IRES as distributed by MLS GRID
- $490,0003 bd3 ba3.3k sqft3801 Beech Tree St, Wellington, CO 80549For SaleMLS ID #1063961, Jennifer Borg, Orchard Brokerage LLC. IRES as distributed by MLS GRID
