Bright and open Highlands Ranch home on a desirable corner lot with mature trees and great privacy! This home features 3 bedrooms, 2 full bathrooms, AND a bonus room for a playroom, office, or gym. Vaulted ceilings and skylights provide exceptional natural light throughout. The house makes excellent use of space with good separation between the bedrooms and defined, but open, living and dining rooms. Relax or entertain in the fully fenced, peaceful backyard with a low maintenance paver patio. South facing backyard means great sunshine for gardening and growing your own vegetables. Convenient features include central air conditioning, an attached 2 car garage with workbench, and a backyard shed for extra storage. Brand NEW exterior painting and a NEW roof with class 4 impact-resistant shingles! Unbeatable location near Highlands Ranch Town Center, dining, shopping, and easy access to 470. Fantastic community amenities including 4 state-of-the-art recreation centers and the Backcountry Wilderness Area, an 8,200-acre conservation space with 26 miles of scenic trails!
Accepting backups
$460,000
9269 Hickory Circle, Highlands Ranch, CO 80126
3beds
1,268sqft
Single Family Residence
Built in 1984
3,920 Square Feet Lot
$-- Zestimate®
$363/sqft
$58/mo HOA
What's special
- 33 days
- 1,535
- 121
Zillow last checked:
Listing updated:
Listed by:
Peter Sotiropoulos peter@livewestrealty.com,
Live West Realty
Source: REcolorado as distributed by MLS GRID,MLS#: 4960076
Facts & features
Interior
Bedrooms & bathrooms
- Bedrooms: 3
- Bathrooms: 2
- Full bathrooms: 1
- 3/4 bathrooms: 1
Bedroom
- Features: Primary Suite
- Level: Upper
Bedroom
- Level: Upper
Bedroom
- Level: Lower
Bathroom
- Features: En Suite Bathroom, Primary Suite
- Level: Upper
Bathroom
- Level: Lower
Bonus room
- Level: Lower
Dining room
- Level: Main
Kitchen
- Level: Main
Living room
- Level: Main
Heating
- Forced Air
Cooling
- Central Air
Appliances
- Included: Dishwasher, Dryer, Oven, Range, Range Hood, Refrigerator, Washer
- Laundry: Laundry Closet
Features
- Ceiling Fan(s), Primary Suite
- Flooring: Carpet, Tile, Wood
- Windows: Double Pane Windows, Window Coverings
- Has basement: No
- Number of fireplaces: 1
- Fireplace features: Living Room
Interior area
- Total structure area: 1,268
- Total interior livable area: 1,268 sqft
- Finished area above ground: 1,268
Video & virtual tour
Property
Parking
- Total spaces: 2
- Parking features: Garage - Attached
- Attached garage spaces: 2
Features
- Levels: Tri-Level
- Patio & porch: Patio
- Exterior features: Private Yard, Rain Gutters
- Fencing: Partial
Lot
- Size: 3,920 Square Feet
- Features: Corner Lot, Level
Details
- Parcel number: R0309278
- Zoning: PDU
- Special conditions: Standard
Construction
Type & style
- Home type: SingleFamily
- Property subtype: Single Family Residence
Materials
- Brick
- Roof: Composition
Condition
- Year built: 1984
Utilities & green energy
- Sewer: Public Sewer
- Water: Public
- Utilities for property: Electricity Connected
Community & HOA
Community
- Subdivision: Highlands Ranch
HOA
- Has HOA: Yes
- Amenities included: Fitness Center, Pool, Sauna, Spa/Hot Tub, Tennis Court(s), Trail(s)
- HOA fee: $174 quarterly
- HOA name: Highlands Ranch Community Association
- HOA phone: 303-791-2500
Location
- Region: Highlands Ranch
Financial & listing details
- Price per square foot: $363/sqft
- Tax assessed value: $511,756
- Annual tax amount: $3,347
- Date on market: 9/3/2026
- Listing terms: Cash,Conventional,FHA,VA Loan
- Exclusions: None
- Ownership: Estate
- Electric utility on property: Yes
Estimated market value
Not available
Estimated sales range
Not available
Not available
Price history
| Date | Event | Price |
|---|---|---|
| 9/23/2026 | Pending sale | $460,000$363/sqft |
Source:  REcolorado as distributed by MLS GRID #4960076 Report a problem REcolorado as distributed by MLS GRID #4960076 Report a problem | ||
| 9/21/2026 | Listed for sale | $460,000$363/sqft |
Source: REcolorado as distributed by MLS GRID #4960076 Report a problem | ||
| 9/9/2026 | Pending sale | $460,000$363/sqft |
Source: REcolorado as distributed by MLS GRID #4960076 Report a problem | ||
| 9/3/2026 | Listed for sale | $460,000+119.6%$363/sqft |
Source: REcolorado as distributed by MLS GRID #4960076 Report a problem | ||
| 8/26/2009 | Sold | $209,500-1.2%$165/sqft |
Source: Public Record Report a problem | ||
| 7/12/2009 | Listed for sale | $211,9990%$167/sqft |
Source: RE/MAX Southeast Inc. #790115 Report a problem | ||
| 10/30/2006 | Sold | $212,000+2.9%$167/sqft |
Source: Public Record Report a problem | ||
| 7/1/2004 | Sold | $206,000+10.2%$162/sqft |
Source: Public Record Report a problem | ||
| 7/20/2001 | Sold | $187,000+49.9%$147/sqft |
Source: Public Record Report a problem | ||
| 7/18/1996 | Sold | $124,750$98/sqft |
Source: Public Record Report a problem | ||
Public tax history
| Year | Property taxes | Tax assessment |
|---|---|---|
| 2025 | $3,164 +0.2% | $31,980 -14.2% |
| 2024 | $3,158 +31.6% | $37,260 -0.9% |
| 2023 | $2,399 -3.9% | $37,610 +43.2% |
| 2022 | $2,496 | $26,260 -2.8% |
| 2021 | -- | $27,020 +12.6% |
| 2020 | $2,226 +16.3% | $24,000 |
| 2019 | $1,915 0% | $24,000 +18.5% |
| 2018 | $1,915 +9.8% | $20,260 |
| 2017 | $1,743 +8.4% | $20,260 +10.4% |
| 2016 | $1,609 -2.1% | $18,350 |
| 2015 | $1,644 +9.8% | $18,350 +18.9% |
| 2014 | $1,496 | $15,430 |
| 2013 | -- | $15,430 +0.3% |
| 2012 | -- | $15,390 |
| 2011 | -- | $15,390 -2.6% |
| 2010 | -- | $15,800 -1.9% |
| 2009 | $771 | $16,110 +0.2% |
| 2008 | -- | $16,070 +5.5% |
| 2007 | -- | $15,230 |
| 2006 | $1,457 +7.4% | $15,230 +7.4% |
| 2004 | $1,357 -30.7% | $14,180 +0.9% |
| 2003 | $1,956 | $14,060 |
| 2002 | -- | $14,060 +19.6% |
| 2001 | $1,163 -2.3% | $11,760 +0.1% |
| 2000 | $1,190 | $11,754 |
Find assessor info on the county website
Monthly payment
Est. payment
Payment breakdown
Explore the cost of this home by adjusting the details. Changes won't be saved.Climate risks
Neighborhood: 80126
Nearby schools
Schools provided by the listing agent
- Elementary: Northridge
- Middle: Mountain Ridge
- High: Mountain Vista
- District: Douglas RE-1
Source: REcolorado as distributed by MLS GRID. This data may not be complete. We recommend contacting the local school district to confirm school assignments for this home.
- $509,8003 bd2 ba1.3k sqft9275 Hickory Cir, Highlands Ranch, CO 80126Off Market
- $536,0003 bd3 ba1.8k sqft9312 Fernwood Ct, Highlands Ranch, CO 80126Off Market
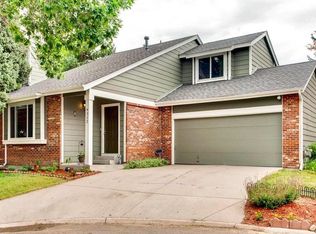
- $582,7004 bd3 ba1.8k sqft9322 Fernwood Ct, Highlands Ranch, CO 80126Off Market

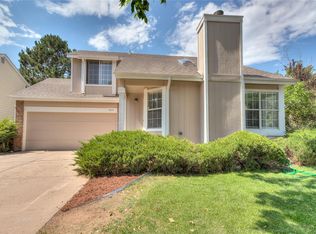
- $457,3002 bd2 ba1k sqft9315 Bellewood Ct, Highlands Ranch, CO 80126Off Market
Similar homes
- $519,0003 bd2 ba1.2k sqft531 Arden Circle, Highlands Ranch, CO 80126For Sale

 MLS ID #4818304, Lisa M. Taylor, Compass - Denver. REcolorado as distributed by MLS GRID
 - $509,0002 bd3 ba1.3k sqftBrownstones at Town Center, Littleton, CO 80129For Sale
 MLS ID #3187280, Tom Ullrich, RE/MAX Professionals. REcolorado as distributed by MLS GRID
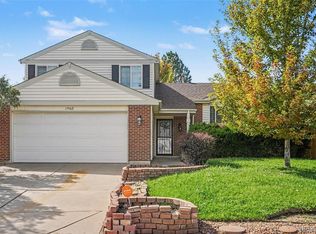
 - $449,0003 bd2 ba1.6k sqft17462 E Progress Drive, Centennial, CO 80015For Sale
 MLS ID #4120489, Euna Klein, Your Castle Realty LLC. REcolorado as distributed by MLS GRID
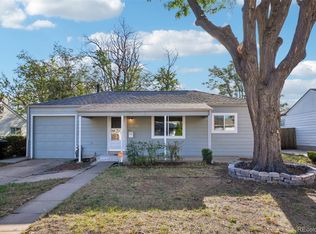
 - $460,0003 bd1 ba1.1k sqft2710 S Linley Court, Denver, CO 80236For Sale
 MLS ID #8449346, Marshall Lymburn, Thrive Real Estate Group. REcolorado as distributed by MLS GRID
 - $404,5003 bd2 ba1.5k sqft9525 W David Avenue, Littleton, CO 80128For SaleMLS ID #6670938, Brian Horton, Mainstay Brokerage LLC. REcolorado as distributed by MLS GRID
- $429,0003 bd2 ba992 sqft3861 S Truckee Way, Aurora, CO 80013For SaleMLS ID #6339194, Sean Ring, Compass - Denver. REcolorado as distributed by MLS GRID
- $349,9002 bd3 ba1.6k sqft7667 S Steele Street, Centennial, CO 80122For SaleMLS ID #9327500, Conrad Steller, The Steller Group, Inc. REcolorado as distributed by MLS GRID
- $375,0003 bd2 ba1.5k sqftHighland View II, Centennial, CO 80122For SaleMLS ID #4589551, Heather Lessar, Compass - Denver. REcolorado as distributed by MLS GRID
- $319,7002 bd2 ba1k sqft8334 Pebble Creek Way #204, Littleton, CO 80126For SaleMLS ID #1640176, Dean Oaks, Brokers Guild Homes. REcolorado as distributed by MLS GRID
- $420,0003 bd2 ba1.5k sqft4836 S Nucla Way, Aurora, CO 80015For SaleMLS ID #2185135, Vyacheslav Alexeyev, Zyplr. REcolorado as distributed by MLS GRID
- $445,0003 bd2 ba1.4k sqft12816 E Wyoming Circle, Aurora, CO 80012For SaleMLS ID #5933921, Rachel Chaparro, Your Castle Real Estate Inc. REcolorado as distributed by MLS GRID
- $254,9001 bd1 ba728 sqft828 Summer Drive, Highlands Ranch, CO 80126For SaleMLS ID #5984749, Stan Brandstater, Jason Mitchell Real Estate Colorado, LLC. REcolorado as distributed by MLS GRID
- $499,0003 bd2 ba1.7k sqft11542 W Lake Drive, Littleton, CO 80127For SaleMLS ID #4184343, Karen Heydman, Keller Williams Foothills Realty. REcolorado as distributed by MLS GRID
- $435,0004 bd2 ba1.7k sqft14302 E Villanova Pl, Aurora, CO 80014For Sale
 MLS ID #1068254, Janet Borchert, WK Real Estate. IRES as distributed by MLS GRID
 - $490,0003 bd2 ba1.4k sqft5832 S Netherland Circle, Aurora, CO 80015For SaleMLS ID #8752755, Travis Carey, Compass - Denver. REcolorado as distributed by MLS GRID
- $415,0004 bd4 ba1.9k sqftMillbrook Townhomes, Littleton, CO 80128For SaleMLS ID #7517125, Ron Darling, Assist2Sell RE Professionals. REcolorado as distributed by MLS GRID
- $509,5004 bd2 ba1.7k sqft16655 Ninebark Way, Parker, CO 80134For SaleMLS ID #5199743, Sarah Young, Guide Real Estate. REcolorado as distributed by MLS GRID
- $450,0004 bd2 ba1.6k sqft1878 S Fundy Way, Aurora, CO 80017For SaleMLS ID #9882341, Alissa Pynes, 1887 Realty Co. REcolorado as distributed by MLS GRID
- $435,0003 bd2 ba1.6k sqft4221 S Quintero Way, Aurora, CO 80013For SaleMLS ID #3381514, Jon Chew, RE/MAX Professionals. REcolorado as distributed by MLS GRID
- $549,5003 bd2 ba1.8k sqft11472 W Powers Place, Littleton, CO 80127For SaleMLS ID #2572598, Kelly Swindell, JPAR Modern Real Estate. REcolorado as distributed by MLS GRID
