Welcome to your lake-area retreat! This well-maintained 3-bedroom, 2.5-bath ranch home offers the perfect combination of comfortable one-level living, generous outdoor space, thoughtful updates, and deeded access to Lake DuBay. The main level features a bright, open-concept layout with a spacious living room highlighted by a gas-burning fireplace and a large window that captures beautiful glimpses of the lake. The kitchen and dining areas flow seamlessly into the living space, creating an inviting setting for everyday living or entertaining. All three bedrooms are located on the main floor, including a comfortable primary bedroom, along with the convenience of main-floor laundry. Outside, the property truly shines with approximately 0.72 acres of space. A fenced area provides a great spot for dogs to run and play, while the oversized garden shed offers excellent additional storage for lawn equipment, recreational gear, and more. With deeded access to Lake DuBay, you'll have the opportunity to enjoy one of Central Wisconsin's premier lakes for boating, fishing, swimming, and relaxin
Contingent
$399,900
927 BAY VIEW DRIVE, Mosinee, WI 54455
3beds
1,512sqft
Single Family Residence
Built in 1999
0.72 Acres Lot
$391,700 Zestimate®
$264/sqft
$-- HOA
What's special
Convenience of main-floor laundryComfortable one-level livingComfortable primary bedroomGas-burning fireplaceGenerous outdoor spaceBright open-concept layout
- 21 days
- 768
- 44
Zillow last checked:
Listing updated:
Listed by:
DAYTON BUDSBERG Phone:715-570-4569,
KPR BROKERS, LLC,
Team Kitowski 715-598-6367,
KPR BROKERS, LLC
Source: WIREX MLS,MLS#: 22604824 Originating MLS: Central WI Board of REALTORS
Facts & features
Interior
Bedrooms & bathrooms
- Bedrooms: 3
- Bathrooms: 3
- Full bathrooms: 2
- 1/2 bathrooms: 1
- Main level bedrooms: 3
Primary bedroom
- Level: Main
- Area: 195
- Dimensions: 15 x 13
Bedroom 2
- Level: Main
- Area: 150
- Dimensions: 15 x 10
Bedroom 3
- Level: Main
- Area: 130
- Dimensions: 13 x 10
Dining room
- Level: Main
- Area: 117
- Dimensions: 13 x 9
Kitchen
- Level: Main
- Area: 130
- Dimensions: 13 x 10
Living room
- Level: Main
- Area: 260
- Dimensions: 20 x 13
Heating
- Natural Gas, Forced Air
Cooling
- Central Air
Appliances
- Included: Refrigerator, Range/Oven, Dishwasher, Microwave, Washer, Dryer
Features
- Basement: Full,Unfinished,Concrete
Interior area
- Total structure area: 1,512
- Total interior livable area: 1,512 sqft
- Finished area above ground: 1,512
- Finished area below ground: 0
Property
Parking
- Total spaces: 2
- Parking features: 2 Car, Attached
- Attached garage spaces: 2
Features
- Levels: One
- Stories: 1
- Exterior features: Irrigation system
- Waterfront features: Deeded Access-No Frontage
Lot
- Size: 0.72 Acres
Details
- Parcel number: 01430020501
Construction
Type & style
- Home type: SingleFamily
- Architectural style: Ranch
- Property subtype: Single Family Residence
Materials
- Vinyl Siding
- Roof: Shingle
Condition
- 21+ Years
- New construction: No
- Year built: 1999
Utilities & green energy
- Sewer: Septic Tank
- Water: Well
Community & HOA
Location
- Region: Mosinee
- Municipality: Dewey
Financial & listing details
- Price per square foot: $264/sqft
- Tax assessed value: $202,885
- Annual tax amount: $4,131
- Date on market: 9/29/2026
Estimated market value
$391,700
$372,000 - $411,000
$2,262/mo
Price history
| Date | Event | Price |
|---|---|---|
| 10/1/2026 | Contingent | $399,900$264/sqft |
Source:  WIREX MLS #22604824 Report a problem | ||
| 9/29/2026 | Listed for sale | $399,900$264/sqft |
Source: WIREX MLS #22604824 Report a problem | ||
Public tax history
| Year | Property taxes | Tax assessment |
|---|---|---|
| 2025 | $4,131 +19.7% | $180,200 |
| 2024 | $3,450 +2.4% | $180,200 |
| 2023 | $3,368 -2.5% | $180,200 |
| 2022 | $3,454 +10% | $180,200 |
| 2021 | $3,140 +3.8% | $180,200 +2.6% |
| 2020 | $3,026 +4.2% | $175,600 |
| 2019 | $2,902 +25.6% | $175,600 +29.8% |
| 2018 | $2,311 | $135,300 |
| 2017 | $2,311 -3.4% | $135,300 |
| 2016 | $2,391 -1.1% | $135,300 |
| 2014 | $2,418 -7.2% | $135,300 |
| 2013 | $2,605 +15.9% | $135,300 +2.8% |
| 2011 | $2,248 -15.1% | $131,600 +2% |
| 2010 | $2,647 -11.9% | $129,000 |
| 2009 | $3,006 +5.4% | $129,000 |
| 2008 | $2,851 +4.5% | $129,000 |
| 2007 | $2,729 +8.4% | $129,000 |
| 2006 | $2,517 +10.6% | $129,000 |
| 2005 | $2,275 -6.9% | $129,000 |
| 2004 | $2,444 +18.3% | $129,000 |
| 2003 | $2,067 -29.2% | $129,000 +13.8% |
| 2002 | $2,921 +4.5% | $113,400 |
| 2001 | $2,795 | $113,400 |
Find assessor info on the county website
Monthly payment
Est. payment
Payment breakdown
Explore the cost of this home by adjusting the details. Changes won't be saved.Climate risks
Neighborhood: 54455
Nearby schools
Schools provided by the listing agent
- High: Stevens Point
- District: Stevens Point
Source: WIREX MLS. This data may not be complete. We recommend contacting the local school district to confirm school assignments for this home.

Similar homes
- $338,9004 bd2 ba2.1k sqft1847 MANATEE DRIVE, Kronenwetter, WI 54455Active
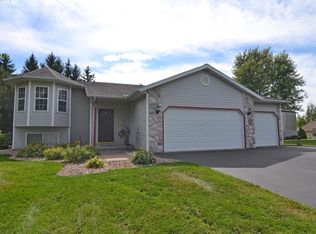 MLS ID #22605209, KAREN HOCKING. WIREX MLS
- $429,9003 bd3 ba2.1k sqft1078 BLUEBERRY LANE, Kronenwetter, WI 54455Active
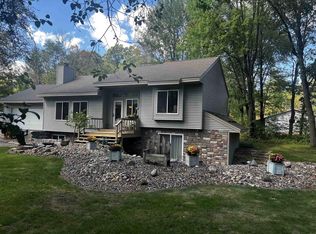 MLS ID #22604344, JOY KNOEDLER. WIREX MLS
- $389,9003 bd2 ba1.6k sqft151883 JONQUIL LANE, Wausau, WI 54401Active
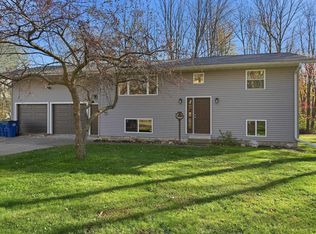 MLS ID #22605204, ALAYNA LEWIS. WIREX MLS
- $459,9004 bd3 ba2.2k sqft142239 MONTVALE COURT, Mosinee, WI 54455Active
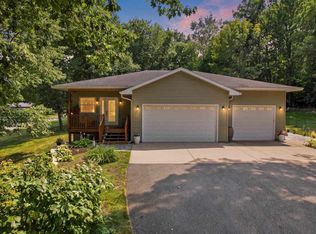 MLS ID #22603646, JACQUELYN STOCK-KIRCHNER. WIREX MLS
