Located in the heart of Villa Park’s sought-after rolling hills, this inviting single-family retreat blends spacious elegance with peaceful seclusion. Set on a private, serene cul-de-sac, this single-story, 3,000-square-foot estate showcases a quintessential ranch-style front elevation surrounded by lush mature landscaping that enhances its timeless curb appeal. Step through the glass-inlaid double front doors into a welcoming entry featuring rich hardwood floors, upgraded base, and on-trend colors. The feeling of home is immediate. The living room impresses with its oversized stone fireplace accented by wood trim and soaring ceilings and flows effortlessly into the bright dining room. Awash in natural light from picture windows, the dining room delivers an open and inviting atmosphere perfect for gatherings. Adjacent, the family room continues the wow factor with a striking brick-finished fireplace wall, beautiful hardwood floors, and soaring exposed beam ceilings. It opens seamlessly to the expansive gourmet kitchen. This chef’s dream space features a massive center island, abundant cabinetry including glass-inlaid uppers, premium appliances, and an excellent culinary layout with a huge footprint ideal for an oversized kitchen nook or chef’s table. Stunning views of the lush green backyard make this the heart of the home. The primary bedroom suite offers a generous layout with direct exterior access through French doors with sidelights, built-in cabinetry, and a stylish inset entertainer’s wall. Its elegantly upgraded primary bath is a true spa-like retreat, complete with custom cabinetry, stone counters, an oversized soaking tub, a luxurious walking shower with seamless glass enclosure, intricate stone mosaic wall and floor details, a rain shower head, and an elegant picture window that floods the space with natural light and beautiful outlooks. All secondary bedrooms are generously proportioned, featuring hard wood and stone flooring, upgraded base and case trim, oversized windows, and spacious closets. The hall bath is equally refined with a seamless glass walk-in shower, dual vanity with stone-topped counters, and newly installed stone flooring. Outside, the backyard is a dream, boasting an elevated deck with a huge, covered patio, built-in BBQ, lush mature green screens, and sweeping views over pool and spa. Additional highlights include a spacious laundry, three-car garage, and a thoughtfully upgraded single-story floor plan that maximizes comfort.
Pending
Listed by: Thomas Real Estate Group • Stephen Thomas • Contact: offers@thomasrealestategroup.com
$2,499,888
9275 Hidden Valley Dr, Villa Park, CA 92861
4beds
3,002sqft
Single Family Residence
Built in 1971
0.46 Acres Lot
$2,471,000 Zestimate®
$833/sqft
$-- HOA
What's special
Striking brick-finished fireplace wallThree-car garageTimeless curb appealQuintessential ranch-style front elevationOversized windowsExpansive gourmet kitchenTrue spa-like retreat
- 20 days |
- 92 |
- 2 |
Zillow last checked:
Listing updated:
Listed by:
Stephen Thomas DRE #01341809 offers@thomasrealestategroup.com,
Thomas Real Estate Group,
Nicholas Thomas DRE #01410183,
Thomas Real Estate Group
Source: CRMLS,MLS#: PW26113551 Originating MLS: California Regional MLS
Originating MLS: California Regional MLSFacts & features
Interior
Bedrooms & bathrooms
- Bedrooms: 4
- Bathrooms: 3
- Full bathrooms: 3
- Main level bathrooms: 3
- Main level bedrooms: 4
Rooms
- Room types: Bedroom, Entry/Foyer, Family Room, Foyer, Kitchen, Laundry, Library, Primary Bathroom, Primary Bedroom, Other, Dining Room
Primary bedroom
- Features: Main Level Primary
Bedroom
- Features: All Bedrooms Down
Bathroom
- Features: Bathtub, Closet, Dual Sinks, Separate Shower
Kitchen
- Features: Granite Counters, Kitchen Island, Stone Counters, Tile Counters, Utility Sink, Walk-In Pantry
Other
- Features: Walk-In Closet(s)
Heating
- Central
Cooling
- Central Air, Attic Fan
Appliances
- Included: 6 Burner Stove, Barbecue, Dishwasher, Freezer, Gas Cooktop, Disposal, Gas Oven, Gas Range, Gas Water Heater, Microwave, Range Hood, Water Heater
- Laundry: Inside, Laundry Room
Features
- Beamed Ceilings, Built-in Features, Breakfast Area, Dry Bar, Separate/Formal Dining Room, Eat-in Kitchen, High Ceilings, Open Floorplan, Recessed Lighting, Storage, All Bedrooms Down, Bedroom on Main Level, Entrance Foyer, Main Level Primary, Primary Suite, Walk-In Closet(s)
- Flooring: Tile, Wood
- Has fireplace: Yes
- Fireplace features: Den, Living Room
- Common walls with other units/homes: No Common Walls
Interior area
- Total interior livable area: 3,002 sqft
Property
Parking
- Total spaces: 6
- Parking features: Concrete, Door-Multi, Garage Faces Front, Garage, Private
- Attached garage spaces: 3
- Uncovered spaces: 3
Accessibility
- Accessibility features: Other
Features
- Levels: One
- Stories: 1
- Entry location: 1
- Patio & porch: Concrete, Covered, Deck, Open, Patio
- Exterior features: Barbecue
- Has private pool: Yes
- Pool features: Private
- Has spa: Yes
- Spa features: Private
- Fencing: Needs Repair,Wood
- Has view: Yes
- View description: Canyon, Hills, Peek-A-Boo, Trees/Woods
Lot
- Size: 0.46 Acres
- Features: 2-5 Units/Acre, Cul-De-Sac, Front Yard, Lawn, Landscaped, Sprinkler System, Yard
Details
- Additional structures: Storage
- Parcel number: 37235119
- Special conditions: Standard
- Horse amenities: Riding Trail
Construction
Type & style
- Home type: SingleFamily
- Architectural style: Ranch,Traditional
- Property subtype: Single Family Residence
Materials
- Concrete, Stucco, Unknown, Wood Siding
- Foundation: Slab
- Roof: Composition,Flat
Condition
- Updated/Remodeled
- New construction: No
- Year built: 1971
Utilities & green energy
- Electric: Standard
- Sewer: Public Sewer
- Water: Public
- Utilities for property: Electricity Connected, Natural Gas Connected, Sewer Connected, Water Connected
Community & HOA
Community
- Features: Biking, Horse Trails, Suburban
- Security: Smoke Detector(s)
- Subdivision: Other
Location
- Region: Villa Park
Financial & listing details
- Price per square foot: $833/sqft
- Tax assessed value: $221,141
- Date on market: 5/26/2026
- Cumulative days on market: 20 days
- Listing terms: Conventional
- Road surface type: Paved
Estimated market value
$2,471,000
$2.35M - $2.59M
$7,124/mo
Price history
| Date | Event | Price |
|---|---|---|
| 7/1/2026 | Pending sale | $2,499,888$833/sqft |
Source:  CRMLS #PW26113551 Report a problem CRMLS #PW26113551 Report a problem | ||
| 6/10/2026 | Contingent | $2,499,888$833/sqft |
Source: CRMLS #PW26113551 Report a problem | ||
| 5/26/2026 | Listed for sale | $2,499,888$833/sqft |
Source: CRMLS #PW26113551 Report a problem | ||
Public tax history
| Year | Property taxes | Tax assessment |
|---|---|---|
| 2026 | -- | $221,141 +2% |
| 2025 | $2,820 +2.2% | $216,805 +2% |
| 2024 | $2,758 +2.2% | $212,554 +2% |
| 2023 | $2,698 -0.8% | $208,387 +2% |
| 2022 | $2,719 +2.5% | $204,301 +2% |
| 2021 | $2,653 +0.9% | $200,296 +1% |
| 2020 | $2,630 | $198,243 +2% |
| 2019 | $2,630 +1.1% | $194,356 -76.1% |
| 2018 | $2,602 +5.2% | $811,515 +334.4% |
| 2017 | $2,474 | $186,810 +2% |
| 2016 | $2,474 +4.9% | $183,148 +1.5% |
| 2015 | $2,360 +3.5% | $180,397 +2% |
| 2014 | $2,280 | $176,864 +0.5% |
| 2013 | -- | $176,065 +2% |
| 2012 | -- | $172,613 +8.2% |
| 2011 | -- | $159,494 +4.4% |
| 2010 | -- | $152,706 +5.8% |
| 2009 | -- | $144,311 +2% |
| 2008 | -- | $141,482 +2% |
| 2007 | -- | $138,708 +2% |
| 2006 | -- | $135,989 +2% |
| 2005 | -- | $133,323 +2% |
| 2004 | -- | $130,709 +1.9% |
| 2003 | -- | $128,314 +2% |
| 2002 | -- | $125,799 +2% |
| 2001 | $1,264 +2% | $123,333 +2% |
| 2000 | $1,239 | $120,915 |
Find assessor info on the county website
Monthly payment
Est. payment
Payment breakdown
Explore the cost of this home by adjusting the details. Changes won't be saved.Climate risks
Neighborhood: 92861
Nearby schools
GreatSchools rating
- 8/10Serrano Elementary SchoolGrades: K-6Distance: 1.5 mi
- 5/10Cerro Villa Middle SchoolGrades: 7-8Distance: 1.3 mi
- 8/10Villa Park High SchoolGrades: 9-12Distance: 1.4 mi
Schools provided by the listing agent
- Elementary: Serrano
- Middle: Cerro Villa
- High: Villa Park
Source: CRMLS. This data may not be complete. We recommend contacting the local school district to confirm school assignments for this home.
- $2,153,5004 bd2 ba2.5k sqft9301 Hidden Valley Dr, Villa Park, CA 92861Off Market
- $1,727,4004 bd2 ba2.2k sqft9251 Hidden Valley Dr, Villa Park, CA 92861Off Market
- $2,838,4006 bd4 ba4.5k sqft9292 Hunting Cir, Villa Park, CA 92861Off Market
- $2,503,8004 bd3 ba3.3k sqft9302 Hunting Cir, Villa Park, CA 92861Off Market
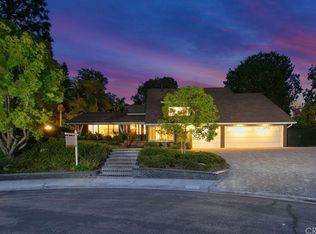
- $2,005,0004 bd3 ba2.2k sqft9292 Hidden Valley Dr, Villa Park, CA 92861Sold
- $2,074,8004 bd3 ba2.9k sqft9272 Hidden Valley Dr, Villa Park, CA 92861Off Market
- $2,545,1004 bd2 ba3.1k sqft9321 Hidden Valley Dr, Villa Park, CA 92861Off Market
- $1,750,0003 bd2 ba2.1k sqft19120 Valley Dr, Villa Park, CA 92861Sold
A local agent can set up tours, give advice and negotiate with sellers.
Similar homes
- $2,324,9004 bd3 ba2.8k sqft10536 Beardsley Cir, Villa Park, CA 92861For Sale
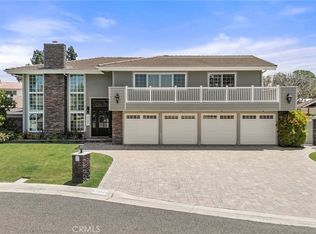 MLS ID #PW26161522, Stephanie Rezac, Seven Gables Real Estate. CRMLS
 - $2,299,8884 bd2 ba2.2k sqft10131 Verde Lomas Dr, Villa Park, CA 92861For Sale
 MLS ID #PW26141043, Stephen Thomas, Thomas Real Estate Group. CRMLS
 - $3,095,0005 bd4 ba4.3k sqft9781 Crestview Cir, Villa Park, CA 92861For Sale
 MLS ID #OC26170850, Keven Stirdivant, Kase Real Estate. CRMLS
 - $2,999,8885 bd4 ba4.1k sqft9761 Eastwood Cir, Villa Park, CA 92861For Sale
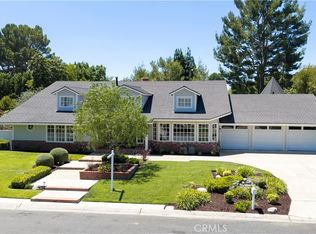 MLS ID #PW26157859, Stephen Thomas, Thomas Real Estate Group. CRMLS
 - $2,450,0004 bd3 ba3k sqft5603 E Crest De Vl, Orange, CA 92867For SaleMLS ID #PW26129093, Mary Diab, First Team Real Estate. CRMLS
- $2,300,0003 bd2 ba2.2k sqft18381 Serrano Ave, Villa Park, CA 92861For SaleMLS ID #PW26109162, Michelle Sanders, Seven Gables Real Estate. CRMLS
- $2,199,0004 bd3 ba3.3k sqft5780 E River Valley Trl, Anaheim, CA 92807For SaleMLS ID #OC26144281, Julie Karges, First Team Real Estate. CRMLS
- $2,199,0004 bd4 ba2.8k sqft5071 Summit Dr, Yorba Linda, CA 92886For SaleMLS ID #PW26131828, Darin Wilson, Legacy Real Estate. CRMLS
- $1,950,0004 bd3 ba2.8k sqft6012 Toyon Ter, Yorba Linda, CA 92886For SaleMLS ID #PW26170064, Adrianna Kestly, Keller Williams Realty. CRMLS
- $2,290,0004 bd4 ba3.7k sqft6000 Highland Ave, Yorba Linda, CA 92886For SaleMLS ID #PW26137467, Shujing Zhou, Elevate Real Estate Agency. CRMLS
- $2,149,0004 bd3 ba2.7k sqft5642 Mountain View Ave, Yorba Linda, CA 92886For SaleMLS ID #PW26124940, Joel Kott, Kott & Company, Inc.. CRMLS
- $2,488,0005 bd3 ba3.8k sqft2101 Pioneer Ave, Fullerton, CA 92831For SaleMLS ID #PW26138288, Claudia Wasser, Century 21 Affiliated. CRMLS
- $2,300,0004 bd3 ba2.6k sqft4305 Willow Tree Ln, Yorba Linda, CA 92887For SaleMLS ID #OC26114096, Cesi Pagano, Keller Williams Realty. CRMLS
- $1,925,0004 bd3 ba2.9k sqft11082 Meads, Orange, CA 92869For SaleMLS ID #PW26052111, Kathryn Hampton, First Team Real Estate. CRMLS
- $2,799,9995 bd4 ba3.6k sqft1812 Overview Cir, Santa Ana, CA 92705For SaleMLS ID #PW26111751, Christina Brogan, First Team Real Estate. CRMLS
- $1,939,0005 bd3 ba2.1k sqft6082 Candle Light Ln, Yorba Linda, CA 92886For SaleMLS ID #SB26104030, Amber Romo, Beach City Brokers. CRMLS
- $1,685,8004 bd3 ba2.3k sqft5265 Marynell Dr, Yorba Linda, CA 92886For SaleMLS ID #PW26160813, Karen Iwakoshi, Real Broker. CRMLS
- $1,849,0004 bd3 ba2.3k sqft5295 Vista Del Amigo, Yorba Linda, CA 92886For SaleMLS ID #PW26128545, Alireza Khanimani, First Team Real Estate. CRMLS
- $1,699,9004 bd3 ba2.7k sqft595 S Avenida Faro, Anaheim, CA 92807For SaleMLS ID #PW26157679, Todd Hennigar, Pridemark Real Estate. CRMLS
- $2,899,9995 bd5 ba4.2k sqft19151 Fowler Ave, Santa Ana, CA 92705For SaleMLS ID #OC26063619, Mary Bell, Harcourts Signature Properties. CRMLS
Local buyer's agents are ready to help
