Welcome to Whitter a 3 bedroom 2 and a half bath ranch style home in the heart of East Lansing's Shaw Estates neighborhood. Everyone loves the wow factors of this home; 2 sided fireplace, vaulted beamed ceiling, large windows, coordinating tile, custom stained glass windows. This home shows what intentional design brings to a home. The primary suite overlooks the private, fenced backyard, has a large walk in closet and vaulted ceiling in the attached bath. Talk about drama! The 2 additional bedrooms are spacious with generous closets. The hall bath includes striking navy wallpaper and an updated walk in shower. The kitchen opens into a large dining room with a sliding door to the back deck, meant for entertaining or quiet mornings with coffee. This level is completed with a half bath and thoughtfully designed laundry room. Step out into the large two car garage with plenty of space for cars, bikes, tools or whatever you need to store. You will be amazed at the storage in this home, a place for everything and everything in its place. The full basement offers space to finish in the future or use today as a home gym or whatever you can imagine.
Accepting backups
$300,000
928 Whittier Dr, East Lansing, MI 48823
3beds
1,826sqft
:
Get pre-qualified$2,497/mo
Single Family Residence
Built in 1979
0.28 Acres Lot
$294,000 Zestimate®
$164/sqft
$-- HOA
What's special
- 51 days |
- 1,360 |
- 74 |
Zillow last checked:
Listing updated:
Listed by:
Renee S. Dwyer 517-974-0323,
Keller Williams Realty Lansing 517-853-1200
Source: Greater Lansing AOR,MLS#: 296750
Facts & features
Interior
Bedrooms & bathrooms
- Bedrooms: 3
- Bathrooms: 3
- Full bathrooms: 2
- 1/2 bathrooms: 1
Primary bedroom
- Level: First
- Area: 224 Square Feet
- Dimensions: 14 x 16
Bedroom 2
- Level: First
- Area: 168 Square Feet
- Dimensions: 12 x 14
Bedroom 3
- Level: First
- Area: 168 Square Feet
- Dimensions: 12 x 14
Dining room
- Level: First
- Area: 196 Square Feet
- Dimensions: 14 x 14
Kitchen
- Level: First
- Area: 112 Square Feet
- Dimensions: 8 x 14
Living room
- Level: First
- Area: 336 Square Feet
- Dimensions: 24 x 14
Heating
- Forced Air, Natural Gas
Cooling
- Central Air
Appliances
- Included: Electric Range, Free-Standing Refrigerator
- Laundry: Main Level
Features
- Flooring: Carpet, Tile
- Basement: Full
Interior area
- Total structure area: 3,652
- Total interior livable area: 1,826 sqft
- Finished area above ground: 1,826
- Finished area below ground: 0
Property
Parking
- Total spaces: 2
- Parking features: Attached, Garage
- Attached garage spaces: 2
Features
- Levels: One
- Stories: 1
Lot
- Size: 0.28 Acres
- Dimensions: 81.71 x 151.4
Details
- Foundation area: 1826
- Parcel number: 33200112323017
- Zoning description: Zoning
Construction
Type & style
- Home type: SingleFamily
- Architectural style: Ranch
- Property subtype: Single Family Residence
Materials
- Wood Siding
- Foundation: Concrete Perimeter
Condition
- Year built: 1979
Utilities & green energy
- Sewer: Public Sewer
- Water: Public
Community & HOA
Community
- Subdivision: Shaw Estate
Location
- Region: East Lansing
Financial & listing details
- Price per square foot: $164/sqft
- Tax assessed value: $132,600
- Annual tax amount: $4,912
- Date on market: 6/22/2026
- Listing terms: VA Loan,Cash,Conventional,FHA
Estimated market value
$294,000
$279,000 - $309,000
$2,495/mo
Price history
| Date | Event | Price |
|---|---|---|
| 6/22/2026 | Listed for sale | $300,000$164/sqft |
Source:  Greater Lansing AOR #296750 Report a problem Greater Lansing AOR #296750 Report a problem | ||
Public tax history
| Year | Property taxes | Tax assessment |
|---|---|---|
| 2025 | $5,536 +7.1% | $132,600 +6.3% |
| 2024 | $5,170 | $124,800 +10.6% |
| 2023 | -- | $112,800 +5.9% |
| 2022 | -- | $106,500 +6.9% |
| 2021 | -- | $99,600 +2.6% |
| 2020 | -- | $97,100 +5.4% |
| 2019 | $4,896 | $92,100 +0.8% |
| 2018 | $4,896 | $91,400 +0.8% |
| 2017 | -- | $90,700 +4.7% |
| 2016 | -- | $86,600 +4.6% |
| 2015 | -- | $82,800 +4.5% |
| 2014 | -- | $79,200 +2.5% |
| 2013 | -- | $77,300 -13.7% |
| 2012 | -- | $89,600 -19.7% |
| 2011 | -- | $111,600 +2% |
| 2010 | -- | $109,400 -4.4% |
| 2009 | -- | $114,400 -2.4% |
| 2008 | -- | $117,200 |
| 2007 | -- | $117,200 +0.5% |
| 2006 | -- | $116,600 +5.1% |
| 2005 | -- | $110,900 +4.3% |
| 2004 | -- | $106,300 +6.3% |
| 2003 | -- | $100,000 +4% |
| 2002 | -- | $96,200 +5.3% |
| 2001 | -- | $91,400 +5.3% |
| 2000 | -- | $86,800 |
Find assessor info on the county website
Monthly payment
Est. payment
Payment breakdown
Explore the cost of this home by adjusting the details. Changes won't be saved.Climate risks
Neighborhood: 48823
Nearby schools
GreatSchools rating
- 7/10Glencairn SchoolGrades: PK-5Distance: 0.1 mi
- 7/10MacDonald Middle SchoolGrades: 6-8Distance: 1.9 mi
- 9/10East Lansing High SchoolGrades: 9-12Distance: 1 mi
Schools provided by the listing agent
- High: East Lansing
Source: Greater Lansing AOR. This data may not be complete. We recommend contacting the local school district to confirm school assignments for this home.
- $445,3003 bd4 ba4.2k sqft936 Whittier Dr, East Lansing, MI 48823Off Market

- $331,9003 bd3 ba2.1k sqft918 Whittier Dr, East Lansing, MI 48823Off Market

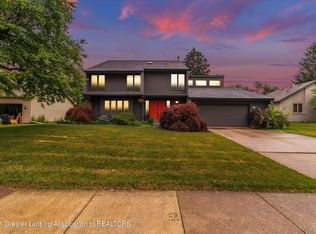
- $417,0004 bd3 ba2.4k sqft948 Whittier Dr, East Lansing, MI 48823Off Market
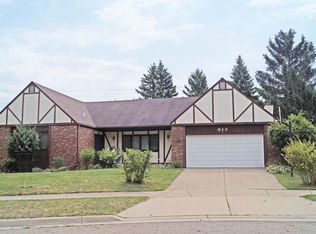
- $367,2003 bd3 ba2.7k sqft913 Whittier Dr, East Lansing, MI 48823Off Market
- $560,4004 bd3 ba3.3k sqft935 Whittier Dr, East Lansing, MI 48823Off Market
- $475,0004 bd3 ba3.4k sqft925 Whittier Dr, East Lansing, MI 48823Sold
- $330,1002 bd2 ba2.2k sqft945 Audubon Rd, East Lansing, MI 48823Off Market
- $450,0003 bd3 ba2.5k sqft954 Whittier Dr, East Lansing, MI 48823Sold
A local agent can set up tours, give advice and negotiate with sellers.
Similar homes
- $303,0004 bd2 ba1.9k sqft2633 Linden St, East Lansing, MI 48823For Sale
 MLS ID #298065, John G. Munn, Berkshire Hathaway HomeServices. Greater Lansing AOR
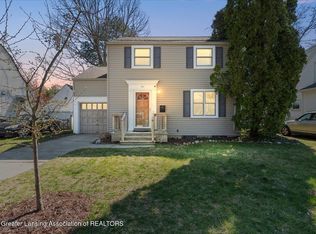
 - $299,0003 bd2 ba1.4k sqft820 Chittenden Dr, East Lansing, MI 48823For Sale
 MLS ID #294957, Deborah Federau, Keller Williams Realty Lansing. Greater Lansing AOR
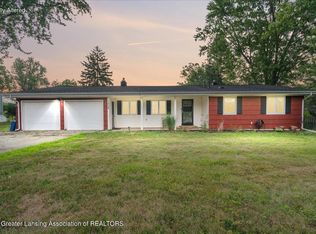
 - $350,0003 bd2 ba1.9k sqft1438 N Hagadorn Rd, East Lansing, MI 48823For Sale
 MLS ID #297937, Morgan Meredith, Keller Williams Realty Lansing. Greater Lansing AOR
 - $260,0003 bd2 ba1.5k sqft1054 Marigold Ave, East Lansing, MI 48823For Sale
 MLS ID #297628, Michael Sprague, RE/MAX Real Estate Professionals. Greater Lansing AOR
 - $325,0003 bd2 ba1.6k sqft221 Kensington Rd, East Lansing, MI 48823For SaleMLS ID #296634, Rose Vadnais, Coldwell Banker Professionals-E.L.. Greater Lansing AOR
- $356,9003 bd2 ba2.1k sqft1415 Sherwood Ave, East Lansing, MI 48823For SaleMLS ID #295706, HBB Realtors, RE/MAX Real Estate Professionals. Greater Lansing AOR
- $317,5003 bd2 ba2k sqft226 Kenberry Dr, East Lansing, MI 48823For SaleMLS ID #297393, HBB Realtors, RE/MAX Real Estate Professionals. Greater Lansing AOR
- $379,9003 bd3 ba1.2k sqft509 Highland Ave, East Lansing, MI 48823For SaleMLS ID #297859, The Ahn Collective Realty Group, RE/MAX Real Estate Professionals. Greater Lansing AOR
- $350,0004 bd4 ba2.4k sqft1878 Cahill Dr, East Lansing, MI 48823For SaleMLS ID #298026, Jennifer Seguin, RE/MAX Real Estate Professionals. Greater Lansing AOR
- $290,0004 bd2 ba1.8k sqft2709 Greenbriar Ave, Lansing, MI 48912For SaleMLS ID #297033, Brooks Warner, Keller Williams Realty Lansing. Greater Lansing AOR
- $277,0004 bd3 ba2.5k sqft629 Lasalle Blvd, Lansing, MI 48912For SaleMLS ID #297782, Matheson Bellgowan Team, Coldwell Banker Professionals-E.L.. Greater Lansing AOR
- $399,0004 bd3 ba2.7k sqft5996 Patriots Way, East Lansing, MI 48823For SaleMLS ID #297266, Kalyn M HoughBlack, RE/MAX Real Estate Professionals. Greater Lansing AOR
- $324,8004 bd3 ba1.9k sqft4404 W Columbia Rd, Mason, MI 48854For SaleMLS ID #297984, Rob Buffington, White Pine Sotheby's International Realty. Greater Lansing AOR
- $390,0004 bd4 ba2.6k sqft6030 Horizon Dr, East Lansing, MI 48823For SaleMLS ID #297415, Alison Alfredson, Berkshire Hathaway HomeServices. Greater Lansing AOR
- $269,9003 bd2 ba1.7k sqft4531 Chippewa Dr, Okemos, MI 48864For SaleMLS ID #297142, HBB Realtors, RE/MAX Real Estate Professionals. Greater Lansing AOR
- $309,0002 bd2 ba1.1k sqft2176 Iroquois Rd, Okemos, MI 48864For SaleMLS ID #297119, Missy Lord, RE/MAX Real Estate Professionals Dewitt. Greater Lansing AOR
- $335,0004 bd3 ba2.2k sqft2537 Horstmeyer Rd, Lansing, MI 48911For SaleMLS ID #298063, Mitch Olson, Keller Williams Realty Lansing. Greater Lansing AOR
- $329,9003 bd2 ba2.2k sqft895 E Haslett Rd, Williamston, MI 48895For SaleMLS ID #297765, Jill M Mazzola, Mazzola and Company Real Estate. Greater Lansing AOR
- $265,0003 bd2 ba1.5k sqft1004 Old Erin Way, Lansing, MI 48917For SaleMLS ID #297880, John Hagerty, Jr., Five Star Real Estate - Lansing. Greater Lansing AOR
- $310,0003 bd1 ba1.4k sqft882 Miami Dr, Mason, MI 48854For SaleMLS ID #298004, Amy Kruizenga, Vision Real Estate. Greater Lansing AOR
