Beautiful 4-bedroom home featuring an isolated primary suite for added privacy and comfort. The open-concept kitchen and living area create a spacious, inviting atmosphere that's perfect for everyday living and entertaining. Enjoy the lovely covered patio overlooking a nicely sized backyard with a privacy fence, providing an ideal space for relaxing or hosting guests. Conveniently located near the middle school with easy access to the highway for an easy commute. Situated in the highly regarded Midway ISD within a desirable, established neighborhood that continues to be a favorite among homebuyers. This home offers the perfect combination of comfort, convenience, and charm.
Under contract
Price cut: $10K (7/7)
$358,000
929 Princess Diana Dr, Mc Gregor, TX 76657
4beds
1,791sqft
Single Family Residence
Built in 2010
0.3 Acres Lot
$353,600 Zestimate®
$200/sqft
$-- HOA
What's special
Lovely covered patioSpacious inviting atmosphere
- 77 days |
- 37 |
- 4 |
Likely to sell faster than
Zillow last checked:
Listing updated:
Listed by:
Tracy Bentley 0592718 254-741-1500,
Kelly, Realtors 254-741-1500
Source: NTREIS,MLS#: 21293452
Facts & features
Interior
Bedrooms & bathrooms
- Bedrooms: 4
- Bathrooms: 2
- Full bathrooms: 2
Primary bedroom
- Level: First
- Dimensions: 0 x 0
Living room
- Level: First
- Dimensions: 0 x 0
Heating
- Central
Cooling
- Central Air
Appliances
- Included: Electric Water Heater
Features
- Cable TV
- Flooring: Carpet, Laminate, Tile
- Has basement: No
- Number of fireplaces: 1
- Fireplace features: Electric
Interior area
- Total interior livable area: 1,791 sqft
Video & virtual tour
Property
Parking
- Total spaces: 2
- Parking features: Driveway, Garage, Garage Door Opener, Garage Faces Side
- Attached garage spaces: 2
Features
- Levels: One
- Stories: 1
- Patio & porch: Rear Porch
- Pool features: None
Lot
- Size: 0.3 Acres
Details
- Parcel number: 363053000003080
Construction
Type & style
- Home type: SingleFamily
- Architectural style: Detached
- Property subtype: Single Family Residence
Materials
- Foundation: Slab
- Roof: Composition
Condition
- Year built: 2010
Utilities & green energy
- Sewer: Public Sewer
- Water: Public
- Utilities for property: Sewer Available, Water Available, Cable Available
Community & HOA
Community
- Subdivision: Buckingham Estates
HOA
- Has HOA: No
Location
- Region: Mc Gregor
Financial & listing details
- Price per square foot: $200/sqft
- Tax assessed value: $376,570
- Annual tax amount: $8,129
- Date on market: 6/6/2026
- Cumulative days on market: 78 days
- Listing terms: Cash,Conventional,FHA,VA Loan
Estimated market value
$353,600
$336,000 - $371,000
$2,481/mo
Price history
| Date | Event | Price |
|---|---|---|
| 7/15/2026 | Contingent | $358,000$200/sqft |
Source: NTREIS #21293452 Report a problem | ||
| 7/7/2026 | Price change | $358,000-2.7%$200/sqft |
Source: NTREIS #21293452 Report a problem | ||
| 6/6/2026 | Listed for sale | $368,000+16.9%$205/sqft |
Source: NTREIS #21293452 Report a problem | ||
| 2/10/2022 | Sold | -- |
Source: NTREIS #205573 Report a problem | ||
| 1/23/2022 | Pending sale | $314,900$176/sqft |
Source:  WMLS #205573 Report a problem WMLS #205573 Report a problem | ||
| 1/18/2022 | Listed for sale | $314,900+70.3%$176/sqft |
Source: WMLS #205573 Report a problem | ||
| 1/5/2016 | Sold | -- |
Source: Agent Provided Report a problem | ||
| 9/16/2015 | Listed for sale | $184,900-2.6%$103/sqft |
Source: The Real Estate Book #162327 Report a problem | ||
| 2/7/2015 | Listing removed | $189,900$106/sqft |
Source: Coldwell Banker Jim Stewart, Realtors #157038 Report a problem | ||
| 10/30/2014 | Price change | $189,900-9.5%$106/sqft |
Source: Coldwell Banker Jim Stewart, Realtors #157038 Report a problem | ||
| 10/28/2014 | Price change | $209,900+10.5%$117/sqft |
Source: Coldwell Banker Jim Stewart, Realtors #157038 Report a problem | ||
| 10/25/2014 | Price change | $189,900-9.5%$106/sqft |
Source: Coldwell Banker Jim Stewart, Realtors #157038 Report a problem | ||
| 8/5/2014 | Listed for sale | $209,900$117/sqft |
Source: Coldwell Banker Jim Stewart, Realtors #157038 Report a problem | ||
Public tax history
| Year | Property taxes | Tax assessment |
|---|---|---|
| 2025 | $4,967 -11.4% | $376,570 +0.8% |
| 2024 | $5,606 +1.8% | $373,460 +3.2% |
| 2023 | $5,504 -30.5% | $361,770 +9.7% |
| 2022 | $7,917 +36.5% | $329,890 +25.3% |
| 2021 | $5,802 | $263,362 +10% |
| 2020 | -- | $239,420 +1.4% |
| 2019 | $5,564 | $236,190 +1.2% |
| 2018 | $5,564 +8.9% | $233,440 +9.1% |
| 2017 | $5,110 +6.2% | $213,900 +2.8% |
| 2016 | $4,810 | $208,120 +6.3% |
| 2015 | $4,810 | $195,790 +0.3% |
| 2014 | $4,810 | $195,130 +3.9% |
| 2012 | -- | $187,894 +1260.2% |
| 2010 | -- | $13,814 -55.9% |
| 2009 | -- | $31,320 |
| 2008 | -- | $31,320 |
Find assessor info on the county website
Monthly payment
Est. payment
Payment breakdown
Explore the cost of this home by adjusting the details. Changes won't be saved.Climate risks
Neighborhood: 76657
Nearby schools
GreatSchools rating
- 10/10South Bosque Elementary SchoolGrades: PK-5Distance: 3 mi
- 8/10River Valley Middle SchoolGrades: 6-8Distance: 0.1 mi
- 8/10Midway High SchoolGrades: 9-12Distance: 5.9 mi
Schools provided by the listing agent
- Elementary: South Bosque
- Middle: River Valley
- High: Midway
- District: Midway ISD
Source: NTREIS. This data may not be complete. We recommend contacting the local school district to confirm school assignments for this home.
- $388,2004 bd2 ba1.9k sqft925 Princess Diana Dr, Mc Gregor, TX 76657Off Market

- $357,2003 bd2 ba1.9k sqft933 Princess Diana Dr, Mc Gregor, TX 76657Off Market
- $379,3003 bd2 ba1.8k sqft921 Princess Diana Dr, Mc Gregor, TX 76657Off Market
- $412,6004 bd2 ba1.9k sqft937 Princess Diana Dr, Mc Gregor, TX 76657Off Market
- $399,3003 bd2 ba2k sqft928 Princess Diana Dr, Mc Gregor, TX 76657Off Market
- $370,5003 bd2 ba1.8k sqft932 Princess Diana Dr, Mc Gregor, TX 76657Off Market
- $409,1003 bd2 ba2.6k sqft924 Princess Diana Dr, Mc Gregor, TX 76657Off Market
- $355,9004 bd2 ba1.8k sqft920 Princess Diana Dr, Mc Gregor, TX 76657Off Market
A local agent can set up tours, give advice and negotiate with sellers.
A local lender can help you make sure your offer is ready when you are.
Similar homes
- $349,9004 bd2 ba1.7k sqft211 Desert Sky Dr, Mc Gregor, TX 76657For Sale
 MLS ID #21214032, Blake Emert. NTREIS
 - $424,9004 bd2 ba2.1k sqft208 Silver Spur Trl, Mc Gregor, TX 76657For Sale
 MLS ID #21318924, Casey Turner. NTREIS
 - $420,0004 bd2 ba2.2k sqft336 Oak Meadow Trl, McGregor, TX 76657For Sale
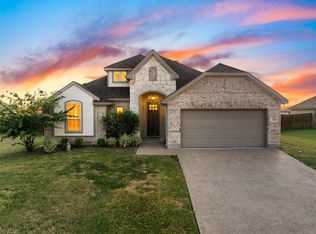 MLS ID #21353725, Ben Tackett. NTREIS
 - $449,0004 bd2 ba2.2k sqft302 Canterbury Dr, Woodway, TX 76712For Sale
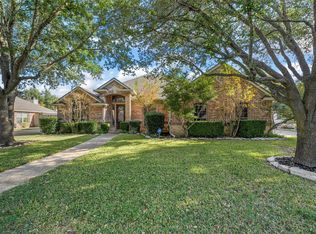 MLS ID #21114544, Amanda Nesbitt. NTREIS
 - $389,0004 bd2 ba2.3k sqft708 Topeka Dr, Woodway, TX 76712For SaleMLS ID #21285571, Daniela Rodriguez. NTREIS
- $349,0003 bd3 ba2k sqft316 Tree Grove Cir, Woodway, TX 76712For SaleMLS ID #21349365, Amanda Cunningham. NTREIS
- $349,9004 bd2 ba1.9k sqft2912 Brosnan Rd, Lorena, TX 76655For SaleMLS ID #21339538, Valerie Warschak. NTREIS
- $515,0004 bd3 ba2.3k sqft335 Edinburgh, Woodway, TX 76712For SaleMLS ID #21271455, Jennifer Harman. NTREIS
- $365,0004 bd3 ba2.4k sqft49 Sugar Creek Pl, Woodway, TX 76712For SaleMLS ID #21318895, Amanda Cunningham. NTREIS
- $319,9004 bd2 ba1.7k sqft10604 Sierra West Dr, Woodway, TX 76712For SaleMLS ID #21310127, Amanda Cunningham. NTREIS
- $405,0004 bd3 ba2.5k sqft8202 Whippoorwill Dr, Woodway, TX 76712For SaleMLS ID #21315039, Aaron Williams. NTREIS
- $368,0004 bd3 ba2.4k sqft3216 Marston Rd, Lorena, TX 76655For SaleMLS ID #21306410, Andrea Ridgway. NTREIS
- $355,0004 bd3 ba2k sqft11217 Pallasite Dr, Lorena, TX 76655For SaleMLS ID #21239981, Heather Vander Woude. NTREIS
- $383,0005 bd3 ba2.5k sqft2816 Brosnan Rd, Lorena, TX 76655For SaleMLS ID #21349514, Terri Marsh. NTREIS
- $335,0004 bd3 ba1.9k sqft608 Pebble Creek Dr, Hewitt, TX 76643For SaleMLS ID #21336678, Brittanie Johnson. NTREIS
- $359,0004 bd2 ba1.8k sqft6200 Avon Dr, Waco, TX 76708For SaleMLS ID #21253799, Bianca Taylor. NTREIS
- $349,9004 bd2 ba1.9k sqft101 Brown Dr, Eddy, TX 76524For SaleMLS ID #21339072, Debanhi Jobe. NTREIS
- $439,0003 bd3 ba2.3k sqft11001 Ridge Point Dr, Woodway, TX 76712For SaleMLS ID #21314190, Clint Harp. NTREIS
- $380,0003 bd2 ba1.7k sqft637 Hoffmeyer Ln, Robinson, TX 76706For SaleMLS ID #21307561, Cindy Faulkenberry. NTREIS
- $385,9003 bd2 ba1.9k sqft429 W Wall St, Hewitt, TX 76643For SaleMLS ID #21275935, Debra St Clair. NTREIS
