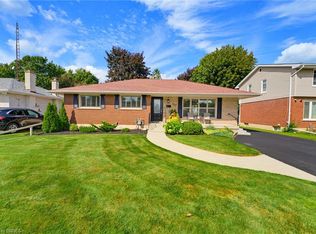
Welcome to 93 Pusey Boulevard, a well-maintained family home nestled in the highly sought-after Grand Woodlands neighbourhood. Offering a functional layout and plenty of room for the whole family, this inviting home is perfectly suited to comfortable everyday living and entertaining. The main level features two separate living spaces, providing excellent flexibility for families seeking additional room to relax, entertain, or create a dedicated family area. A separate dining room provides an inviting setting for family meals and special occasions, with direct access to the back deck for effortless indoor-outdoor entertaining. The eat-in kitchen is equipped with stainless steel appliances and ample cabinetry, while the bright and comfortable family room, conveniently located just off the kitchen, offers direct access to the side yard. A separate entrance to the basement adds even more flexibility and opens the door to a variety of future possibilities. This property is loaded with potential and offers an excellent opportunity to create a home that suits your family’s evolving needs. Upstairs, the primary suite offers a peaceful retreat with warm hardwood floors, double closets, and a convenient two-piece ensuite. Two additional well-sized bedrooms and a four-piece bathroom complete the upper level, providing plenty of space for family members or guests. Outside, enjoy the fully fenced backyard surrounded by mature trees, offering privacy and a tranquil setting for outdoor gatherings, children at play, or simply relaxing on the deck. A double-car garage provides ample parking and additional storage. Situated in one of Brantford’s most desirable and family-friendly neighbourhoods, this home is conveniently close to excellent schools, parks, shopping, restaurants, and major amenities. With its generous living spaces, desirable location, and exciting potential, 93 Pusey Boulevard is a wonderful opportunity to settle into an established community and make it your own.
Under contract
C$649,994
93 Pusey Blvd, Brantford, ON N3R 2S4
3beds
1,816sqft
Single Family Residence, Residential
Built in 1965
8,712 Square Feet Lot
$-- Zestimate®
C$358/sqft
C$-- HOA
What's special
Functional layoutTwo separate living spacesSeparate dining roomBack deckEat-in kitchenStainless steel appliancesAmple cabinetry
- 7 days
- 35
- 0
Zillow last checked:
Listing updated:
Listed by:
Amy Ditchburn, Salesperson,
Pay It Forward Realty,
Jason Lesky, Salesperson,
Pay It Forward Realty
Source: ITSO,MLS®#: 40850572Originating MLS®#: Brantford Regional Real Estate Association Inc.
Facts & features
Interior
Bedrooms & bathrooms
- Bedrooms: 3
- Bathrooms: 3
- Full bathrooms: 1
- 1/2 bathrooms: 2
- Main level bathrooms: 1
Other
- Features: Ensuite
- Level: Second
Bedroom
- Level: Second
Bedroom
- Level: Second
Bathroom
- Features: 2-Piece
- Level: Main
Bathroom
- Features: 4-Piece
- Level: Second
Other
- Features: 2-Piece
- Level: Second
Basement
- Features: Laundry
- Level: Basement
Dinette
- Level: Main
Dining room
- Features: Inside Entry
- Level: Main
Family room
- Features: Inside Entry
- Level: Main
Foyer
- Level: Main
Kitchen
- Level: Main
Living room
- Level: Main
Storage
- Level: Basement
Heating
- Forced Air, Natural Gas
Cooling
- Central Air
Appliances
- Included: Water Softener, Dishwasher, Dryer, Refrigerator, Stove, Washer
- Laundry: In Basement
Features
- Auto Garage Door Remote(s), Ceiling Fan(s)
- Basement: Full,Unfinished
- Has fireplace: No
Interior area
- Total structure area: 1,816
- Total interior livable area: 1,816 sqft
- Finished area above ground: 1,816
Video & virtual tour
Property
Parking
- Total spaces: 6
- Parking features: Attached Garage, Private Drive Double Wide
- Attached garage spaces: 2
- Uncovered spaces: 4
Features
- Stories: 2
- Patio & porch: Deck, Porch
- Fencing: Full
- Frontage type: North
- Frontage length: 70.00
Lot
- Size: 8,712 Square Feet
- Dimensions: 70 x 130
- Features: Urban, Rectangular, Corner Lot, Major Highway, Park, Place of Worship, Playground Nearby, Quiet Area, Schools, Shopping Nearby
Details
- Additional structures: Gazebo
- Parcel number: 321790143
- Zoning: R1B
Construction
Type & style
- Home type: SingleFamily
- Architectural style: Traditional
- Property subtype: Single Family Residence, Residential
Materials
- Brick, Vinyl Siding
- Foundation: Poured Concrete
- Roof: Asphalt Shing
Condition
- 51-99 Years
- New construction: No
- Year built: 1965
Utilities & green energy
- Sewer: Sewer (Municipal)
- Water: Municipal
Community & HOA
Location
- Region: Brantford
Financial & listing details
- Price per square foot: C$358/sqft
- Annual tax amount: C$4,400
- Date on market: 9/14/2026
- Inclusions: Dishwasher, Dryer, Refrigerator, Stove, Washer, Gazebo (Not Attached To Ground), Garage Door Opener Sold "as Is"
- Exclusions: Natural Gas Bbq (Negotiable)
Price history
| Date | Event | Price |
|---|---|---|
| 9/18/2026 | Contingent | C$649,994C$358/sqft |
Source: ITSO #40850572 Report a problem | ||
| 9/14/2026 | Listed for sale | C$649,994C$358/sqft |
Source: ITSO #40850572 Report a problem | ||
Public tax history
Tax history is unavailable.
Climate risks
Neighborhood: Fairview
Nearby schools
GreatSchools rating
No schools nearby
We couldn't find any schools near this home.

Similar homes
- C$719,9193 bd2 ba1.7k sqft29 Allwood St, Brantford, ON N3R 2V2For Sale
 MLS ID #40864400, Jason Lesky, Salesperson, Pay It Forward Realty. ITSO
 - C$659,9004 bd2 ba1k sqft25 Wayne Dr, Brantford, ON N3R 2Y6For Sale
 MLS ID #40860216, Michael Deangelis, Broker, Coldwell Banker Momentum Realty. ITSO
 - C$649,0003 bd2 ba1.2k sqft43 Ruffian Rd, Brantford, ON N3P 1R5For Sale
 MLS ID #40859708, Ryan Campbell, Broker, Real Broker Ontario Ltd. ITSO
 - C$669,0003 bd2 ba1k sqft50 Southglen Rd, Brantford, ON N3R 7A1For Sale
 MLS ID #40862202, Christopher Van Berkel, Broker, Royal LePage State Realty Inc.. ITSO
