Welcome to 93 Skyland Drive, a spacious and beautifully laid-out home nestled on a 0.41-acre lot in desirable Roswell. This 3-story residence offers 3,579 square feet of versatile living space, featuring 5 bedrooms, 3 full bathrooms, and 1 half bath, perfectly designed for both everyday living and entertaining. The finished basement adds incredible flexibility—ideal for a media room, guest suite, home office, or recreation space. The bonus room downstairs in the basement would be great for a family room or game room with an additional balcony view. With generous room sizes, multiple living areas, and a functional floor plan, this home offers comfort, privacy, and room to grow. Conveniently located near downtown Roswell shopping, dining, parks, and top Roswell amenities, this property blends space, location, and opportunity into one exceptional offering.
Active
$594,500
93 Skyland Dr, Roswell, GA 30075
5beds
3,579sqft
:
Get pre-qualified$4,159/mo
Single Family Residence, Residential
Built in 1986
0.41 Acres Lot
$591,500 Zestimate®
$166/sqft
$-- HOA
What's special
Additional balcony viewFunctional floor planGenerous room sizes
- 189 days |
- 1,151 |
- 70 |
Zillow last checked:
Listing updated:
Listed by:
Dung Montilla,
The Official Ascending Realty, LLC 470-329-3079,
Lovelle Williams,
The Official Ascending Realty, LLC
Source: FMLS GA,MLS#: 7706425
Facts & features
Interior
Bedrooms & bathrooms
- Bedrooms: 5
- Bathrooms: 4
- Full bathrooms: 3
- 1/2 bathrooms: 1
Rooms
- Room types: Basement, Bonus Room, Den, Family Room
Primary bedroom
- Features: Oversized Master
- Level: Oversized Master
Bedroom
- Features: Oversized Master
Primary bathroom
- Features: Separate Tub/Shower, Whirlpool Tub
Dining room
- Features: Open Concept, Separate Dining Room
Kitchen
- Features: Cabinets White, Eat-in Kitchen, Solid Surface Counters, View to Family Room
Heating
- Forced Air, Natural Gas
Cooling
- Central Air
Appliances
- Included: Dishwasher, Double Oven, Refrigerator
- Laundry: In Hall, Laundry Room, Upper Level
Features
- High Ceilings 9 ft Main, Walk-In Closet(s)
- Flooring: Carpet, Hardwood, Tile
- Windows: Double Pane Windows
- Basement: Exterior Entry,Finished,Finished Bath,Full,Interior Entry,Walk-Out Access
- Number of fireplaces: 1
- Fireplace features: Family Room, Gas Starter
- Common walls with other units/homes: No Common Walls
Interior area
- Total structure area: 3,579
- Total interior livable area: 3,579 sqft
- Finished area below ground: 1,000
Video & virtual tour
Property
Parking
- Total spaces: 2
- Parking features: Driveway, Garage, Garage Door Opener, Garage Faces Front, Kitchen Level
- Garage spaces: 2
- Has uncovered spaces: Yes
Accessibility
- Accessibility features: None
Features
- Levels: Two
- Stories: 2
- Patio & porch: Deck
- Exterior features: Private Yard, No Dock
- Pool features: None
- Has spa: Yes
- Spa features: Bath, None
- Fencing: None
- Has view: Yes
- View description: Neighborhood, Trees/Woods, Other
- Waterfront features: None
- Body of water: None
Lot
- Size: 0.41 Acres
- Features: Irregular Lot, Sloped, Wooded
Details
- Additional structures: None
- Parcel number: 12 182403420517
- Special conditions: Short Sale
- Other equipment: None
- Horse amenities: None
Construction
Type & style
- Home type: SingleFamily
- Architectural style: Contemporary
- Property subtype: Single Family Residence, Residential
Materials
- Cedar, Stone, Synthetic Stucco
- Roof: Shingle
Condition
- Resale
- New construction: No
- Year built: 1986
Utilities & green energy
- Electric: Other
- Sewer: Public Sewer
- Water: Public
- Utilities for property: Cable Available, Electricity Available, Natural Gas Available, Water Available
Green energy
- Energy efficient items: None
- Energy generation: None
Community & HOA
Community
- Features: Homeowners Assoc, Pool, Tennis Court(s)
- Security: Open Access
- Subdivision: River Ridge
HOA
- Has HOA: No
Location
- Region: Roswell
Financial & listing details
- Price per square foot: $166/sqft
- Tax assessed value: $650,000
- Annual tax amount: $3,103
- Date on market: 1/16/2026
- Cumulative days on market: 189 days
- Electric utility on property: Yes
- Road surface type: Paved
Estimated market value
$591,500
$562,000 - $621,000
$4,329/mo
Price history
| Date | Event | Price |
|---|---|---|
| 3/4/2026 | Price change | $594,500-4%$166/sqft |
Source:  GAMLS #10681553 Report a problem GAMLS #10681553 Report a problem | ||
| 2/12/2026 | Price change | $619,500-6.1%$173/sqft |
Source:  FMLS GA #7706425 Report a problem FMLS GA #7706425 Report a problem | ||
| 2/4/2026 | Price change | $659,500-10.8%$184/sqft |
Source: FMLS GA #7706425 Report a problem | ||
| 1/27/2026 | Listed for sale | $739,500+13.8%$207/sqft |
Source: FMLS GA #7706425 Report a problem | ||
| 7/6/2023 | Sold | $650,000-1.2%$182/sqft |
Source: FMLS GA #7219103 Report a problem | ||
| 6/7/2023 | Pending sale | $658,000$184/sqft |
Source: GAMLS #10161210 Report a problem | ||
| 5/18/2023 | Listed for sale | $658,000+69.8%$184/sqft |
Source: GAMLS #10161210 Report a problem | ||
| 11/15/2016 | Listing removed | $387,500$108/sqft |
Source: VIRTUAL PROPERTIES REALTY BIZ #5741400 Report a problem | ||
| 9/1/2016 | Price change | $387,500+0.6%$108/sqft |
Source: VIRTUAL PROPERTIES REALTY BIZ #5741400 Report a problem | ||
| 8/8/2016 | Listed for sale | $385,000+10.3%$108/sqft |
Source: Owner Report a problem | ||
| 6/3/2016 | Listing removed | $349,000$98/sqft |
Source: Owner Report a problem | ||
| 5/30/2016 | Listed for sale | $349,000$98/sqft |
Source: Owner Report a problem | ||
| 4/15/2016 | Pending sale | $349,000$98/sqft |
Source: Owner Report a problem | ||
| 4/8/2016 | Listed for sale | $349,000+49.8%$98/sqft |
Source: Owner Report a problem | ||
| 5/9/2002 | Sold | $232,900$65/sqft |
Source: Public Record Report a problem | ||
Public tax history
| Year | Property taxes | Tax assessment |
|---|---|---|
| 2024 | $3,047 +4.8% | $260,000 +11.4% |
| 2023 | $2,908 -11.4% | $233,480 +14.4% |
| 2022 | $3,282 +0.4% | $204,120 +29.3% |
| 2021 | $3,267 -25.8% | $157,880 +1.2% |
| 2020 | $4,402 +0.1% | $155,960 +5.7% |
| 2019 | $4,397 | $147,520 +2.4% |
| 2018 | $4,397 | $144,040 +25.3% |
| 2017 | $4,397 +21% | $114,960 +6.4% |
| 2016 | $3,633 +6.8% | $108,000 |
| 2015 | $3,402 +16.5% | $108,000 |
| 2014 | $2,920 -11.8% | $108,000 -17.1% |
| 2013 | $3,310 +14.4% | $130,280 |
| 2012 | $2,894 | $130,280 +31.3% |
| 2011 | -- | $99,200 -12.5% |
| 2010 | $2,951 +1.9% | $113,320 |
| 2009 | $2,895 | $113,320 |
| 2008 | -- | $113,320 |
| 2007 | $2,733 | $113,320 +2.4% |
| 2005 | -- | $110,680 +9.5% |
| 2004 | $2,540 +0.6% | $101,080 +3.8% |
| 2003 | $2,526 -22.4% | $97,400 -4.8% |
| 2002 | $3,257 +2.7% | $102,320 +5.2% |
| 2001 | $3,172 | $97,280 |
Find assessor info on the county website
Monthly payment
Est. payment
Payment breakdown
Explore the cost of this home by adjusting the details. Changes won't be saved.Climate risks
Neighborhood: 30075
Nearby schools
GreatSchools rating
- 9/10Roswell North Elementary SchoolGrades: PK-5Distance: 2.1 mi
- 7/10Crabapple Middle SchoolGrades: 6-8Distance: 2.5 mi
- 8/10Roswell High SchoolGrades: 9-12Distance: 3.9 mi
Schools provided by the listing agent
- Elementary: Roswell North
- Middle: Crabapple
- High: Roswell
Source: FMLS GA. This data may not be complete. We recommend contacting the local school district to confirm school assignments for this home.
- $756,0004 bd3 ba2.7k sqft91 Skyland Dr, Roswell, GA 30075Off Market
- $768,9004 bd3 ba2.9k sqft95 Skyland Dr, Roswell, GA 30075Off Market
- $708,6004 bd3 ba1.6k sqft97 Skyland Dr, Roswell, GA 30075Off Market
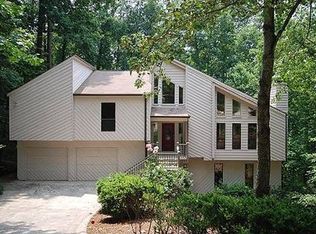
- $812,2005 bd3 ba3.5k sqft89 Skyland Dr, Roswell, GA 30075Off Market
- $857,1005 bd4 ba3.2k sqft96 Skyland Dr, Roswell, GA 30075Off Market
- $615,0003 bd3 ba2k sqft94 Skyland Dr, Roswell, GA 30075Sold
- $545,0003 bd3 ba2.1k sqft99 Skyland Dr, Roswell, GA 30075Sold
- $676,1003 bd3 ba2.2k sqft92 Skyland Dr, Roswell, GA 30075Off Market
A local agent can set up tours, give advice and negotiate with sellers.
Similar homes
- $599,0004 bd3 ba2.2k sqft620 Oakstone Way, Roswell, GA 30075Active

 MLS ID #10722961, William D Hoban, Century 21 Connect Realty. GAMLS
 - $695,0004 bd4 ba3.4k sqft130 Farm Hill Cir, Roswell, GA 30075Active
 MLS ID #10740797, Sarah Terrell, RE/MAX Town & Country. GAMLS
 - $789,0004 bd3 ba2.9k sqft605 Marietta Hwy, Roswell, GA 30075For Sale
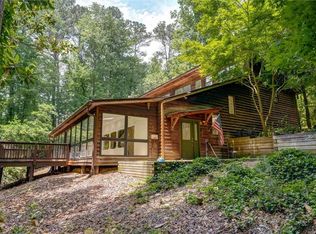
 MLS ID #7697167, John Hammontree, Hammontree Realty, LLC.. FMLS GA
 - $585,0005 bd4 ba3.2k sqft2110 B T Sheppard Dr, Marietta, GA 30062For Sale
 MLS ID #7795679, CHERYL D BRIGHT SCHALK, Dorsey Alston Realtors. FMLS GA
 - $724,9004 bd3 ba2.7k sqft1300 Holly Bank Cir, Dunwoody, GA 30338For SaleMLS ID #7809610, Emma Mixon, Atlanta Fine Homes Sotheby's International. FMLS GA
- $599,0005 bd3 ba3.2k sqft340 River Knoll Dr, Atlanta, GA 30328ActiveMLS ID #10559738, Candis J Conley, eXp Realty. GAMLS
- $570,0004 bd3 ba2.8k sqft3442 Winter Wood Trce, Marietta, GA 30062ActiveMLS ID #10798270, Tracy Lovig, eXp Realty. GAMLS
- $750,0004 bd4 ba3.7k sqft1995 Trotters Ridge Way, Roswell, GA 30075Active Under ContractMLS ID #10758099, Allison Woolridge, SRA Signature Realty Agents. GAMLS
- $499,0003 bd4 ba2.8k sqft128 River Ridge Ln, Roswell, GA 30075For SaleMLS ID #7785223, Theresa Williams, Berkshire Hathaway HomeServices Georgia Properties. FMLS GA
- $575,0003 bd4 ba2.9k sqft2915 Pond View Ct, Marietta, GA 30062ActiveMLS ID #10731750, Isabelle Gibson, Harry Norman Realtors. GAMLS
- $585,0005 bd4 ba2.7k sqft392 Greenfield Ct, Marietta, GA 30068For SaleMLS ID #7758360, Roya Roy, Regent Group Realty, LLC.. FMLS GA
- $599,9993 bd3 ba3.3k sqft2590 Bentbrook Ct, Dunwoody, GA 30360For SaleMLS ID #7773723, KCR Team, Karen Cannon Realtors Inc. FMLS GA
- $589,0004 bd3 ba2.1k sqft4894 Macbain Ln, Dunwoody, GA 30360For SaleMLS ID #7731403, Olga Druzhinina, HomeSmart. FMLS GA
- $595,0005 bd4 ba3.3k sqft982 Bridgemill Ave, Canton, GA 30114For SaleMLS ID #7800063, Amy Holt, Greystone Real Estate, LLC. FMLS GA
- $595,0005 bd4 ba4.2k sqft3844 Princeton Oaks NW, Kennesaw, GA 30144For SaleMLS ID #7794243, Michelle Dodd, REMAX Around Atlanta. FMLS GA
- $800,0006 bd4 ba4k sqft4362 Karls Gate Dr, Marietta, GA 30068ActiveMLS ID #10799680, Steve D Matthews, Matthews Real Estate Group. GAMLS
- $675,0004 bd5 ba2.7k sqft340 Summerfield Dr, Alpharetta, GA 30022For SaleMLS ID #7800604, Joseph Ruggles, New South Residential, LLC. FMLS GA
- $499,0005 bd3 ba2.6k sqft4910 Tremont Dr NE, Marietta, GA 30066ActiveMLS ID #10809563, Katrina Spruiell, Hester Group, REALTORS. GAMLS
- $650,0004 bd3 ba3.4k sqft502 Riverview Ct, Woodstock, GA 30188For SaleMLS ID #7750407, PEGGY DEVONEY, Atlanta Communities. FMLS GA
- $599,0004 bd4 ba3.5k sqft2680 Churchwell Ln, Tucker, GA 30084ActiveMLS ID #10740472, Pat Soltys, SRA Signature Realty Agents. GAMLS
