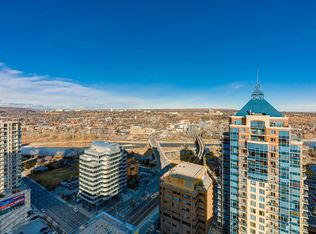
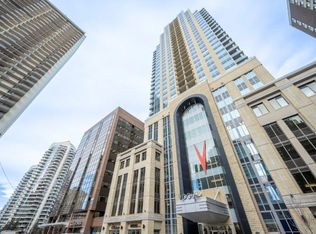
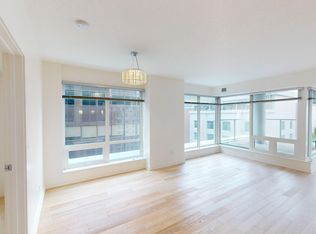
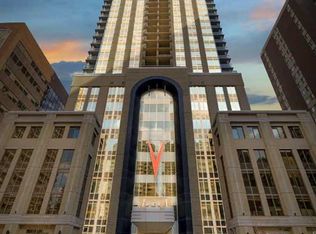
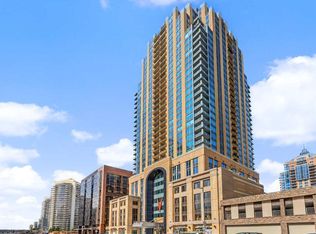
Welcome to upscale urban living at VOGUE by award winning developer LaCaille. Perched on the 12th floor, this immaculate 632 SQ FT 1-Bedroom + Den residence pairs modern Art Deco elegance with total everyday functionality. The open-concept floor plan showcases floor-to-ceiling windows with a serene North-facing exposure, filling the space with soft, glare-free natural light and unobstructed city sightlines.
The gourmet kitchen is designed to entertain, featuring two-tone soft closing cabinetry, quartz countertops, and premium appliances.
The spacious primary bedroom easily accommodates a full bedroom suite, while the versatile dedicated den provides the perfect private executive home office or reading sanctuary a must-have rarely found at this size.
Rare convenience included: Titled, heated underground parking with a private storage locker located directly attached to your stall.
Vogue delivers world-class executive amenities: a full-time concierge, central air conditioning, and a stunning 36th-floor rooftop Sky Lounge equipped with a panoramic fitness centre, yoga studio, party room, and outdoor terrace overlooking the river valley and Rocky Mountains.
Unbeatable walkability: Just 1 block to the LRT free-fare zone, steps to the Bow River pathway network, Kensington footbridges, and Calgary's finest downtown dining. Condo fee covers heat, water, professional management, and full luxury amenities. A turnkey opportunity for savvy professionals and investors alike. Book your private showing today.
For sale
C$319,900
930 6th Ave SW #1205, Calgary, AB T2P 1J3
1beds
632sqft
Single Family Residence
Built in 2017
-- sqft lot
$-- Zestimate®
C$506/sqft
C$-- HOA
What's special
Modern art deco eleganceOpen-concept floor planFloor-to-ceiling windowsSerene north-facing exposureSoft glare-free natural lightUnobstructed city sightlinesGourmet kitchen
- 3 days
- 15
- 1
Zillow last checked:
Listed by:
Perot Vu,
Century 21 Canada
Source: Century 21 Canada,MLS®#: A2349117
Facts & features
Interior
Bedrooms & bathrooms
- Bedrooms: 1
- Bathrooms: 1
- Full bathrooms: 1
Heating
- Has Heating (Unspecified Type)
Cooling
- Has cooling: Yes
Features
- Has basement: No
- Has fireplace: Yes
Interior area
- Total structure area: 632
- Total interior livable area: 632 sqft
Construction
Type & style
- Home type: SingleFamily
- Property subtype: Single Family Residence
Condition
- Year built: 2017
Community & HOA
Location
- Region: Calgary
Financial & listing details
- Price per square foot: C$506/sqft
- Date on market: 10/1/2026
- Lease term: Contact For Details
Price history
| Date | Event | Price |
|---|---|---|
| 10/1/2026 | Listed for sale | C$319,900C$506/sqft |
Source:  Century 21 Canada #A2349117 Report a problem Century 21 Canada #A2349117 Report a problem | ||
Public tax history
Tax history is unavailable.
Climate risks
Neighborhood: Downtown
Nearby schools
GreatSchools rating
No schools nearby
We couldn't find any schools near this home.

Similar homes
- C$319,9001 bd1 ba632 sqft930 N 6th Ave SW #1205, Calgary, AB T2P 1J3For Sale
 MLS ID #A2349117, Perot Vu, Associate, Century 21 Bravo Realty. courtesy of Pillar9 System
 - C$339,3001 bd1 ba567 sqft930 S 6th Ave SW #3308, Calgary, AB T2P 1J3For Sale
 MLS ID #A2348354, Flora Moradzadeh, Associate, First Place Realty. courtesy of Pillar9 System
 - C$309,0002 bd2 ba893 sqft777 N 3rd Ave SW #412, Calgary, AB T2P 0G8For Sale
 MLS ID #A2347942, Priscilla Vitale, Associate, The Real Estate District. courtesy of Pillar9 System
 - C$326,0001 bd1 ba630 sqft1025 N 5th Ave SW #403, Calgary, AB T2P 1N4For Sale
 MLS ID #A2348370, Zhanjie Zhou, Associate, Century 21 Bravo Realty. courtesy of Pillar9 System
