Stunning fully remodeled townhouse located in a gated community! This beautifully upgraded home features 3 spacious bedrooms, 2 bathrooms, and a 2 car garage. Enjoy all new interior paint, new flooring throughout, brand new stainless steel appliances, elegant quartz countertops in the kitchen and bathrooms, a new water heater, and so much more! The open concept living room is perfect for entertaining and offers a cozy fireplace, wet bar, and built-in storage cabinets. The oversized primary suite features its own private patio, the perfect spot to relax with your morning coffee or unwind in the evening. Residents enjoy access to the community pool, while the home’s prime location places you just minutes from shopping, restaurants, schools, parks, and convenient freeway access. This move-in ready home truly has it all!
Active
$375,000
9300 Mount Cherie Ave Unit 101, Las Vegas, NV 89129
3beds
1,534sqft
Townhouse
Built in 1996
6,812 Square Feet Lot
$374,000 Zestimate®
$244/sqft
$260/mo HOA
What's special
Community poolWet barBuilt-in storage cabinetsOversized primary suitePrivate patioCozy fireplaceNew flooring throughout
- 84 days |
- 393 |
- 21 |
Likely to sell faster than
Zillow last checked:
Listing updated:
Listed by:
Brandy J. White Elk B.0009698 702-478-2242,
Innovative Real Estate Strateg
Source: LVR,MLS#: 2783205 Originating MLS: Greater Las Vegas Association of Realtors Inc
Originating MLS: Greater Las Vegas Association of Realtors IncFacts & features
Interior
Bedrooms & bathrooms
- Bedrooms: 3
- Bathrooms: 2
- Full bathrooms: 1
- 3/4 bathrooms: 1
Primary bedroom
- Description: Ceiling Fan,Ceiling Light,Pbr Separate From Other,Walk-In Closet(s)
- Dimensions: 16x12
Bedroom 2
- Description: Ceiling Fan,Ceiling Light,Closet
- Dimensions: 10x10
Bedroom 3
- Description: Ceiling Fan,Ceiling Light,Closet,Mirrored Door
- Dimensions: 12x10
Primary bathroom
- Description: Double Sink,Make Up Table,Shower Only
Dining room
- Description: Breakfast Nook/Eating Area,Kitchen/Dining Room Combo
- Dimensions: 10x10
Kitchen
- Description: Breakfast Nook/Eating Area,Man Made Woodor Laminate Flooring,Quartz Countertops,Stainless Steel Appliances
Living room
- Description: Formal,Front,Vaulted Ceiling,Wet Bar
- Dimensions: 15x22
Heating
- Central, Gas
Cooling
- Central Air, Electric
Appliances
- Included: Dishwasher, Disposal, Gas Range, Microwave, Refrigerator
- Laundry: Gas Dryer Hookup, Laundry Room
Features
- Bedroom on Main Level, Ceiling Fan(s), Primary Downstairs, Window Treatments
- Flooring: Carpet, Laminate
- Windows: Blinds
- Number of fireplaces: 1
- Fireplace features: Gas, Living Room
Interior area
- Total structure area: 1,534
- Total interior livable area: 1,534 sqft
Video & virtual tour
Property
Parking
- Total spaces: 2
- Parking features: Attached, Garage, Inside Entrance, Private, Guest
- Attached garage spaces: 2
Features
- Stories: 1
- Patio & porch: Patio
- Exterior features: Patio, Private Yard
- Pool features: Community
- Fencing: None
- Has view: Yes
- View description: Mountain(s)
Lot
- Size: 6,812 Square Feet
- Features: Desert Landscaping, Landscaped, < 1/4 Acre
Details
- Parcel number: 13807817010
- Zoning description: Single Family
- Special conditions: Real Estate Owned
- Horse amenities: None
Construction
Type & style
- Home type: Townhouse
- Architectural style: One Story
- Property subtype: Townhouse
- Attached to another structure: Yes
Materials
- Frame, Stucco
- Roof: Tile
Condition
- Resale
- Year built: 1996
Utilities & green energy
- Electric: Photovoltaics None
- Sewer: Public Sewer
- Water: Public
- Utilities for property: Underground Utilities
Community & HOA
Community
- Features: Pool
- Security: Gated Community
- Subdivision: Dakota
HOA
- Has HOA: Yes
- Amenities included: Gated, Pool, Spa/Hot Tub
- Services included: Maintenance Grounds
- HOA fee: $260 monthly
- HOA name: Silver Spurs
- HOA phone: 702-869-0937
Location
- Region: Las Vegas
Financial & listing details
- Price per square foot: $244/sqft
- Tax assessed value: $236,891
- Annual tax amount: $1,478
- Date on market: 5/15/2026
- Listing agreement: Exclusive Right To Sell
- Listing terms: Cash,Conventional,FHA,VA Loan
Foreclosure details
Estimated market value
$374,000
$355,000 - $393,000
$1,997/mo
Price history
| Date | Event | Price |
|---|---|---|
| 11/19/2025 | Sold | $330,000+169.4%$215/sqft |
Source: Public Record Report a problem | ||
| 7/9/1996 | Sold | $122,500$80/sqft |
Source: Public Record Report a problem | ||
Public tax history
| Year | Property taxes | Tax assessment |
|---|---|---|
| 2026 | $1,861 +4% | $82,912 -3.1% |
| 2025 | $1,790 -6.9% | $85,582 -1.9% |
| 2024 | $1,921 +41.8% | $87,214 +12.7% |
| 2023 | $1,355 +3% | $77,399 +14.4% |
| 2022 | $1,316 +3% | $67,658 +1.4% |
| 2021 | $1,277 +3% | $66,743 +5.4% |
| 2020 | $1,239 +11.5% | $63,350 +26.2% |
| 2019 | $1,111 +3.4% | $50,201 -5.3% |
| 2018 | $1,074 | $53,011 +4.6% |
| 2017 | $1,074 | $50,668 +13% |
| 2016 | $1,074 +9.7% | $44,847 +1.9% |
| 2015 | $979 | $43,991 +19.6% |
| 2014 | $979 | $36,794 |
| 2013 | -- | $36,794 +16.2% |
| 2012 | -- | $31,672 -27.2% |
| 2011 | -- | $43,532 +12.1% |
| 2010 | -- | $38,824 -39.5% |
| 2009 | -- | $64,152 |
| 2008 | -- | $64,152 -24.9% |
| 2007 | -- | $85,467 +6.6% |
| 2006 | -- | $80,179 +30.6% |
| 2005 | -- | $61,415 +32% |
| 2004 | -- | $46,536 +4.6% |
| 2003 | -- | $44,499 +4.2% |
| 2002 | -- | $42,690 +6.6% |
| 2001 | -- | $40,030 |
Find assessor info on the county website
Monthly payment
Climate risks
Neighborhood: Lone Mountain
Nearby schools
GreatSchools rating
- 5/10Edith Garehime Elementary SchoolGrades: PK-5Distance: 0.9 mi
- 6/10Justice Myron E Leavitt Middle SchoolGrades: 6-8Distance: 2.6 mi
- 4/10Centennial High SchoolGrades: 9-12Distance: 4.2 mi
Schools provided by the listing agent
- Elementary: Garehime, Edith,Garehime, Edith
- Middle: Leavitt Justice Myron E
- High: Centennial
Source: LVR. This data may not be complete. We recommend contacting the local school district to confirm school assignments for this home.
- $316,9002 bd2 ba1.2k sqft9300 Mount Cherie Ave UNIT 102, Las Vegas, NV 89129Off Market
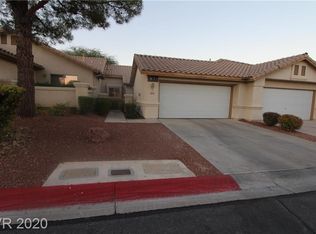
- $366,4003 bd2 ba1.4k sqft9300 Mount Cherie Ave UNIT 103, Las Vegas, NV 89129Off Market
- $332,3003 bd2 ba1.7k sqft9301 Mount Bret Ave UNIT 101, Las Vegas, NV 89129Off Market
- $315,5002 bd2 ba1.2k sqft9301 Mount Bret Ave UNIT 102, Las Vegas, NV 89129Off Market
- $349,2003 bd2 ba1.4k sqft9301 Mount Bret Ave UNIT 103, Las Vegas, NV 89129Off Market
- $311,9003 bd2 ba1.5k sqft9320 Mount Cherie Ave UNIT 101, Las Vegas, NV 89129Off Market
- $313,9002 bd2 ba1.2k sqft9320 Mount Cherie Ave UNIT 102, Las Vegas, NV 89129Off Market
- $349,8003 bd2 ba1.4k sqft9320 Mount Cherie Ave UNIT 103, Las Vegas, NV 89129Off Market
A local agent can set up tours, give advice and negotiate with sellers.
Similar homes
- $464,9993 bd3 ba1.6k sqft8308 Raphael Ct, Las Vegas, NV 89129For Sale
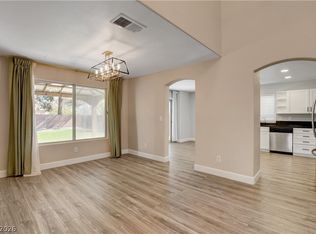 MLS ID #2803540, Amaliya Lillethun, Keller Williams MarketPlace. LVR
 - $395,0003 bd3 ba1.3k sqft3819 Total Eclipse St, Las Vegas, NV 89129For Sale
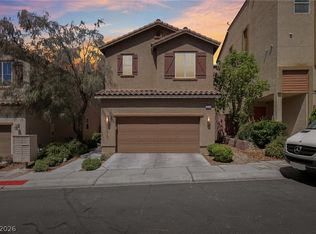 MLS ID #2794564, Meredith Schaefermeyer, Scofield Group LLC. LVR
 - $399,9003 bd2 ba1.5k sqft7124 Overhill Ave, Las Vegas, NV 89129For Sale
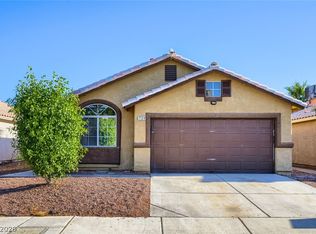 MLS ID #2797097, Robert E. Salmons Jr, Entera Realty LLC. LVR
 - $399,9003 bd2 ba1.4k sqft7116 Overhill Ave, Las Vegas, NV 89129For Sale
 MLS ID #2779475, Robert E. Salmons Jr, Entera Realty LLC. LVR
 - $365,0002 bd3 ba1.5k sqft2628 Golden Sands Dr, Las Vegas, NV 89128For SaleMLS ID #2753652, Tod A. Wever, Rentmax Property Management. LVR
- $475,0002 bd2 ba1.3k sqft9332 Fresh Spring Dr, Las Vegas, NV 89134For SaleMLS ID #2799351, Joey Gaede, Keller Williams MarketPlace. LVR
- $409,0002 bd3 ba1.5k sqft933 Bannockburn St, Las Vegas, NV 89145For SaleMLS ID #2795837, Leslie J. Hoke, RE/MAX United. LVR
- $385,0003 bd3 ba1.5k sqft8433 Spencer Canyon St, Las Vegas, NV 89166For SaleMLS ID #2803957, Aaron Powers, Keller Williams MarketPlace. LVR
- $399,9993 bd3 ba1.6k sqft2741 Trotwood Ln, Las Vegas, NV 89108For SaleMLS ID #2803161, Lorraine L. Costello, Costello Realty & Mgmt. LVR
- $399,9003 bd2 ba1.3k sqft4433 Socrates St, North Las Vegas, NV 89031For SaleMLS ID #2805741, Ashley Morales, My Home Group. LVR
- $410,0003 bd2 ba1.4k sqft1221 Rainbow Meadows Dr, Las Vegas, NV 89128For SaleMLS ID #2790930, Daniela Mejia, Realty ONE Group, Inc. LVR
- $280,0002 bd2 ba1.2k sqft3364 Indian Shadow St Unit 203, Las Vegas, NV 89129For SaleMLS ID #2802539, Stephen Ord, KNJ Real Estate. LVR
- $250,0003 bd2 ba1.2k sqft3361 Indian Shadow St Unit 202, Las Vegas, NV 89129For SaleMLS ID #2793020, Michelle A. Rock, Red Rock Real Estate And Inves. LVR
- $369,0003 bd3 ba1.3k sqft50 Belle Point Ave, Las Vegas, NV 89123For SaleMLS ID #2800847, Steve P. Hawks, Platinum Real Estate Prof. LVR
- $440,0004 bd3 ba1.7k sqft7320 Misty Glow Ct, Las Vegas, NV 89131For SaleMLS ID #2716805, Ashley Morales, My Home Group. LVR
- $279,9002 bd2 ba1k sqft10028 Bundella Dr, Las Vegas, NV 89134For SaleMLS ID #2768784, Berlynn Wyson, Transworld Business & Real Est. LVR
- $382,5003 bd3 ba1.3k sqft8160 Herring Ave, Las Vegas, NV 89147For SaleMLS ID #2772625, Robert E. Salmons Jr, Entera Realty LLC. LVR
- $385,0003 bd3 ba1.6k sqft3763 Van Ness Ave, North Las Vegas, NV 89081For SaleMLS ID #2806896, Sasha Terry, LPT Realty, LLC. LVR
- $330,0003 bd3 ba1.4k sqft7218 Freedom Ring St, Las Vegas, NV 89148For SaleMLS ID #2806296, Tania Michaels, Keller Williams MarketPlace. LVR
- $462,0003 bd3 ba1.6k sqft2333 Jasmine Garden Dr, Las Vegas, NV 89134For SaleMLS ID #2781068, Greta M. Young, Tripoint Realty & Property Mgt. LVR
