Rare opportunity to own a horse-zoned property on more than half an acre within the city limits of Lakewood, offering a unique blend of country living and urban convenience. This tastefully updated 3-bedroom, 2-bath 1940s bungalow combines timeless character with modern improvements, including a remodeled kitchen and finished basement. Interior highlights include hardwood floors, double-pane windows with plantation shutters, a gas fireplace, and a flexible office/flex space with a private exterior entrance ideal for a business or studio.
The outdoor living experience is equally impressive. Mature trees surround the property, while the newly constructed covered patio creates an exceptional entertaining space complete with expansive seating. The custom outdoor kitchen features concrete countertops, wood cabinetry, refrigerator, and a 5-burner Bullet grill designed for outdoor cooking and entertaining.
In addition to the attached 2-car garage and oversized concrete driveway with parking for four additional vehicles, the property includes a custom-built 1,024-square-foot detached garage equipped with an oversized garage door and 220-volt service, providing endless possibilities for a workshop, storage, recreational vehicles, or home-based business operations.
Equestrian amenities are thoughtfully designed with functionality and comfort in mind.
Recent upgrades throughout the property include landscaping and lighting, new concrete walkways, remodeled basement, updated kitchen with new appliances, cabinetry and countertops, plus washer and dryer. While connected to public water, the property also includes ditch rights for irrigation and landscape watering.
Ideally located with convenient access to 6th Avenue, the Belmar shopping district, light rail, and downtown Denver, this property delivers a rare combination of space, versatility, and lifestyle.
Pending
$767,000
9305 W 5th Avenue, Lakewood, CO 80226
3beds
1,832sqft
Single Family Residence
Built in 1940
0.6 Acres Lot
$759,400 Zestimate®
$419/sqft
$-- HOA
What's special
- 32 days |
- 578 |
- 33 |
Zillow last checked:
Listing updated:
Listed by:
Bob Bell 720-201-9192 MILEHIPROPERTY@GMAIL.COM,
Milehiproperty
Source: REcolorado as distributed by MLS GRID,MLS#: 1848389
Facts & features
Interior
Bedrooms & bathrooms
- Bedrooms: 3
- Bathrooms: 2
- Full bathrooms: 1
- 3/4 bathrooms: 1
- Main level bathrooms: 1
- Main level bedrooms: 2
Bedroom
- Description: Wood Floors, Ceiling Fan
- Features: Primary Suite
- Level: Main
- Area: 126 Square Feet
- Dimensions: 9 x 14
Bedroom
- Description: Wood Floors
- Level: Main
- Area: 110 Square Feet
- Dimensions: 10 x 11
Bedroom
- Description: Laminate Floors, Egress Window
- Level: Basement
- Area: 195 Square Feet
- Dimensions: 13 x 15
Bathroom
- Description: Wood Floors
- Level: Main
- Area: 42 Square Feet
- Dimensions: 6 x 7
Bathroom
- Description: Laminate Floors, Large Walk In Shower
- Level: Basement
- Area: 72 Square Feet
- Dimensions: 8 x 9
Bonus room
- Level: Basement
- Area: 35 Square Feet
- Dimensions: 5 x 7
Dining room
- Description: Wood Floors
- Level: Main
- Area: 77 Square Feet
- Dimensions: 7 x 11
Family room
- Description: Laminate Floors, Fireplace
- Level: Basement
- Area: 247 Square Feet
- Dimensions: 13 x 19
Kitchen
- Description: Laminate Floors, Gas Range
- Level: Main
- Area: 99 Square Feet
- Dimensions: 9 x 11
Living room
- Description: Wood Floors, Ceiling Fan, Fireplace
- Level: Main
- Area: 204 Square Feet
- Dimensions: 12 x 17
Sun room
- Description: Wood Floors, Ceiling Fan
- Level: Main
- Area: 144 Square Feet
- Dimensions: 9 x 16
Utility room
- Level: Basement
- Area: 153 Square Feet
- Dimensions: 9 x 17
Heating
- Forced Air
Cooling
- Evaporative Cooling
Appliances
- Included: Dishwasher, Disposal, Gas Water Heater, Microwave, Oven, Range, Refrigerator
- Laundry: In Unit
Features
- Ceiling Fan(s), Radon Mitigation System
- Flooring: Carpet, Laminate, Tile, Wood
- Windows: Double Pane Windows
- Basement: Finished,Partial
- Number of fireplaces: 2
- Fireplace features: Bedroom, Living Room
Interior area
- Total structure area: 1,832
- Total interior livable area: 1,832 sqft
- Finished area above ground: 1,004
- Finished area below ground: 828
Video & virtual tour
Property
Parking
- Total spaces: 12
- Parking features: Concrete, Dry Walled, Insulated Garage, Oversized
- Attached garage spaces: 5
- Details: RV Spaces: 1
Features
- Levels: One
- Stories: 1
- Patio & porch: Deck, Front Porch, Patio
- Exterior features: Garden, Gas Grill, Private Yard, Rain Gutters
- Fencing: Full,Partial
Lot
- Size: 0.6 Acres
- Features: Corner Lot, Irrigated, Landscaped, Level, Many Trees, Near Public Transit
Details
- Parcel number: 053264
- Zoning: R-12
- Special conditions: Standard
- Horses can be raised: Yes
- Horse amenities: Arena, Paddocks, Pasture, Tack Room
Construction
Type & style
- Home type: SingleFamily
- Architectural style: Bungalow
- Property subtype: Single Family Residence
Materials
- Frame, Vinyl Siding, Wood Siding
- Foundation: Slab
- Roof: Composition
Condition
- Updated/Remodeled
- Year built: 1940
Utilities & green energy
- Electric: 110V, 220 Volts
- Sewer: Public Sewer
- Water: Agriculture/Ditch Water, Public
- Utilities for property: Cable Available, Electricity Connected, Internet Access (Wired), Natural Gas Connected, Phone Available
Community & HOA
Community
- Security: Carbon Monoxide Detector(s), Radon Detector, Smoke Detector(s)
- Subdivision: Green Mountain Heights
HOA
- Has HOA: No
Location
- Region: Lakewood
Financial & listing details
- Price per square foot: $419/sqft
- Tax assessed value: $546,610
- Annual tax amount: $3,316
- Date on market: 7/21/2026
- Listing terms: 1031 Exchange,Cash,Conventional,FHA,Jumbo,VA Loan
- Exclusions: None
- Ownership: Individual
- Electric utility on property: Yes
- Road surface type: Paved
Estimated market value
$759,400
$721,000 - $797,000
$2,781/mo
Price history
| Date | Event | Price |
|---|---|---|
| 7/30/2026 | Pending sale | $767,000$419/sqft |
Source:  REcolorado as distributed by MLS GRID #1848389 Report a problem REcolorado as distributed by MLS GRID #1848389 Report a problem | ||
| 7/21/2026 | Listed for sale | $767,000-7%$419/sqft |
Source: REcolorado as distributed by MLS GRID #1848389 Report a problem | ||
| 7/23/2024 | Listing removed | $825,000$450/sqft |
Source:  HomeSmart #2596271 Report a problem HomeSmart #2596271 Report a problem | ||
| 6/19/2024 | Price change | $825,000-2.9%$450/sqft |
Source: HomeSmart #2596271 Report a problem | ||
| 5/15/2024 | Price change | $850,000-3.1%$464/sqft |
Source: HomeSmart #2596271 Report a problem | ||
| 4/16/2024 | Price change | $877,000-5.2%$479/sqft |
Source: HomeSmart #2596271 Report a problem | ||
| 3/30/2024 | Listed for sale | $925,000+5.7%$505/sqft |
Source: HomeSmart #2596271 Report a problem | ||
| 9/10/2023 | Listing removed | -- |
Source: HomeSmart Report a problem | ||
| 8/18/2023 | Price change | $875,000-5.4%$478/sqft |
Source: HomeSmart #7772790 Report a problem | ||
| 8/11/2023 | Listed for sale | $925,000+10.1%$505/sqft |
Source: HomeSmart #7772790 Report a problem | ||
| 8/11/2022 | Sold | $840,000+51.4%$459/sqft |
Source: Public Record Report a problem | ||
| 1/2/2019 | Sold | $555,000-3.5%$303/sqft |
Source: Public Record Report a problem | ||
| 12/4/2018 | Pending sale | $574,900$314/sqft |
Source: PARK AVENUE REAL ESTATE #3572486 Report a problem | ||
| 11/21/2018 | Price change | $574,900-4.2%$314/sqft |
Source: PARK AVENUE REAL ESTATE #3572486 Report a problem | ||
| 9/6/2018 | Price change | $599,900-9.1%$327/sqft |
Source: PARK AVENUE REAL ESTATE #3572486 Report a problem | ||
| 7/25/2018 | Listed for sale | $659,900+100%$360/sqft |
Source: PARK AVENUE REAL ESTATE #3572486 Report a problem | ||
| 11/1/2017 | Sold | $330,000+27%$180/sqft |
Source: Public Record Report a problem | ||
| 10/25/2017 | Listed for sale | $259,900$142/sqft |
Source: Coldwell Banker Residential Brokerage - Denver West #7980433 Report a problem | ||
| 10/25/2017 | Pending sale | $259,900$142/sqft |
Source: Coldwell Banker Residential Brokerage - Denver West #7980433 Report a problem | ||
| 10/7/2017 | Listed for sale | $259,900+71.3%$142/sqft |
Source: COLDWELL BANKER RESIDENTIAL 54 #7980433 Report a problem | ||
| 12/2/1996 | Sold | $151,700$83/sqft |
Source: Public Record Report a problem | ||
Public tax history
| Year | Property taxes | Tax assessment |
|---|---|---|
| 2025 | $3,350 +0.5% | $34,163 -7.6% |
| 2024 | $3,333 +31.3% | $36,956 |
| 2023 | $2,539 -1.4% | $36,956 +34.3% |
| 2022 | $2,575 +10.2% | $27,519 -2.8% |
| 2021 | $2,336 | $28,311 +31.2% |
| 2020 | $2,336 +21.1% | $21,576 |
| 2019 | $1,929 +22.1% | $21,576 +26.3% |
| 2018 | $1,579 | $17,086 |
| 2017 | $1,579 +6.5% | $17,086 +1.3% |
| 2016 | $1,483 | $16,873 |
| 2015 | $1,483 +115.5% | $16,873 +16.5% |
| 2014 | $688 -1.4% | $14,486 |
| 2013 | $698 -49% | $14,486 -2.4% |
| 2012 | $1,368 -11.1% | $14,845 |
| 2011 | $1,539 +0.2% | $14,845 -11.6% |
| 2010 | $1,536 +54.7% | $16,800 |
| 2009 | $993 +0.2% | $16,800 -10.6% |
| 2008 | $990 -29.8% | $18,790 |
| 2007 | $1,410 +2.3% | $18,790 +23% |
| 2006 | $1,378 -1.6% | $15,280 +0.7% |
| 2005 | $1,400 +9.2% | $15,170 |
| 2004 | $1,282 +1.1% | $15,170 |
| 2003 | $1,269 +1.6% | $15,170 +2.5% |
| 2002 | $1,249 +33.6% | $14,800 +46.2% |
| 2001 | $935 -0.9% | $10,120 |
| 2000 | $944 | $10,120 |
Find assessor info on the county website
Monthly payment
Est. payment
Payment breakdown
Explore the cost of this home by adjusting the details. Changes won't be saved.Climate risks
Neighborhood: Bonvue
Nearby schools
GreatSchools rating
- 7/10South Lakewood Elementary SchoolGrades: K-5Distance: 0.7 mi
- 4/10Creighton Middle SchoolGrades: 6-8Distance: 0.4 mi
- 7/10Lakewood High SchoolGrades: 9-12Distance: 0.4 mi
Schools provided by the listing agent
- Elementary: South Lakewood
- Middle: Creighton
- High: Lakewood
- District: Jefferson County R-1
Source: REcolorado as distributed by MLS GRID. This data may not be complete. We recommend contacting the local school district to confirm school assignments for this home.
- $178,6330.45 acres9311 W 5th Ave, Lakewood, CO 80226Off Market
- $690,1005 bd2 ba2.2k sqft500 Garland St, Lakewood, CO 80226Off Market
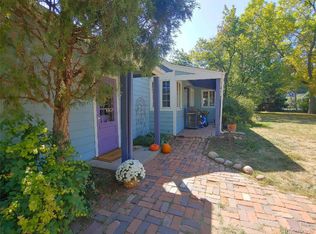
- $405,1002 bd1 ba1.1k sqft9391 W 5th Ave, Lakewood, CO 80226Off Market
- $808,5004 bd3 ba2.1k sqft494 Garland St, Lakewood, CO 80226Off Market
- $559,0003 bd2 ba1.2k sqft495 Garland St, Lakewood, CO 80226Off Market
- $1,318-- sqft9250 W 5th Ave, Lakewood, CO 80226Off Market
- $---- sqft9250 W 5th Ave SUITE 303, Lakewood, CO 80226Off Market
- $---- sqft9250 W 5th Ave #301, Lakewood, CO 80226Off Market
A local agent can set up tours, give advice and negotiate with sellers.
Similar homes
- $765,0004 bd3 ba2k sqft850 S Everett Street, Lakewood, CO 80226For Sale

 MLS ID #4440768, Ashley Banuelos Correa, Keller Williams Realty Downtown LLC. REcolorado as distributed by MLS GRID
 - $689,5003 bd2 ba1.4k sqft7990 Crest Drive, Lakewood, CO 80214For Sale
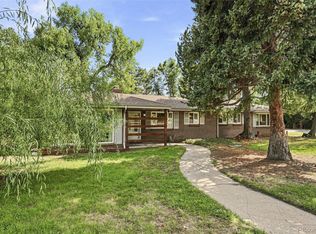 MLS ID #8662599, Amy Martin, Compass - Denver. REcolorado as distributed by MLS GRID
 - $645,0005 bd3 ba2.4k sqft555 Everett Street, Lakewood, CO 80226For Sale
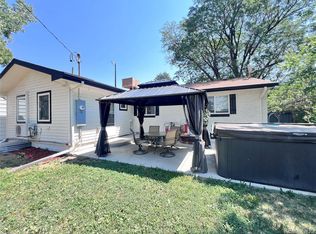 MLS ID #6981686, Debbie Vu, LoKation. REcolorado as distributed by MLS GRID
 - $589,0004 bd2 ba1.9k sqft200 S Newland Street, Denver, CO 80226For Sale
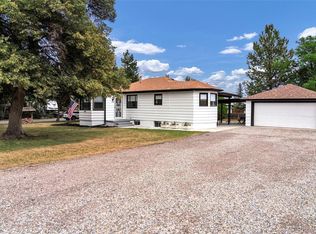 MLS ID #4879771, Nate Lofton, RE/MAX Momentum. REcolorado as distributed by MLS GRID
 - $729,9003 bd4 ba2.2k sqft740 S Kline Way, Denver, CO 80226For SaleMLS ID #7651604, Jane Pearson, 1 Percent Lists Mile High. REcolorado as distributed by MLS GRID
- $760,0004 bd4 ba2.2k sqft845 S Moore Street, Denver, CO 80226For SaleMLS ID #6242567, Matt Stover, Keller Williams DTC. REcolorado as distributed by MLS GRID
- $649,0004 bd2 ba2.3k sqft465 Cody Drive, Denver, CO 80226For SaleMLS ID #5988135, Donna M. Jarock, Coldwell Banker Realty 24. REcolorado as distributed by MLS GRID
- $949,0003 bd2 ba2.5k sqft35 S Ammons Street, Denver, CO 80226For SaleMLS ID #3174546, Trish Armstrong, Redfin Corporation. REcolorado as distributed by MLS GRID
- $665,0003 bd2 ba1.1k sqft105 S Newland Street, Lakewood, CO 80226For SaleMLS ID #2313884, Quaid Vincent, Madison & Company Properties. REcolorado as distributed by MLS GRID
- $675,0005 bd3 ba2.6k sqft350 Balsam Street, Lakewood, CO 80226For SaleMLS ID #6823549, Jessica Burrow, Grace Management & Invest.. REcolorado as distributed by MLS GRID
- $684,0006 bd3 ba2.3k sqft9275 W 8th Avenue, Lakewood, CO 80215For SaleMLS ID #4270410, Ian Kildow, Brokers Guild Real Estate. REcolorado as distributed by MLS GRID
- $600,0004 bd2 ba2.1k sqft395 S Lee Street, Denver, CO 80226For SaleMLS ID #8957729, Scott Matthias, Madison & Company Properties. REcolorado as distributed by MLS GRID
- $630,0005 bd2 ba2.2k sqft8905 W Bayaud Avenue, Denver, CO 80226For SaleMLS ID #4441323, Benjamin Cheang, All Pro Realty Inc. REcolorado as distributed by MLS GRID
- $749,0003 bd2 ba1.9k sqft10215 W 17th Place, Lakewood, CO 80215For SaleMLS ID #4084172, Cody Phillips, NAV Real Estate. REcolorado as distributed by MLS GRID
- $699,9004 bd3 ba2.1k sqft580 S Field Court, Denver, CO 80226For SaleMLS ID #7488395, Robert Gruber, Next Realty & Management, LLC. REcolorado as distributed by MLS GRID
- $610,0004 bd2 ba2.1k sqft345 S Lee Street, Denver, CO 80226For SaleMLS ID #9490526, Eugene Roth, E. Roth and Co. LLC. REcolorado as distributed by MLS GRID
- $925,0003 bd2 ba2.7k sqft80 S Marshall Street, Denver, CO 80226For SaleMLS ID #2556217, Elyse Anderson, Key Team Real Estate Corp.. REcolorado as distributed by MLS GRID
- $650,0003 bd2 ba1.9k sqft9525 W 11th Ave, Lakewood, CO 80215For Sale
 MLS ID #1063400, Melody Switzer, Compass-Denver. IRES as distributed by MLS GRID
 - $699,0005 bd3 ba2.5k sqft645 Cody Court, Lakewood, CO 80215For SaleMLS ID #6958827, Christopher Palamar, Palamar Real Estate. REcolorado as distributed by MLS GRID
- $624,9004 bd2 ba1.9k sqft50 S Yukon Street, Lakewood, CO 80226For SaleMLS ID #7026836, Cesar Reyes, Megastar Realty. REcolorado as distributed by MLS GRID
