New Price! Move-in ready and impeccably maintained, this beautiful home is nestled at the end of a quiet cul-de-sac on a large, private lot in the highly desirable Hunter Oaks subdivision. Enjoy the perfect South Charlotte lifestyle—just minutes from Blakeney & Waverly shopping, dining, top-rated schools, and easy I-485/Rea Road access—all while benefiting from low Union County taxes! The spacious, open-concept floor plan features fresh paint throughout and comes complete with all appliances. Step outside to your private backyard oasis, perfect for relaxing or entertaining, or enjoy community amenities including swimming pools, tennis courts, walking trails, a clubhouse, and playgrounds. Make this dream home yours today!
Active
Price cut: $49.5K (8/17)
$699,500
9309 Shrewsbury Dr, Waxhaw, NC 28173
4beds
2,401sqft
Single Family Residence
Built in 2002
0.37 Acres Lot
$687,900 Zestimate®
$291/sqft
$83/mo HOA
What's special
- 19 days |
- 225 |
- 10 |
Zillow last checked:
Listing updated:
Listed by:
Jim Townsend jim@townsendrealtygroup.com,
Townsend Realty Group
Source: Canopy MLS as distributed by MLS GRID,MLS#: 4411991
Facts & features
Interior
Bedrooms & bathrooms
- Bedrooms: 4
- Bathrooms: 3
- Full bathrooms: 2
- 1/2 bathrooms: 1
- Main level bedrooms: 1
Primary bedroom
- Features: Tray Ceiling(s)
- Level: Main
Bedroom s
- Level: Upper
Bedroom s
- Features: Attic Stairs Pulldown
- Level: Upper
Bedroom s
- Level: Upper
Bathroom half
- Level: Main
Bathroom full
- Level: Main
Bathroom full
- Level: Upper
Breakfast
- Level: Main
Breakfast
- Level: Main
Dining room
- Level: Main
Dining room
- Level: Main
Other
- Features: Open Floorplan
- Level: Main
Kitchen
- Features: Breakfast Bar
- Level: Main
Laundry
- Level: Main
Study
- Level: Main
Utility room
- Level: Main
Heating
- Central, Forced Air, Natural Gas
Cooling
- Ceiling Fan(s), Central Air, Electric
Appliances
- Included: Dishwasher, Disposal, Electric Oven, Electric Range, Exhaust Fan, Gas Water Heater, Microwave, Plumbed For Ice Maker, Refrigerator, Self Cleaning Oven, Washer/Dryer
- Laundry: Electric Dryer Hookup, Laundry Room, Main Level, Washer Hookup
Features
- Soaking Tub, Open Floorplan, Pantry, Walk-In Closet(s)
- Flooring: Carpet, Hardwood, Vinyl
- Doors: French Doors
- Has basement: No
- Attic: Pull Down Stairs
- Fireplace features: Gas Log, Great Room
Interior area
- Total structure area: 2,401
- Total interior livable area: 2,401 sqft
- Finished area above ground: 2,401
- Finished area below ground: 0
Property
Parking
- Total spaces: 2
- Parking features: Driveway, Attached Garage, On Street, Garage on Main Level
- Attached garage spaces: 2
- Has uncovered spaces: Yes
Features
- Levels: Two
- Stories: 2
- Patio & porch: Deck
- Pool features: Community
- Fencing: Back Yard,Fenced,Wood
- Waterfront features: None
Lot
- Size: 0.37 Acres
- Dimensions: 161 x 132 x 29 x 6 x 209 x 29
- Features: Cul-De-Sac, Level, Wooded
Living quarters
- Secondary features: None
Details
- Additional structures: Shed(s)
- Parcel number: 06201752
- Zoning: AG9
- Special conditions: Standard
Construction
Type & style
- Home type: SingleFamily
- Architectural style: Transitional
- Property subtype: Single Family Residence
Materials
- Brick Partial, Vinyl
- Foundation: Crawl Space
- Roof: Composition
Condition
- New construction: No
- Year built: 2002
Utilities & green energy
- Sewer: County Sewer
- Water: County Water
Community & HOA
Community
- Features: Clubhouse, Playground, Recreation Area, Tennis Court(s), Walking Trails
- Security: Carbon Monoxide Detector(s), Smoke Detector(s)
- Subdivision: Hunter Oaks
HOA
- Has HOA: Yes
- HOA fee: $1,000 annually
- HOA name: Braesael Management
- HOA phone: 704-847-3507
Location
- Region: Waxhaw
Financial & listing details
- Price per square foot: $291/sqft
- Tax assessed value: $657,300
- Annual tax amount: $3,054
- Date on market: 8/6/2026
- Cumulative days on market: 19 days
- Listing terms: Cash,Conventional,FHA,VA Loan
- Road surface type: Concrete, Paved
Estimated market value
$687,900
$654,000 - $722,000
$2,889/mo
Price history
| Date | Event | Price |
|---|---|---|
| 8/17/2026 | Price change | $699,500-6.6%$291/sqft |
Source:  Canopy MLS as distributed by MLS GRID #4411991 Report a problem Canopy MLS as distributed by MLS GRID #4411991 Report a problem | ||
| 8/6/2026 | Listed for sale | $749,000+177.4%$312/sqft |
Source: Canopy MLS as distributed by MLS GRID #4411991 Report a problem | ||
| 8/1/2023 | Listing removed | -- |
Source: Zillow Rentals Report a problem | ||
| 7/28/2023 | Price change | $2,750-5%$1/sqft |
Source: Zillow Rentals Report a problem | ||
| 7/20/2023 | Price change | $2,895-3.3%$1/sqft |
Source: Zillow Rentals Report a problem | ||
| 7/6/2023 | Listed for rent | $2,995+30.5%$1/sqft |
Source: Zillow Rentals Report a problem | ||
| 7/1/2020 | Listing removed | $2,295$1/sqft |
Source: Latria Incorporated #3622988 Report a problem | ||
| 6/17/2020 | Price change | $2,295-8%$1/sqft |
Source: Latria Incorporated #3622988 Report a problem | ||
| 5/25/2020 | Listed for rent | $2,495+24.8%$1/sqft |
Source: Latria Incorporated #3622988 Report a problem | ||
| 10/24/2018 | Listing removed | $2,000$1/sqft |
Source: Latria Incorporated #3410361 Report a problem | ||
| 10/21/2018 | Price change | $2,000-14.9%$1/sqft |
Source: Latria Incorporated #3410361 Report a problem | ||
| 7/6/2018 | Listed for rent | $2,350$1/sqft |
Source: Townsend Realty Group Report a problem | ||
| 7/4/2011 | Listing removed | $269,995$112/sqft |
Source: Your Property People, Inc. #2021552 Report a problem | ||
| 6/23/2011 | Price change | $269,995-1.1%$112/sqft |
Source: Your Property People, Inc. #2021552 Report a problem | ||
| 5/27/2011 | Listed for sale | $273,000-0.7%$114/sqft |
Source: Your Property People, Inc. #2021552 Report a problem | ||
| 11/29/2010 | Listing removed | $274,900$114/sqft |
Source: Your Property People, Inc. #CMLS952164 Report a problem | ||
| 11/14/2010 | Price change | $274,900-4.2%$114/sqft |
Source: Your Property People, Inc. #CMLS952164 Report a problem | ||
| 7/11/2010 | Listed for sale | $287,000+11.7%$120/sqft |
Source: Your Property People, Inc. #CMLS952164 Report a problem | ||
| 8/9/2004 | Sold | $257,000$107/sqft |
Source: Public Record Report a problem | ||
Public tax history
| Year | Property taxes | Tax assessment |
|---|---|---|
| 2025 | $3,054 +21.8% | $657,300 +64.6% |
| 2024 | $2,507 +0.4% | $399,400 |
| 2023 | $2,498 | $399,400 |
| 2022 | $2,498 +0.2% | $399,400 |
| 2021 | $2,493 +7.1% | $399,400 +32.1% |
| 2020 | $2,328 +0.5% | $302,300 |
| 2019 | $2,317 | $302,300 |
| 2018 | $2,317 | $302,300 |
| 2017 | $2,317 -3.7% | $302,300 |
| 2016 | $2,406 | $302,300 |
| 2015 | $2,406 +20.8% | $302,300 +4.3% |
| 2014 | $1,991 | $289,870 |
| 2013 | -- | $289,870 |
| 2012 | -- | $289,870 |
| 2011 | -- | $289,870 |
| 2010 | -- | $289,870 |
| 2009 | $1,983 | $289,870 |
| 2008 | $1,983 +18% | $289,870 +25.5% |
| 2007 | $1,681 +11.6% | $230,980 |
| 2006 | $1,506 | $230,980 |
| 2005 | -- | $230,980 |
| 2004 | -- | $230,980 +4.1% |
| 2003 | -- | $221,910 |
Find assessor info on the county website
Monthly payment
Est. payment
Payment breakdown
Explore the cost of this home by adjusting the details. Changes won't be saved.Climate risks
Neighborhood: Marvin
Nearby schools
GreatSchools rating
- 10/10Rea View ElementaryGrades: K-5Distance: 1.7 mi
- 10/10Marvin Ridge Middle SchoolGrades: 6-8Distance: 2.8 mi
- 9/10Marvin Ridge High SchoolGrades: 9-12Distance: 2.7 mi
Schools provided by the listing agent
- Elementary: Rea View
- Middle: Marvin Ridge
- High: Marvin Ridge
Source: Canopy MLS as distributed by MLS GRID. This data may not be complete. We recommend contacting the local school district to confirm school assignments for this home.
- $673,9004 bd3 ba2.5k sqft9310 Shrewsbury Dr, Waxhaw, NC 28173Off Market
- $682,3004 bd2 ba2.6k sqft9307 Shrewsbury Dr, Waxhaw, NC 28173Off Market
- $787,0005 bd3 ba3.3k sqft9305 Shrewsbury Dr, Waxhaw, NC 28173Off Market

- $785,0005 bd3 ba3.3k sqft9308 Shrewsbury Dr, Waxhaw, NC 28173Sold
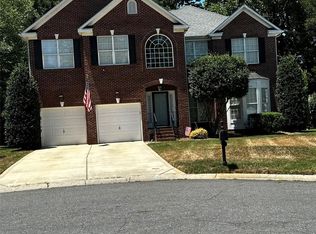
- $1,160,0005 bd4 ba3.9k sqft526 Streamside Ln, Waxhaw, NC 28173Off Market
- $668,8004 bd3 ba2.6k sqft9306 Shrewsbury Dr, Waxhaw, NC 28173Off Market
- $739,8006 bd3 ba3.1k sqft9303 Shrewsbury Dr, Waxhaw, NC 28173Off Market
- $1,176,4005 bd4 ba4.2k sqft522 Streamside Ln, Waxhaw, NC 28173Off Market
A local agent can set up tours, give advice and negotiate with sellers.
Similar homes
- $685,0005 bd3 ba2.4k sqft402 Abercairn Way, Waxhaw, NC 28173For Sale

 MLS ID #4401794, Kyle Smith, COMPASS. Canopy MLS as distributed by MLS GRID
 - $750,0005 bd3 ba2.7k sqft9624 Belloak Ln, Waxhaw, NC 28173For Sale
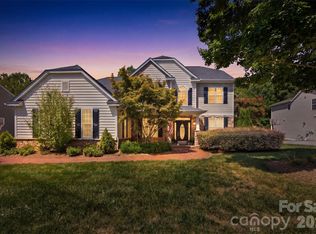 MLS ID #4408548, Karen Scully, Keller Williams Connected. Canopy MLS as distributed by MLS GRID
 - $725,0005 bd3 ba2.8k sqft412 Amersham Ln, Waxhaw, NC 28173For Sale
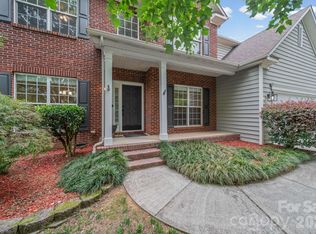 MLS ID #4392451, Matthew Johnson, EXP Realty LLC Ballantyne. Canopy MLS as distributed by MLS GRID
 - $750,0004 bd3 ba2.7k sqft211 Alnwick Ln, Waxhaw, NC 28173For Sale
 MLS ID #4394818, Austin Snyder, Corcoran HM Properties. Canopy MLS as distributed by MLS GRID
 - $775,0006 bd4 ba3k sqft8505 Tintinhull Ln, Waxhaw, NC 28173For SaleMLS ID #4401484, Lane Jones, Helen Adams Realty. Canopy MLS as distributed by MLS GRID
- $695,0004 bd3 ba2.7k sqft6912 Royce Ct, Charlotte, NC 28277For SaleMLS ID #4408091, Steve Jarrell, EXP Realty LLC Ballantyne. Canopy MLS as distributed by MLS GRID
- $675,0004 bd3 ba2.3k sqft12102 Humboldt Dr, Charlotte, NC 28277For SaleMLS ID #4416180, Sydney Caldwell, COMPASS. Canopy MLS as distributed by MLS GRID
- $625,0004 bd3 ba2.5k sqft8504 Tamarron Dr, Charlotte, NC 28277For SaleMLS ID #4415545, Justin Yingst, Keller Williams Ballantyne Area. Canopy MLS as distributed by MLS GRID
- $829,9003 bd3 ba2.7k sqft115 Valley Glen Dr, Waxhaw, NC 28173For SaleMLS ID #4406430, Julia Gavrilov, JULIAMARCUS LLC. Canopy MLS as distributed by MLS GRID
- $640,0003 bd4 ba2.5k sqft138 Heathbrook Ln, Waxhaw, NC 28173For SaleMLS ID #4410754, Laurie Beaty, Premier Sotheby's International Realty. Canopy MLS as distributed by MLS GRID
- $689,9004 bd3 ba2.7k sqft6930 Royce Ct, Charlotte, NC 28277For SaleMLS ID #4402891, Jenny Loretto, TAH North Carolina LLC. Canopy MLS as distributed by MLS GRID
- $789,9003 bd3 ba3.2k sqft909 Woodland Forest Dr, Waxhaw, NC 28173For SaleMLS ID #4402336, Mary McCloskey, Howard Hanna Allen Tate Charlotte South. Canopy MLS as distributed by MLS GRID
- $865,0005 bd3 ba3.1k sqft8719 Beaminster Pl, Waxhaw, NC 28173For SaleMLS ID #4390694, Nadia Boldt, South Charlotte Realty Inc. Canopy MLS as distributed by MLS GRID
- $640,0004 bd2 ba2.2k sqft8632 Castlebay Dr, Charlotte, NC 28277For SaleMLS ID #4411791, Samantha Borte, RE/MAX Executive. Canopy MLS as distributed by MLS GRID
- $695,0004 bd3 ba2.8k sqft9512 Autumn Applause Dr, Charlotte, NC 28277For SaleMLS ID #4382664, Whitney Parsons, Ivester Jackson Christie's. Canopy MLS as distributed by MLS GRID
- $829,0004 bd3 ba2.7k sqft8208 New Town Rd, Waxhaw, NC 28173For SaleMLS ID #4382705, Laurie Beaty, Premier Sotheby's International Realty. Canopy MLS as distributed by MLS GRID
- $910,0005 bd4 ba3.4k sqft8603 Tintinhull Ln, Waxhaw, NC 28173For SaleMLS ID #4384548, Sheila Fleming, Real Broker, LLC. Canopy MLS as distributed by MLS GRID
- $690,0005 bd3 ba2.6k sqft12702 Landing Green Dr, Charlotte, NC 28277For SaleMLS ID #4326790, Richard Platt, Platt Real Estate Services Inc. Canopy MLS as distributed by MLS GRID
- $649,9004 bd3 ba2.3k sqft14114 Eldon Dr, Charlotte, NC 28277For SaleMLS ID #4406225, Elena Donaldson, Keller Williams Ballantyne Area. Canopy MLS as distributed by MLS GRID
- $625,0004 bd3 ba2.3k sqft11611 Knightsdale Dr, Charlotte, NC 28277For SaleMLS ID #4393388, Kimber Samples McCartney, Howard Hanna Allen Tate SouthPark. Canopy MLS as distributed by MLS GRID
