Move-in ready and thoughtfully updated, this 5-bedroom, 3.5-bath home offers 3,446 sq ft of flexible living space in Southwest Austin's established Cherry Creek neighborhood. Approximately $130,000 in recent improvements include: new roof shingles(Aug 2026), foundation repair with lifetime warranty, new water heater, plumbing repairs, sheetrock repairs, fresh interior and exterior paint, and a new garage door opener. The main-level primary suite has new carpet and a fully renovated bath with a shower, jetted soaking tub, flooring, custom vanity and two closets. New flooring runs throughout the main level. A bright sunroom/flex space works as a home office, studio, gym or bonus living area. The open kitchen features 42-inch white cabinets, granite counters, subway tile backsplash and a new dishwasher. Custom cherry woodwork adds warmth to the dining room, bathrooms and upstairs living area. Upstairs, four bedrooms, each with a walk-in closet, surround a second large living room. Mature trees frame the backyard and comes with a storage shed. Step outside and enjoy the neighborhood on foot or by bike. Cherry Creek Park and Silk Oak Park are walking distance in the neighborhood, both with playgrounds and shady oaks. Shady Hollow Village is about half a mile away, with Randalls, Phoebe's Diner, Galaxy Cafe and Madam Mam's Thai. Local coffee spots like Rush Coffee and Praxis Coffee Roasters, plus South Austin Beer Garden, are under 2 miles away on Menchaca Rd. Stephenson Nature Preserve is about 1.6 miles away and Circle C Metro Park's trails about 2.8 miles. Downtown is about 20 minutes away. Zoned to Bowie High School, about 1 mile away and rated A in the 2025 TEA accountability ratings. Buyer to verify school assignment.
Active
$748,700
9309 Tea Rose Trl, Austin, TX 78748
5beds
3,446sqft
Single Family Residence
Built in 1993
6,882 Square Feet Lot
$-- Zestimate®
$217/sqft
$-- HOA
What's special
Main-level primary suite
- 10 days
- 373
- 56
Likely to sell faster than
Zillow last checked:
Listing updated:
Listed by:
Tiffany Russell (512) 964-9439,
Tiffany Russell Group (512) 964-9439,
Valeria Ramos (210) 723-4297,
Tiffany Russell Group
Source: Unlock MLS,MLS#: 5284321
Facts & features
Interior
Bedrooms & bathrooms
- Bedrooms: 5
- Bathrooms: 4
- Full bathrooms: 3
- 1/2 bathrooms: 1
- Main level bedrooms: 1
Heating
- Central
Cooling
- Central Air
Appliances
- Included: Built-In Electric Oven, Built-In Range, Dishwasher, Dryer, Microwave, Washer
Features
- Bookcases, Breakfast Bar, Built-in Features, Ceiling Fan(s), High Ceilings, Granite Counters, Double Vanity, French Doors, Interior Steps, Multiple Dining Areas, Multiple Living Areas, Open Floorplan, Pantry, Primary Bedroom on Main, Recessed Lighting, Soaking Tub, Walk-In Closet(s)
- Flooring: Carpet, Tile, Vinyl
- Windows: See Remarks, Blinds
- Number of fireplaces: 1
- Fireplace features: Family Room
Interior area
- Total interior livable area: 3,446 sqft
Property
Parking
- Total spaces: 2
- Parking features: Driveway, Garage, Garage Door Opener
- Garage spaces: 2
Accessibility
- Accessibility features: None
Features
- Levels: Two
- Stories: 2
- Patio & porch: None
- Exterior features: Gutters Partial, Private Yard
- Pool features: None
- Spa features: Bath
- Fencing: Back Yard, Privacy
- View description: None
- Waterfront features: None
Lot
- Size: 6,882 Square Feet
- Features: Back Yard, Front Yard, Sprinkler - Automatic, Many Trees
Details
- Additional structures: Shed(s)
- Parcel number: 04242512720000
- Special conditions: Standard
Construction
Type & style
- Home type: SingleFamily
- Property subtype: Single Family Residence
Materials
- Foundation: Slab
- Roof: Composition
Condition
- Resale
- New construction: No
- Year built: 1993
Utilities & green energy
- Sewer: Public Sewer
- Water: Public
- Utilities for property: Electricity Connected, Natural Gas Connected, Sewer Connected, Water Connected
Community & HOA
Community
- Features: Park, Playground
- Subdivision: Cherry Creek Sec 11
HOA
- Has HOA: No
Location
- Region: Austin
Financial & listing details
- Price per square foot: $217/sqft
- Tax assessed value: $575,011
- Annual tax amount: $6,491
- Date on market: 10/6/2026
- Listing terms: Cash,Conventional,VA Loan
- Electric utility on property: Yes
Estimated market value
Not available
Estimated sales range
Not available
Not available
Price history
| Date | Event | Price |
|---|---|---|
| 10/6/2026 | Listed for sale | $748,700+8.5%$217/sqft |
Source:  Unlock MLS #5284321 Report a problem Unlock MLS #5284321 Report a problem | ||
| 2/9/2022 | Sold | -- |
Source: Realty Austin solds #2120557_78748 Report a problem | ||
| 1/18/2022 | Contingent | $690,000$200/sqft |
Source: Unlock MLS #2120557 Report a problem | ||
| 1/14/2022 | Listed for sale | $690,000$200/sqft |
Source: Unlock MLS #2120557 Report a problem | ||
| 8/2/2018 | Listing removed | $2,300$1/sqft |
Source: Keller Williams Realty #4479585 Report a problem | ||
| 8/1/2018 | Price change | $2,300-4%$1/sqft |
Source: Keller Williams Realty #4479585 Report a problem | ||
| 6/8/2018 | Listed for rent | $2,395+14%$1/sqft |
Source: Keller Williams Realty #4479585 Report a problem | ||
| 4/8/2014 | Listing removed | $2,100$1/sqft |
Source: Culhane Premier Properties Report a problem | ||
| 2/25/2014 | Listed for rent | $2,100$1/sqft |
Source: Culhane Premier Properties Report a problem | ||
Public tax history
| Year | Property taxes | Tax assessment |
|---|---|---|
| 2025 | $6,492 -16.8% | $575,011 -7.7% |
| 2024 | $7,804 -7.7% | $623,246 -5.4% |
| 2023 | $8,455 -9.2% | $658,847 +2.7% |
| 2022 | $9,315 | $641,779 +38.1% |
| 2021 | -- | $464,580 +23.2% |
| 2020 | $8,399 +3.8% | $377,200 |
| 2019 | $8,090 +3.5% | $377,200 +4% |
| 2018 | $7,818 | $362,776 +2.7% |
| 2017 | $7,818 +80.9% | $353,130 +4.9% |
| 2016 | $4,322 | $336,576 +7.6% |
| 2015 | $4,322 | $312,829 +22.1% |
| 2014 | $4,322 | $256,258 +5.7% |
| 2013 | -- | $242,459 +6.5% |
| 2012 | -- | $227,627 -6.2% |
| 2011 | -- | $242,650 -1.5% |
| 2010 | -- | $246,459 +2% |
| 2009 | -- | $241,638 +10% |
| 2008 | -- | $219,671 +3.9% |
| 2007 | -- | $211,398 +10% |
| 2006 | -- | $192,180 +2.8% |
| 2005 | -- | $186,910 -7.1% |
| 2002 | $4,623 | $201,114 |
Find assessor info on the county website
Monthly payment
Est. payment
Payment breakdown
Explore the cost of this home by adjusting the details. Changes won't be saved.Climate risks
Neighborhood: Cherry Creek
Nearby schools
Schools provided by the listing agent
- Elementary: Cowan
- Middle: Covington
- High: Bowie
- District: Austin ISD
Source: Unlock MLS. This data may not be complete. We recommend contacting the local school district to confirm school assignments for this home.
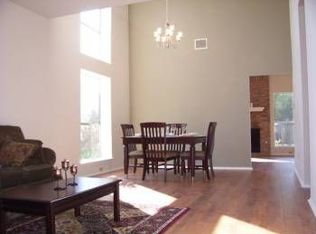
Similar homes
- $649,0004 bd3 ba2.2k sqft9314 Lightwood Loop, Austin, TX 78748Active

 MLS ID #9879807, Charles Lee, eXp Realty, LLC. Unlock MLS
 - $750,0004 bd3 ba3k sqft3915 Idalia Dr, Austin, TX 78749Active
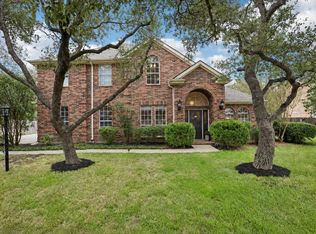 MLS ID #6436380, Jen Lamm, Compass RE Texas, LLC. Unlock MLS
 - $699,9995 bd4 ba3.1k sqft8901 Ovalla Dr, Austin, TX 78749Active
 MLS ID #6373297, Jessica Stephen, Kifer Sparks Agency, LLC. Unlock MLS
 - $699,0004 bd3 ba2.7k sqft4030 Shavano Dr, Austin, TX 78749Active
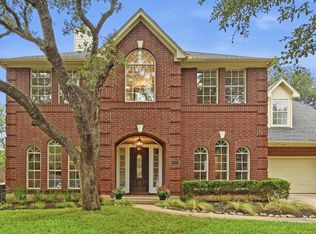 MLS ID #1403472, Tammy Young, Compass RE Texas, LLC. Unlock MLS
 - $810,0004 bd3 ba2.5k sqft9203 Comburg Dr, Austin, TX 78748ActiveMLS ID #5883413, Lori Huey, Coldwell Banker Realty. Unlock MLS
- $845,9005 bd3 ba4.6k sqft11006 Brodie Ln, Austin, TX 78748ActiveMLS ID #2328874, Spero Stavros, KW-Austin Portfolio Real Estate. Unlock MLS
- $749,9904 bd3 ba3.5k sqft4508 Moose Dr, Austin, TX 78749ActiveMLS ID #4319071, Tricia Palacios, Berkshire Hathaway Premier. Unlock MLS
- $550,0003 bd3 ba2.1k sqft10316 Huxley St, Austin, TX 78748ActiveMLS ID #5008731, Kim Wilkin, eXp Realty, LLC. Unlock MLS
- $549,9004 bd3 ba2.8k sqft10404 Wolftrap Dr, Austin, TX 78749ActiveMLS ID #4697651, Erin Bara, Keller Williams Realty. Unlock MLS
- $650,0004 bd2 ba1.9k sqft5706 Pecanwood Ln, Austin, TX 78749ActiveMLS ID #7700025, Melody Birdsong, Keller Williams Realty. Unlock MLS
- $925,0004 bd3 ba2.2k sqft8708 Collingwood Dr, Austin, TX 78748ActiveMLS ID #3024453, Brien Silver, Compass RE Texas, LLC. Unlock MLS
- $595,0004 bd6 ba2.1k sqft2603 Howellwood Way, Austin, TX 78748ActiveMLS ID #8878569, Josh Baellow, Compass RE Texas, LLC. Unlock MLS
- $700,0003 bd2 ba2.6k sqft2907 Cameron Loop, Austin, TX 78745ActiveMLS ID #8746853, Lynn Wise, Bramlett Partners. Unlock MLS
- $565,9004 bd3 ba2.8k sqft2633 Bolton St, Austin, TX 78748ActiveMLS ID #6573098, Samantha Adler, Compass RE Texas, LLC. Unlock MLS
- $735,0004 bd3 ba2.3k sqft8501 Fulbright Ln, Austin, TX 78749ActiveMLS ID #4823731, Adrian Grabe, JBGoodwin REALTORS WL. Unlock MLS
- $635,0004 bd3 ba2.7k sqft3105 Sesbania Dr, Austin, TX 78748ActiveMLS ID #9239832, Melanie Fenelon, Kuper Sotheby's Int'l Realty. Unlock MLS
- $700,0008 bd8 ba3.7k sqft2419 W Slaughter Ln, Austin, TX 78748ActiveMLS ID #5801723, Pauly Campanaro, eXp Realty, LLC. Unlock MLS
- $580,0003 bd3 ba2.1k sqft4416 Tello Path, Austin, TX 78749ActiveMLS ID #1405009, Crystal Taylor, Realty One Group Prosper. Unlock MLS
- $645,0004 bd3 ba2.7k sqft3709 Leadville Dr, Austin, TX 78749ActiveMLS ID #2940455, Adelina Rotar, Keller Williams Realty. Unlock MLS
- $599,0003 bd2 ba1.8k sqft8817 Corran Ferry Dr, Austin, TX 78749ActiveMLS ID #6907191, Rachel Beavers, Spyglass Realty. Unlock MLS
