Located in Spring Branch, this recent development by Pulte Homes is within a quiet gated community minutes away from Memorial City Mall, I-10, City Centre, Beltway 8 and so much more. This 3 bedroom 2.5 bathroom home is one of the most popular floor plans here. Master bedroom, kitchen, and living room are located upstairs, with bedroom 2 and 3 located on the first floor. There's also a private backyard off the 1st floor bedroom, and a 2nd floor patio area. Kitchen has a large granite island with pendant lighting, stainless steel appliances, and equipped with a new 2026 side-by-side fridge. Next to the kitchen and living room is a perfectly sized balcony to enjoy some fresh air. Home also comes with a washer, dryer, and epoxy garage floors for easy clean up. Tile in the entryway, bathrooms, utility and kitchen. There's additional guest parking available via a dedicated parking area next door.
For sale
Price cut: $15K (7/7)
$315,000
9312 Bauer Vista Dr, Houston, TX 77080
3beds
1,543sqft
:
Get pre-qualified$2,740/mo
Single Family Residence
Built in 2018
1,650 Square Feet Lot
$308,800 Zestimate®
$204/sqft
$133/mo HOA
What's special
Stainless steel appliances
- 41 days |
- 266 |
- 16 |
Zillow last checked:
Listing updated:
Listed by:
Evan Compean TREC #0617930 832-777-3904,
Compean Group
Source: HAR,MLS#: 31194391
Facts & features
Interior
Bedrooms & bathrooms
- Bedrooms: 3
- Bathrooms: 3
- Full bathrooms: 2
- 1/2 bathrooms: 1
Rooms
- Room types: Utility Room
Heating
- Natural Gas
Cooling
- Electric
Appliances
- Included: Disposal, Microwave, Dishwasher
Features
- 2 Bedrooms Down, En-Suite Bath, Primary Bed - 2nd Floor
- Flooring: Carpet, Tile
Interior area
- Total structure area: 1,543
- Total interior livable area: 1,543 sqft
Property
Parking
- Total spaces: 2
- Parking features: Electric Gate, Attached
- Attached garage spaces: 2
Features
- Stories: 2
Lot
- Size: 1,650 Square Feet
- Features: Patio Lot, 0 Up To 1/4 Acre
Details
- Parcel number: 0751250040019
Construction
Type & style
- Home type: SingleFamily
- Architectural style: Traditional
- Property subtype: Single Family Residence
Materials
- Cement Siding, Wood Siding
- Foundation: Slab
- Roof: Composition
Condition
- New construction: No
- Year built: 2018
Utilities & green energy
- Sewer: Public Sewer
- Water: Public
Community & HOA
Community
- Subdivision: Neuen Manor Partial Replat #7
HOA
- Has HOA: Yes
- HOA fee: $1,600 annually
Location
- Region: Houston
Financial & listing details
- Price per square foot: $204/sqft
- Tax assessed value: $346,691
- Annual tax amount: $7,874
- Date on market: 6/26/2026
- Listing terms: Cash,Conventional,FHA,Investor,VA Loan
Estimated market value
$308,800
$293,000 - $324,000
$2,188/mo
Price history
| Date | Event | Price |
|---|---|---|
| 7/7/2026 | Price change | $315,000-4.5%$204/sqft |
Source:  HAR #31194391 Report a problem HAR #31194391 Report a problem | ||
| 6/26/2026 | Listed for sale | $330,000$214/sqft |
Source: HAR #31194391 Report a problem | ||
| 9/1/2025 | Listing removed | $2,200$1/sqft |
Source:  HAR #94354801 Report a problem HAR #94354801 Report a problem | ||
| 8/19/2025 | Price change | $2,200-2.2%$1/sqft |
Source: HAR #94354801 Report a problem | ||
| 7/28/2025 | Listed for rent | $2,250$1/sqft |
Source: HAR #94354801 Report a problem | ||
Public tax history
| Year | Property taxes | Tax assessment |
|---|---|---|
| 2025 | $3,648 +4.2% | $346,691 +5.5% |
| 2024 | $3,503 +1.8% | $328,699 +0.7% |
| 2023 | $3,441 +7.7% | $326,394 +9.2% |
| 2022 | $3,196 | $298,952 +6.2% |
| 2021 | -- | $281,387 |
| 2020 | $3,281 -12.1% | $281,387 -10.7% |
| 2019 | $3,731 | $314,956 |
| 2018 | -- | -- |
Find assessor info on the county website
Monthly payment
Est. payment
Payment breakdown
Explore the cost of this home by adjusting the details. Changes won't be saved.Climate risks
Neighborhood: Spring Branch Central
Nearby schools
GreatSchools rating
- 2/10Buffalo Creek Elementary SchoolGrades: PK-5Distance: 0.6 mi
- 3/10Spring Woods Middle SchoolGrades: 6-8Distance: 0.7 mi
- 2/10Northbrook High SchoolGrades: 9-12Distance: 0.7 mi
Schools provided by the listing agent
- Elementary: Buffalo Creek Elementary School
- Middle: Spring Woods Middle School
- High: Northbrook High School
Source: HAR. This data may not be complete. We recommend contacting the local school district to confirm school assignments for this home.
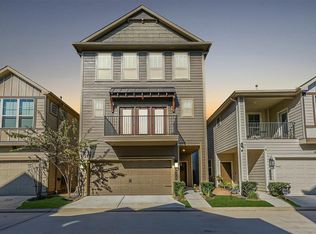
- $385,1003 bd4 ba2.3k sqft9310 Bauer Vista Dr, Houston, TX 77080Off Market
- $313,7002 bd2 ba1.5k sqft9309 Serenity Park Dr, Houston, TX 77080Off Market
- $308,8002 bd2 ba1.5k sqft9307 Serenity Park Dr, Houston, TX 77080Off Market
- $327,1002 bd2 ba1.5k sqft9308 Bauer Vista Dr, Houston, TX 77080Off Market
- $311,5002 bd2 ba1.5k sqft9305 Serenity Park Dr, Houston, TX 77080Off Market
- $415,0004 bd4 ba2.3k sqft9313 Bauer Vista Dr, Houston, TX 77080For Sale
- $323,3003 bd2 ba1.5k sqft9311 Bauer Vista Dr, Houston, TX 77080Off Market
- $322,0003 bd3 ba1.5k sqft9306 Bauer Vista Dr, Houston, TX 77080Off Market
A local agent can set up tours, give advice and negotiate with sellers.
Similar homes
- $354,9003 bd3 ba2.2k sqft9203 Clayberry St, Houston, TX 77080For Sale
 MLS ID #50529035, Rock Edwards, Rock Edwards & Associates, REALTORS. HAR
 - $319,0004 bd3 ba2.2k sqft6502 Wilshire Rdg, Houston, TX 77040For Sale
 MLS ID #63861780, Jackie Melchor, Compass RE Texas, LLC - Houston. HAR
 - $299,9004 bd3 ba2k sqft15815 Grey Boulder Dr, Houston, TX 77084For Sale
 MLS ID #18857161, Matthew Guzman, RE/MAX Universal. HAR
 - $275,0003 bd3 ba1.8k sqft9431 Parsley Path Ln, Houston, TX 77064For Sale
 MLS ID #2353067, Tuan Le, Maven Property Care. HAR
 - $299,0003 bd3 ba2.2k sqft2623 Leopard Ct, Katy, TX 77449For SaleMLS ID #44952664, Damian Tellepsen, South Real Estate and Contemporary Art. HAR
- $319,0003 bd2 ba1.7k sqft2923 Empire Oaks Ln, Katy, TX 77494For SaleMLS ID #72533121, Steven Montgomery, Keller Williams Premier Realty. HAR
- $269,9903 bd3 ba1.7k sqft13531 Villas Palmas Dr, Houston, TX 77070For SaleMLS ID #86819662, Justin Dickey, CB&A, Realtors. HAR
- $314,9993 bd3 ba2.1k sqft22514 Lavender Knoll Ln, Katy, TX 77449For SaleMLS ID #67155130, Clinton Omiwade, Legacy Living Real Estate LLC. HAR
- $335,0003 bd3 ba1.8k sqft18430 Windy Knoll Way, Houston, TX 77084For SaleMLS ID #67045024, Linh Luong, Core Properties. HAR
- $356,0003 bd4 ba1.7k sqft6625 Letein St, Houston, TX 77008For SaleMLS ID #60999265, Amber Broadway, Opendoor Brokerage, LLC. HAR
- $305,0003 bd3 ba1.6k sqft1508 Blue Acer Dr, Houston, TX 77084For SaleMLS ID #43402716, Vahid Shams, Next Trend Realty LLC. HAR
- $298,0002 bd3 ba1.4k sqft3001 Murworth Dr Unit 904, Houston, TX 77025For SaleMLS ID #8494750, John Varghese, Prompt Realty & Mortgage, Inc. HAR
- $264,9993 bd4 ba2.2k sqft8114 Stoneyway Dr, Houston, TX 77040For SaleMLS ID #43899537, Susan Glynn, Orchard Brokerage. HAR
- $310,0003 bd2 ba1.3k sqft912 Sweet Pine Dr, Katy, TX 77450For SaleMLS ID #87673433, Antonio Cardenas, Keller Williams Memorial. HAR
- $340,0003 bd2 ba2k sqft15223 Ember Glen Ct, Houston, TX 77095For SaleMLS ID #5244667, Thuan Nguyen, B & W Realty Group LLC. HAR
- $289,9003 bd2 ba1.7k sqft2703 Fawn Mountain Dr, Fresno, TX 77545For SaleMLS ID #60791806, Lisa Hager, CB&A, Realtors. HAR
- $190,0003 bd3 ba1.6k sqft6051 Yorkglen Manor Ln, Houston, TX 77084For SaleMLS ID #8105415, Sara Hyder, Compass RE Texas, LLC - The Heights. HAR
- $278,0003 bd3 ba1.8k sqft12607 Ashford Shore Dr, Houston, TX 77072For SaleMLS ID #45263569, Qing Shen, Forever Realty, LLC. HAR
- $295,0003 bd3 ba1.9k sqft8433 Sunset Loch Dr, Spring, TX 77379For SaleMLS ID #14915102, John Osterhaus, Better Homes and Gardens Real Estate Gary Greene - Woodway. HAR
- $299,0003 bd2 ba2k sqft22218 Woodseem Ct, Katy, TX 77449For SaleMLS ID #11849247, Catherine Cunningham, Orchard Brokerage. HAR
