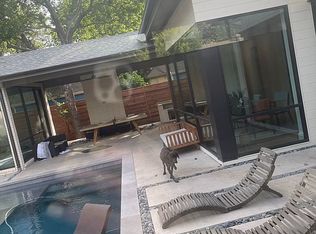
New construction residential estate home offered in Casa Linda on an oversized almost half-acre lot with mature trees and tons of room for outdoor living, or a swimming pool. This new home has an open-concept living with gleaming oak hardwood floors, anchored by a spacious gleaming chef's kitchen with quartz countertops, and premium Jenn-Air appliances. A separate prep kitchen offers additional workspace and storage. The pocketing sliding doors from the living area open to 665 sf of outdoor living on your large estate lot, including covered patio with outdoor gas fireplace for cozy evenings. The primary suite also has french door access to the outdoor patio & fireplace. An austere downstairs private office offers seclusion and solitude for WFH days. Designer touches are everywhere in this masterpiece. Upstairs you will find three additional bedrooms, plus a large game room, as well as bonus room and flex space that could be media room, workout room or a second home office. This is Dallas living at its best! A lovely one mile stroll to Winfrey Point & White Rock Lake Trails.
Under contract
$1,999,998
9317 Redondo Dr, Dallas, TX 75218
5beds
4,831sqft
Single Family Residence
Built in 2026
0.49 Acres Lot
$1,942,800 Zestimate®
$414/sqft
$-- HOA
What's special
Designer touchesLarge estate lotGleaming oak hardwood floorsQuartz countertopsPremium jenn-air appliancesOversized almost half-acre lotSeparate prep kitchen
- 110 days
- 95
- 0
Zillow last checked:
Listing updated:
Listed by:
Sarah Thomas 0578607 214-563-1275,
NB Elite Realty 214-296-9695
Source: NTREIS,MLS#: 21321616
Facts & features
Interior
Bedrooms & bathrooms
- Bedrooms: 5
- Bathrooms: 4
- Full bathrooms: 3
- 1/2 bathrooms: 1
Primary bedroom
- Features: Double Vanity, Walk-In Closet(s)
- Level: First
- Dimensions: 0 x 0
Bedroom
- Level: Second
- Dimensions: 0 x 0
Bedroom
- Level: Second
- Dimensions: 0 x 0
Bedroom
- Level: Second
- Dimensions: 0 x 0
Bedroom
- Level: Second
- Dimensions: 0 x 0
Bonus room
- Level: Second
- Dimensions: 0 x 0
Game room
- Level: Second
- Dimensions: 0 x 0
Kitchen
- Features: Built-in Features, Butler's Pantry, Granite Counters, Pantry, Walk-In Pantry
- Level: First
- Dimensions: 0 x 0
Living room
- Features: Fireplace
- Level: First
- Dimensions: 0 x 0
Office
- Level: First
- Dimensions: 0 x 0
Heating
- Central, Fireplace(s), Natural Gas
Cooling
- Central Air, Ceiling Fan(s), Electric
Appliances
- Included: Built-In Gas Range, Dishwasher, Disposal, Range, Some Commercial Grade, Tankless Water Heater, Vented Exhaust Fan
Features
- Built-in Features, Decorative/Designer Lighting Fixtures, Eat-in Kitchen, Kitchen Island, Open Floorplan, Natural Woodwork
- Flooring: Carpet, Tile, Wood
- Has basement: No
- Number of fireplaces: 2
- Fireplace features: Family Room, Gas, Outside
Interior area
- Total interior livable area: 4,831 sqft
Video & virtual tour
Property
Parking
- Total spaces: 3
- Parking features: Driveway, Garage, Garage Door Opener, Parking Pad, Garage Faces Side
- Attached garage spaces: 3
Features
- Levels: Two
- Stories: 2
- Patio & porch: Covered
- Pool features: None
- Fencing: Back Yard,Fenced,Privacy,Wood,Wrought Iron
Lot
- Size: 0.49 Acres
- Dimensions: 101 x 198
- Features: Back Yard, Corner Lot, Interior Lot, Lawn, Landscaped, Many Trees, Sprinkler System
- Residential vegetation: Partially Wooded
Details
- Parcel number: 00000374077000000
Construction
Type & style
- Home type: SingleFamily
- Architectural style: Contemporary/Modern,Farmhouse,Modern,Detached
- Property subtype: Single Family Residence
Materials
- Brick
- Foundation: Slab
- Roof: Composition
Condition
- New Construction
- Year built: 2026
Utilities & green energy
- Sewer: Public Sewer
- Water: Public
- Utilities for property: Sewer Available, Water Available
Community & HOA
Community
- Security: Smoke Detector(s)
- Subdivision: Casa Linda Estates
HOA
- Has HOA: No
Location
- Region: Dallas
Financial & listing details
- Price per square foot: $414/sqft
- Tax assessed value: $674,600
- Annual tax amount: $15,021
- Date on market: 7/5/2026
- Cumulative days on market: 186 days
Estimated market value
$1,942,800
$1.85M - $2.04M
$8,454/mo
Price history
| Date | Event | Price |
|---|---|---|
| 9/3/2026 | Contingent | $1,999,998$414/sqft |
Source: NTREIS #21321616 Report a problem | ||
| 8/13/2026 | Price change | $1,999,9980%$414/sqft |
Source: NTREIS #21321616 Report a problem | ||
| 7/30/2026 | Price change | $1,999,999-9.1%$414/sqft |
Source: NTREIS #21321616 Report a problem | ||
| 7/27/2026 | Price change | $2,199,9980%$455/sqft |
Source: NTREIS #21321616 Report a problem | ||
| 7/10/2026 | Price change | $2,199,999-4.3%$455/sqft |
Source: NTREIS #21321616 Report a problem | ||
| 7/5/2026 | Listed for sale | $2,299,000$476/sqft |
Source: NTREIS #21321616 Report a problem | ||
| 7/1/2026 | Listing removed | $2,299,000$476/sqft |
Source: NTREIS #21234819 Report a problem | ||
| 6/10/2026 | Price change | $2,299,000-3.6%$476/sqft |
Source: NTREIS #21234819 Report a problem | ||
| 5/28/2026 | Price change | $2,385,000-0.2%$494/sqft |
Source: NTREIS #21234819 Report a problem | ||
| 5/12/2026 | Price change | $2,390,000-0.2%$495/sqft |
Source: NTREIS #21234819 Report a problem | ||
| 4/17/2026 | Listed for sale | $2,395,000$496/sqft |
Source: NTREIS #21234819 Report a problem | ||
Public tax history
| Year | Property taxes | Tax assessment |
|---|---|---|
| 2025 | $15,021 +165.7% | $674,600 |
| 2024 | $5,653 -25.2% | $674,600 +8.1% |
| 2023 | $7,556 -6.5% | $624,200 +24% |
| 2022 | $8,079 +2.8% | $503,240 +37.6% |
| 2021 | $7,860 -2.8% | $365,600 |
| 2020 | $8,085 -0.8% | $365,600 |
| 2019 | $8,147 +40.7% | $365,600 +13.2% |
| 2018 | $5,790 +15.8% | $323,060 +24.3% |
| 2017 | $5,001 +10.7% | $259,970 +23.8% |
| 2016 | $4,517 -31.8% | $210,000 |
| 2015 | $6,622 | $210,000 -13% |
| 2014 | $6,622 | $241,400 |
| 2013 | -- | -- |
| 2012 | -- | -- |
| 2011 | -- | -- |
| 2010 | -- | -- |
| 2009 | -- | -- |
| 2008 | -- | -- |
| 2007 | -- | -- |
| 2005 | -- | -- |
| 2004 | -- | -- |
| 2003 | -- | -- |
| 2002 | -- | -- |
| 2001 | -- | -- |
Find assessor info on the county website
Monthly payment
Est. payment
Payment breakdown
Explore the cost of this home by adjusting the details. Changes won't be saved.Climate risks
Neighborhood: 75218
Nearby schools
Schools provided by the listing agent
- Elementary: Sanger
- Middle: Gaston
- High: Adams
- District: Dallas ISD
Source: NTREIS. This data may not be complete. We recommend contacting the local school district to confirm school assignments for this home.
Similar homes
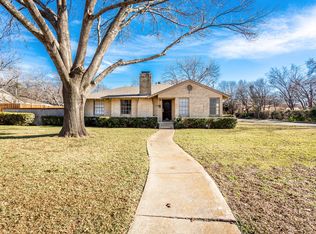
- $1,699,5005 bd4 ba4.5k sqft1618 Old Gate Ln, Dallas, TX 75218For Sale
 MLS ID #21415603, Lee Lamont. NTREIS
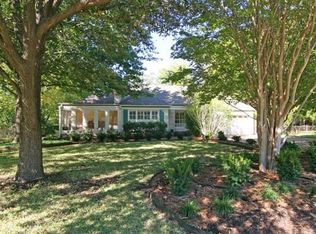
 - $1,795,0005 bd4 ba4.2k sqft1606 Old Gate Ln, Dallas, TX 75218For Sale
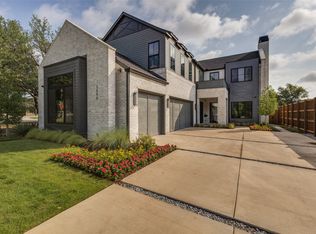 MLS ID #21312248, Madison Rae Vaughan. NTREIS
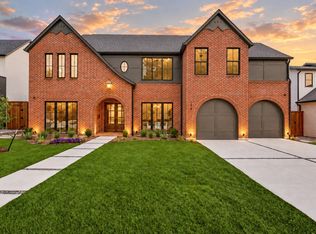
 - $1,995,0004 bd5 ba4.6k sqft6726 Lake Circle Dr, Dallas, TX 75214For Sale
 MLS ID #21380843, Scott Jackson. NTREIS
 - $1,995,0004 bd5 ba4.6k sqft6726 Lake Circle Dr, Dallas, TX 75214For Sale
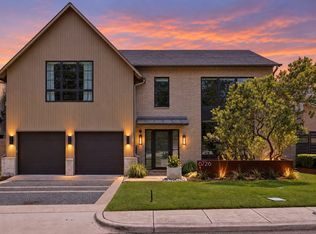 Dave Perry Miller & Associates - An Ebby Halliday Company
