In the enviable D-20 school district, this modern-farmhouse ranch plan is accented by standing seam metal roofing, clean lines, and a beautifully xeriscaped front yard — delivers serious curb appeal that carries right through the front door. An attached 3-car garage and privacy-fenced oversized lot round out an exterior that's equal parts striking and functional. Step inside and the craftsmanship immediately takes center stage. The main living area features soaring high ceilings with custom wrapped beams that draw your eye upward, while a matching fireplace mantel and light brick facade. These features create a cohesive, design-forward interior that feels curated. The kitchen has generous cabinetry space, thoughtful storage throughout, and a dedicated butler's pantry mean you'll always have the space and organization you need — whether it's a quiet weeknight dinner or a full holiday gathering. The open flow between the kitchen and living areas keeps the home feeling connected and airy from end to end. The primary suite is a true retreat — spacious and light-filled, with a full en suite bath and a walk-in closet that gives every wardrobe its proper home. A dedicated main-level office rounds out the floor plan, giving remote workers or families who need flex-space exactly what they're looking for. The fully finished basement nearly doubles your living space, offering flexible square footage for a home theater, gym, guest suite, or all of the above — the layout lends itself to whatever you need most. Flat/level lot and larger than most in the area, the backyard offers a generous lawn plus a paver patio that's perfect for morning coffee or evening entertaining — all wrapped in privacy fencing so you can relax without an audience. This is the outdoor space that so many Colorado Springs buyers are hunting for. Thoughtfully designed inside and out, with the space, style, and lot to back it up - **ASK ABOUT THE VA ASSUMABLE LOAN!
Under contract
$745,000
9320 Beaver Brook Dr, Colorado Springs, CO 80908
5beds
4,166sqft
:
Get pre-qualified$4,567/mo
Single Family Residence
Built in 2020
10,689 Square Feet Lot
$-- Zestimate®
$179/sqft
$-- HOA
What's special
- 55 days |
- 192 |
- 9 |
Likely to sell faster than
Zillow last checked:
Listing updated:
Listed by:
Harrison McWilliams 303-345-4337,
Compass
Source: elevateMLS,MLS#: 2293755
Facts & features
Interior
Bedrooms & bathrooms
- Bedrooms: 5
- Bathrooms: 4
- Full bathrooms: 4
Other
- Level: Main
Heating
- Forced Air
Cooling
- Central Air
Appliances
- Included: Cooktop, Dishwasher, Disposal, Dryer, Gas in Kitchen, Exhaust Fan, Microwave, Oven, Refrigerator, Washer
- Laundry: Electric Hook-up
Features
- Flooring: Carpet, Tile, Wood
- Basement: Full,Partially Finished
- Has fireplace: Yes
- Fireplace features: Gas
Interior area
- Total structure area: 4,166
- Total interior livable area: 4,166 sqft
- Finished area above ground: 2,088
- Finished area below ground: 2,078
Property
Parking
- Total spaces: 3
- Parking features: Attached
- Attached garage spaces: 3
Features
- Has view: Yes
- View description: Mountain(s)
Lot
- Size: 10,689 Square Feet
- Features: Level
Details
- Parcel number: 5233206005
Construction
Type & style
- Home type: SingleFamily
- Architectural style: Ranch
- Property subtype: Single Family Residence
Materials
- Fiber Cement, Concrete, Frame
- Foundation: Slab
- Roof: Composite Shingle
Condition
- Existing Home
- New construction: No
- Year built: 2020
Details
- Builder name: Vantage Hm Corp
Utilities & green energy
- Water: Municipal
- Utilities for property: Electricity Connected, Natural Gas Connected
Green energy
- Indoor air quality: Radon System
Community & HOA
Community
- Security: Security System
Location
- Region: Colorado Springs
Financial & listing details
- Price per square foot: $179/sqft
- Tax assessed value: $623,165
- Annual tax amount: $6,074
- Date on market: 6/12/2026
- Listing terms: Assumable,Cash,Conventional,VA Loan,See Show/Agent Remarks
- Electric utility on property: Yes
Estimated market value
Not available
Estimated sales range
Not available
Not available
Price history
| Date | Event | Price |
|---|---|---|
| 7/11/2026 | Contingent | $745,000$179/sqft |
Source:  elevateMLS #2293755 Report a problem elevateMLS #2293755 Report a problem | ||
| 7/11/2026 | Pending sale | $745,000$179/sqft |
Source:  REcolorado as distributed by MLS GRID #5010285 Report a problem REcolorado as distributed by MLS GRID #5010285 Report a problem | ||
| 6/12/2026 | Listed for sale | $745,000$179/sqft |
Source: REcolorado as distributed by MLS GRID #5010285 Report a problem | ||
| 6/8/2026 | Listing removed | -- |
Source: Owner Report a problem | ||
| 5/26/2026 | Listed for sale | $745,000+27.1%$179/sqft |
Source: Owner Report a problem | ||
| 5/13/2021 | Sold | $585,995$141/sqft |
Source: Public Record Report a problem | ||
Public tax history
| Year | Property taxes | Tax assessment |
|---|---|---|
| 2024 | $5,225 +19.8% | $41,760 |
| 2023 | $4,363 +324.8% | $41,760 +35.9% |
| 2022 | $1,027 | $30,730 +372.8% |
| 2021 | -- | $6,500 |
Find assessor info on the county website
Monthly payment
Est. payment
Payment breakdown
Explore the cost of this home by adjusting the details. Changes won't be saved.Climate risks
Neighborhood: 80908
Nearby schools
GreatSchools rating
- 7/10Legacy Peak Elementary SchoolGrades: PK-5Distance: 1.9 mi
- 7/10Chinook Trail Middle SchoolGrades: 6-8Distance: 3.3 mi
- 9/10Liberty High SchoolGrades: 9-12Distance: 3.4 mi
Schools provided by the listing agent
- District: Academy-20
Source: elevateMLS. This data may not be complete. We recommend contacting the local school district to confirm school assignments for this home.
- $599,0004 bd4 ba3.6k sqft9328 Beaver Brook Dr, Colorado Springs, CO 80908Sold

- $515,9004 bd3 ba1.3k sqft9312 Beaver Brook Dr, Colorado Springs, CO 80908Off Market
- $506,1004 bd3 ba1.8k sqft9336 Beaver Brook Dr, Colorado Springs, CO 80908Off Market
- $618,8005 bd3 ba1.8k sqft9306 Cut Bank Dr, Colorado Springs, CO 80908Off Market
- $619,9003 bd3 ba3.1k sqft9186 Cut Bank Way, Colorado Springs, CO 80908For Sale
- $200-- bd-- ba-- sqft9235 Dines Blvd, Colorado Springs, CO 80908Off Market
- $3,2504 bd3 ba3.1k sqft9344 Beaver Brook Dr, Colorado Springs, CO 80908For Rent
- $677,9004 bd3 ba4.2k sqft8293 Wheatland Dr, Colorado Springs, CO 80908Off Market
A local agent can set up tours, give advice and negotiate with sellers.
Similar homes
- $629,9003 bd4 ba3.2k sqft8172 Wheatland Dr, Colorado Springs, CO 80908For Sale
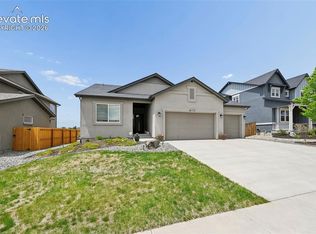
 MLS ID #3688741, Charles D'Alessio, Berkshire Hathaway HomeServices Synergy Realty Group. elevateMLS
 - $599,9005 bd4 ba3.6k sqft8428 Creek Brush Dr, Colorado Springs, CO 80908For Sale
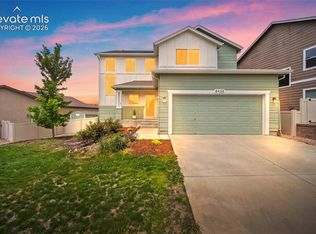 MLS ID #6070671, Erin Eckert, Premier Real Estate Colorado LLC. elevateMLS
 - $750,0004 bd4 ba3.5k sqft10286 Ravenclaw Dr, Colorado Springs, CO 80924For Sale
 MLS ID #9426018, Cindy Linder, REMAX PROPERTIES. elevateMLS
 - $740,0004 bd4 ba4k sqft9849 Rockingham Dr, Peyton, CO 80831For Sale
 MLS ID #7264375, Aubrey Morgan, Better Homes and Gardens Real Estate Kenney & Company. elevateMLS
 - $679,9004 bd3 ba4k sqft6639 Enclave Vista Loop, Colorado Springs, CO 80924For SaleMLS ID #7799049, George Nehme C2EX CRS GRI , LIV Sotheby's International Realty CO Springs. elevateMLS
- $782,0007 bd5 ba4.6k sqft7158 Spring Linden Ct, Colorado Springs, CO 80927For SaleMLS ID #9608341, Michael Esty, Essential Realty LLC. elevateMLS
- $675,0005 bd4 ba3.8k sqft5793 Brave Eagle Dr, Colorado Springs, CO 80924For SaleMLS ID #5586221, Aimee Fletcher CLHMS GRI , Exp Realty LLC. elevateMLS
- $800,0006 bd5 ba4.1k sqft3003 Bella Cima Dr, Colorado Springs, CO 80918For SaleMLS ID #6808624, Kathy Loidolt, The Platinum Group. elevateMLS
- $824,9005 bd4 ba3.6k sqft10167 Lake Arbor Lane, Colorado Springs, CO 80924For SaleMLS ID #3893574, Laurie Derickson, Exp Realty LLC. elevateMLS
- $825,0005 bd4 ba4.8k sqft5654 Cisco Dr, Colorado Springs, CO 80924For SaleMLS ID #3446090, Renee Young GRI MRP , Exp Realty LLC. elevateMLS
- $529,0005 bd4 ba2.8k sqft7815 Dry Willow Way, Colorado Springs, CO 80908For Sale
 MLS ID #1062938, Paige Janulewicz, Compass-Denver. IRES as distributed by MLS GRID
 - $655,0005 bd3 ba3.8k sqft6562 Mancala Way, Colorado Springs, CO 80924For SaleMLS ID #3307408, Tina Swonger CDPE GRI SFR , REMAX PROPERTIES. elevateMLS
- $749,9004 bd5 ba3.8k sqft2032 Ruffino Dr, Colorado Springs, CO 80921For SaleMLS ID #1615047, Caleb Leonard, Exp Realty LLC. elevateMLS
- $849,9005 bd4 ba4.1k sqft5051 Gibson Lake Ct, Colorado Springs, CO 80924For SaleMLS ID #4489070, Dean Weissman, The Platinum Group. elevateMLS
- $699,0006 bd4 ba4.6k sqft7001 Oasis Butte Dr, Colorado Springs, CO 80923For SaleMLS ID #9200517, Carlene Barnett, EXIT Realty DTC, Cherry Creek, Pikes Peak. elevateMLS
- $668,0004 bd4 ba3k sqft9807 Wolf Lake Dr, Colorado Springs, CO 80924For SaleMLS ID #8381432, Eric Scott AHWD C2EX EPRO GRI , LIV Sotheby's International Realty CO Springs. elevateMLS
- $770,0005 bd4 ba3.3k sqft1951 Ruffino Dr, Colorado Springs, CO 80921For SaleMLS ID #4189781, Michelle Nault, Keller Williams Real Estate. elevateMLS
- $624,9004 bd4 ba3.1k sqft8019 Moosejaw Drive, Colorado Springs, CO 80908For Sale
 MLS ID #9223620, Richard Andrew Holshouser, Your Home Sold Guaranteed Realty Colorado. REcolorado as distributed by MLS GRID
 - $654,4504 bd3 ba2.9k sqft10924 Echo Canyon Dr, Colorado Springs, CO 80908For SaleMLS ID #9885369, Nathan Fisk, Exp Realty LLC. elevateMLS
- $550,0005 bd4 ba3.3k sqft8263 Silver Birch Dr, Colorado Springs, CO 80927For SaleMLS ID #7360023, Shallon Daniel, Keller Williams Preferred Realty. elevateMLS
