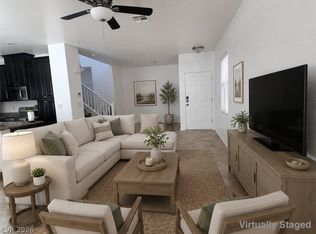
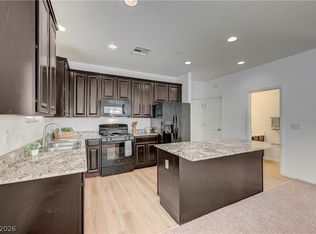
Beautifully Maintained 2-Story Single Family Residence within the Sky Ridge Community in the NW Valley. Downstairs boasts a 1/2 bathroom, Garage Access to 2-Car Garage with Auto Garage Opener, Living Room with Ceiling Fan & Light leading towards the Open Layout Kitchen and Dining Areas. Kitchen Equipped with All Appliances, Granite Countertops, Island with Breakfast Bar, Large Walk-In Pantry, Variety of Cabinet Space and Recessed Lighting. Dining Area adjacent to Kitchen with modern overhead light fixture. Backyard with finished Covered Patio and Artificial Grass Area for relaxation and entertainment. Upstairs Spacious Loft with Ceiling Fan & Light for Secondary Living Space. 2nd & 3rd Bedrooms with Ceiling Lights and/or Fans and Closets. Guest Bath with Sink & Tub/Shower Combo. Primary Bedroom with oversized layout, ceiling fan, ceiling light & large walk-in closet. Primary Bath with Double Sink & Separate Shower & Tub. Community Trails, Picnic Areas, Playground Equipment & More!
Active under contract
$395,000
9325 Golden Lad Ave, Las Vegas, NV 89166
3beds
1,680sqft
:
Get pre-qualified$2,606/mo
Single Family Residence
Built in 2015
2,613 Square Feet Lot
$392,100 Zestimate®
$235/sqft
$87/mo HOA
What's special
- 64 days |
- 614 |
- 78 |
Likely to sell faster than
Zillow last checked:
Listing updated:
Listed by:
Ronny C. Prothero Jr S.0175299 (702)696-8525,
Signature Real Estate Group
Source: LVR,MLS#: 2787843 Originating MLS: Greater Las Vegas Association of Realtors Inc
Originating MLS: Greater Las Vegas Association of Realtors IncFacts & features
Interior
Bedrooms & bathrooms
- Bedrooms: 3
- Bathrooms: 3
- Full bathrooms: 2
- 1/2 bathrooms: 1
Primary bedroom
- Description: Ceiling Fan,Ceiling Light,Closet,Pbr Separate From Other,Upstairs,Walk-In Closet(s)
- Dimensions: 14x12
Bedroom 2
- Description: Ceiling Fan,Ceiling Light,Closet
- Dimensions: 10x11
Bedroom 3
- Description: Ceiling Light,Closet
- Dimensions: 10x10
Primary bathroom
- Description: Double Sink,Separate Shower,Separate Tub
- Dimensions: 9x8
Dining room
- Description: Dining Area,Kitchen/Dining Room Combo
- Dimensions: 12x8
Kitchen
- Description: Breakfast Bar/Counter,Custom Cabinets,Granite Countertops,Island,Lighting Recessed,Pantry,Stainless Steel Appliances,Tile Flooring
- Dimensions: 10x7
Living room
- Description: Front
- Dimensions: 14x11
Loft
- Description: Ceiling Fan,Other
- Dimensions: 15x10
Heating
- Central, Electric, Gas
Cooling
- Central Air, Electric
Appliances
- Included: Dryer, Dishwasher, Gas Cooktop, Disposal, Gas Range, Microwave, Refrigerator, Washer
- Laundry: Electric Dryer Hookup, Gas Dryer Hookup, Laundry Room, Upper Level
Features
- Ceiling Fan(s), Window Treatments
- Flooring: Carpet, Tile
- Windows: Blinds, Double Pane Windows
- Has fireplace: No
Interior area
- Total structure area: 1,680
- Total interior livable area: 1,680 sqft
Video & virtual tour
Property
Parking
- Total spaces: 2
- Parking features: Attached, Garage, Garage Door Opener, Private, Guest
- Attached garage spaces: 2
Features
- Stories: 2
- Patio & porch: Covered, Patio
- Exterior features: Patio, Private Yard, Sprinkler/Irrigation
- Fencing: Block,Back Yard
Lot
- Size: 2,613 Square Feet
- Features: Drip Irrigation/Bubblers, Sprinklers In Front, Trees, < 1/4 Acre
Details
- Parcel number: 12507816096
- Zoning description: Single Family
- Horse amenities: None
Construction
Type & style
- Home type: SingleFamily
- Architectural style: Two Story
- Property subtype: Single Family Residence
Materials
- Drywall
- Roof: Tile
Condition
- Resale
- Year built: 2015
Utilities & green energy
- Electric: Photovoltaics None
- Sewer: Public Sewer
- Water: Public
- Utilities for property: Underground Utilities
Green energy
- Energy efficient items: Windows
Community & HOA
Community
- Security: Prewired
- Subdivision: Sky Ridge
HOA
- Has HOA: Yes
- Amenities included: Jogging Path, Playground, Park
- Services included: Association Management, Maintenance Grounds
- HOA fee: $87 monthly
- HOA name: Sky Ridge
- HOA phone: 702-257-1900
Location
- Region: Las Vegas
Financial & listing details
- Price per square foot: $235/sqft
- Tax assessed value: $324,703
- Annual tax amount: $2,992
- Date on market: 6/3/2026
- Listing agreement: Exclusive Right To Sell
- Listing terms: Cash,Conventional,FHA,VA Loan
Estimated market value
$392,100
$372,000 - $412,000
$2,099/mo
Price history
| Date | Event | Price |
|---|---|---|
| 7/20/2026 | Contingent | $395,000$235/sqft |
Source:  LVR #2787843 Report a problem LVR #2787843 Report a problem | ||
| 6/14/2026 | Listed for sale | $395,000+2.6%$235/sqft |
Source: LVR #2787843 Report a problem | ||
| 4/18/2024 | Listing removed | -- |
Source: Zillow Rentals Report a problem | ||
| 4/1/2024 | Listed for rent | $2,095-2.6%$1/sqft |
Source: LVR #2571900 Report a problem | ||
| 3/20/2024 | Listing removed | -- |
Source: Zillow Rentals Report a problem | ||
| 3/19/2024 | Listed for rent | $2,150$1/sqft |
Source: Zillow Rentals Report a problem | ||
| 1/31/2024 | Sold | $385,000$229/sqft |
Source: LVR #2548224 Report a problem | ||
| 1/4/2024 | Contingent | $385,000$229/sqft |
Source: LVR #2548224 Report a problem | ||
| 12/30/2023 | Listed for sale | $385,000+36.5%$229/sqft |
Source: LVR #2548224 Report a problem | ||
| 7/22/2020 | Sold | $282,000$168/sqft |
Source: LVR #2201834 Report a problem | ||
| 6/18/2020 | Price change | $282,000-1.1%$168/sqft |
Source: Forever Home Realty #2201834 Report a problem | ||
| 6/3/2020 | Listed for sale | $285,000+36.6%$170/sqft |
Source: Forever Home Realty #2201834 Report a problem | ||
| 1/9/2015 | Sold | $208,603$124/sqft |
Source: Public Record Report a problem | ||
Public tax history
| Year | Property taxes | Tax assessment |
|---|---|---|
| 2026 | $2,995 +8% | $113,646 -0.4% |
| 2025 | $2,773 +8% | $114,103 +3.4% |
| 2024 | $2,568 +3% | $110,324 +13.5% |
| 2023 | $2,493 +3% | $97,176 +6.4% |
| 2022 | $2,421 +3% | $91,288 +1.4% |
| 2021 | $2,350 +6.7% | $90,038 +5.7% |
| 2020 | $2,202 +4.8% | $85,200 +15.8% |
| 2019 | $2,101 +6.9% | $73,603 |
| 2018 | $1,965 | $73,603 -3% |
| 2017 | $1,965 | $75,895 +20.9% |
| 2016 | $1,965 +0.3% | $62,772 +617.4% |
| 2015 | $1,960 | $8,750 |
Find assessor info on the county website
Monthly payment
Est. payment
Payment breakdown
Explore the cost of this home by adjusting the details. Changes won't be saved.Climate risks
Neighborhood: Centennial Hills
Nearby schools
GreatSchools rating
- 6/10James Bilbray Elementary SchoolGrades: PK-5Distance: 0.6 mi
- 6/10Edmundo Eddie Escobedo Sr Middle SchoolGrades: 6-8Distance: 1.9 mi
- 6/10Arbor View High SchoolGrades: 9-12Distance: 2.4 mi
Schools provided by the listing agent
- Elementary: Scherkenbach, William & Mary,Scherkenbach, William
- Middle: Escobedo Edmundo
- High: Arbor View
Source: LVR. This data may not be complete. We recommend contacting the local school district to confirm school assignments for this home.
- $2,3103 bd3 ba1.4k sqft9321 Golden Lad Ave, Las Vegas, NV 89166For Rent

- $396,0003 bd3 ba1.7k sqft9329 Golden Lad Ave, Las Vegas, NV 89166Off Market
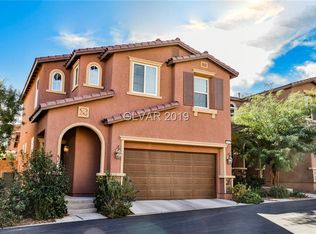
- $377,1003 bd3 ba1.4k sqft9324 Pearblossom Sky Ave, Las Vegas, NV 89166Off Market
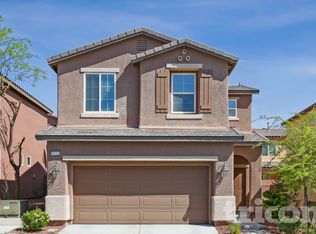
- $390,5003 bd3 ba1.7k sqft9328 Pearblossom Sky Ave, Las Vegas, NV 89166Off Market
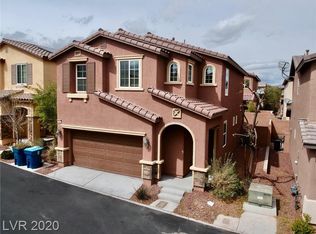
- $395,8003 bd3 ba1.7k sqft9320 Pearblossom Sky Ave, Las Vegas, NV 89166Off Market
- $400,8003 bd3 ba1.7k sqft9317 Golden Lad Ave, Las Vegas, NV 89166Off Market
- $388,1004 bd3 ba1.6k sqft9324 Golden Lad Ave, Las Vegas, NV 89166Off Market
- $400,0004 bd3 ba1.6k sqft9332 Pearblossom Sky Ave, Las Vegas, NV 89166Off Market
A local agent can set up tours, give advice and negotiate with sellers.
Similar homes
- $399,0003 bd3 ba1.7k sqft9456 Grandview Spring Ave, Las Vegas, NV 89166For Sale
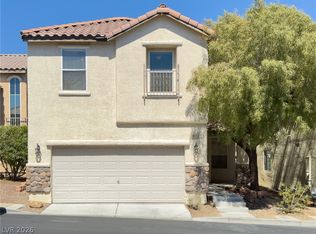 MLS ID #2794824, Cassandra A. Mor, The Mor Group. LVR
 - $429,9994 bd3 ba1.7k sqft7373 Puddle Duck St, Las Vegas, NV 89166For Sale
 MLS ID #2802965, Marilee Greene, Keller Williams MarketPlace. LVR
 - $370,0003 bd3 ba1.6k sqft7760 Petite Pillar Ct, Las Vegas, NV 89149For Sale
 MLS ID #2791170, Tiffany Wilson, Keller Williams Realty Las Veg. LVR
 - $379,9003 bd2 ba1.2k sqft7660 Catalina Harbor St, Las Vegas, NV 89131For Sale
 MLS ID #2803553, Brian J. Mangino, Huntington & Ellis, A Real Est. LVR
 - $429,9003 bd3 ba1.6k sqft7717 Sanction Ave, Las Vegas, NV 89131For SaleMLS ID #2799006, David Stratton, Key Realty. LVR
- $399,9993 bd3 ba1.7k sqft10369 Bent Willow Ave, Las Vegas, NV 89129For SaleMLS ID #2802780, Carin C. Lahr, Key Realty. LVR
- $465,0004 bd3 ba1.7k sqft8616 Majestic Pine Ave, Las Vegas, NV 89143For SaleMLS ID #2796325, George Ryan Vega, eXp Realty. LVR
- $440,0002 bd2 ba1.6k sqft2937 Royal Coach Ct, Las Vegas, NV 89134For SaleMLS ID #2794753, Heather Greenhalgh, Brady Realty Group, LLC. LVR
- $469,0003 bd2 ba1.8k sqft9001 Teetering Rock Ave, Las Vegas, NV 89143For SaleMLS ID #2795607, Don C. Kuhl, Douglas Elliman of Nevada LLC. LVR
- $389,9904 bd3 ba1.6k sqft6521 Raven Hall St, North Las Vegas, NV 89084For SaleMLS ID #2805552, Yajaira Grimaldo, Fast Properties LLC. LVR
- $419,9503 bd2 ba1.5k sqft601 Carlitos Ave, North Las Vegas, NV 89031For SaleMLS ID #2806410, Devin L. Dunn, Realty 220 LLC. LVR
- $419,0003 bd2 ba1.2k sqft9301 Mountain Range Ave, Las Vegas, NV 89129For SaleMLS ID #2796206, Nicole Maroe, Simply Vegas. LVR
- $449,0003 bd3 ba1.8k sqft286 Caddy Bag Ct, Las Vegas, NV 89148For SaleMLS ID #2805426, Terrell A. Wade, Simply Vegas. LVR
- $350,0003 bd3 ba1.5k sqft3205 Regal Swan Pl Unit 3, North Las Vegas, NV 89084For SaleMLS ID #2804590, Sandee G. McDuffie, Keller Williams Realty Las Veg. LVR
- $449,9903 bd2 ba1.7k sqft8112 Hamilton Falls St, North Las Vegas, NV 89085For SaleMLS ID #2800781, Lenny P. Zbinden, Redfin. LVR
- $524,9004 bd3 ba2.4k sqft10848 Power Hike Ave, Las Vegas, NV 89166For SaleMLS ID #2802378, Melissa J. Croysdill, Simply Vegas. LVR
- $365,0003 bd2 ba1.2k sqft2724 Cornish Hen Ave, North Las Vegas, NV 89084For SaleMLS ID #2800807, Amanda Arante, Redfin. LVR
- $365,0003 bd2 ba1.2k sqft2721 Cheer Pheasant Ave, North Las Vegas, NV 89084For SaleMLS ID #2800215, Ashley R. McCormick, IS Luxury. LVR
- $420,0002 bd2 ba1.1k sqft8701 Villa Ridge Dr, Las Vegas, NV 89134For SaleMLS ID #2799214, Armen Shakoorian, NorDom Realty LLC. LVR
- $524,9003 bd3 ba1.7k sqft9734 Pacific Pine St, Las Vegas, NV 89143For SaleMLS ID #2790950, Jonathan C. Catalano, ERA Brokers Consolidated. LVR
