Welcome to your lakeside retreat in the exclusive Chiasso enclave of Fiddler’s Creek. This single-story residence offers 2,787 square feet of luxury living with 3 bedrooms, 3.5 bathrooms, and a 3-car garage. Designed for elegance and comfort, the home features soaring 12-foot ceilings, coffered details, travertine and hardwood floors, and an open-concept layout centered around a gourmet kitchen with natural gas cooktop, butler’s pantry, and wine cooler. The expansive lanai showcases a pool and spa, built in grill, and extended deck with all-day southern sun exposure—perfect for entertaining or relaxing by the water. Offered furnished, this home is ready to be enjoyed from day one. Living in Fiddler’s Creek means more than just a beautiful home—it’s a lifestyle. Residents enjoy world-class amenities including a 54,000-square-foot clubhouse, full-service spa, state-of-the-art fitness center, resort-style pools with waterfalls, and casual to fine dining options. Outdoor enthusiasts will appreciate tennis and pickleball courts, miles of walking and biking trails, and optional memberships to The Tarpon Club for beach access and The Golf Club at Fiddler’s Creek, featuring a championship course. With a vibrant social calendar and resort-style services, Fiddler’s Creek offers the ultimate in Naples living.
Pending
$1,395,000
9333 Campanile CIR, NAPLES, FL 34114
3beds
2,787sqft
:
Get pre-qualified$9,228/mo
Single Family Residence
Built in 2014
10,018 Square Feet Lot
$-- Zestimate®
$501/sqft
$922/mo HOA
What's special
Pool and spaExpansive lanaiResort-style pools with waterfallsOpen-concept layoutCoffered detailsGourmet kitchenLakeside retreat
- 204 days |
- 66 |
- 0 |
Zillow last checked:
Listing updated:
Listed by:
Michael C Monge (239)560-5523,
Keller Williams Elevate Luxury,
Ashley Renae Monge 239-560-8616,
Keller Williams Elevate Luxury
Source: SWFLMLS,MLS#: 225085016 Originating MLS: Bonita Springs
Originating MLS: Bonita SpringsFacts & features
Interior
Bedrooms & bathrooms
- Bedrooms: 3
- Bathrooms: 4
- Full bathrooms: 3
- 1/2 bathrooms: 1
Rooms
- Room types: Den - Study, Screened Lanai/Porch, 3 Bedrooms Plus Den
Dining room
- Features: Breakfast Room, Formal
Kitchen
- Features: Walk-In Pantry
Heating
- Central
Cooling
- Central Air
Appliances
- Included: Gas Cooktop, Dishwasher, Disposal, Dryer, Grill - Gas, Microwave, Refrigerator/Freezer, Self Cleaning Oven, Oven, Washer
- Laundry: Inside, Laundry Tub
Features
- Built-In Cabinets, Closet Cabinets, Coffered Ceiling(s), Laundry Tub, Smoke Detectors, Volume Ceiling, Walk-In Closet(s), Den - Study, Laundry in Residence, Screened Lanai/Porch
- Flooring: Tile, Wood
- Doors: Impact Resistant Doors
- Windows: Impact Resistant Windows
- Has fireplace: No
- Furnished: Yes
Interior area
- Total structure area: 2,787
- Total interior livable area: 2,787 sqft
Property
Parking
- Total spaces: 3
- Parking features: Attached
- Attached garage spaces: 3
Features
- Stories: 1
- Patio & porch: Screened Lanai/Porch
- Exterior features: Outdoor Grill
- Has private pool: Yes
- Pool features: Community, In Ground, Gas Heat
- Has spa: Yes
- Spa features: Community, Heated
- Has view: Yes
- View description: Lake
- Has water view: Yes
- Water view: Lake
- Waterfront features: Lake
- Frontage type: Lakefront
Lot
- Size: 10,018 Square Feet
- Features: Regular
Details
- Additional structures: Tennis Court(s)
- Parcel number: 32433046269
Construction
Type & style
- Home type: SingleFamily
- Architectural style: Ranch
- Property subtype: Single Family Residence
Materials
- Block, Stucco
- Foundation: Concrete Block
- Roof: Tile
Condition
- New construction: No
- Year built: 2014
Utilities & green energy
- Gas: Natural
- Water: Central
Community & HOA
Community
- Features: Clubhouse, Pool, Fitness Center, Golf, Restaurant, Sidewalks, Street Lights, Tennis Court(s), Gated
- Security: Smoke Detector(s), Gated Community
- Subdivision: CHIASSO
HOA
- Has HOA: Yes
- Amenities included: Beach Club Available, Bike And Jog Path, Clubhouse, Pool, Spa/Hot Tub, Fitness Center, Full Service Spa, Golf Course, Internet Access, Pickleball, Private Membership, Restaurant, Sauna, Sidewalk, Streetlight, Tennis Court(s), Underground Utility
- HOA fee: $11,068 annually
Location
- Region: Naples
Financial & listing details
- Price per square foot: $501/sqft
- Tax assessed value: $1,014,102
- Annual tax amount: $13,295
- Date on market: 1/2/2026
- Lease term: Buyer Finance/Cash
- Contingency: Inspection
Estimated market value
Not available
Estimated sales range
Not available
Not available
Price history
| Date | Event | Price |
|---|---|---|
| 6/16/2026 | Pending sale | $1,395,000$501/sqft |
Source:  SWFLMLS #225085016 Report a problem SWFLMLS #225085016 Report a problem | ||
| 3/31/2026 | Price change | $1,395,000-7%$501/sqft |
Source: SWFLMLS #225085016 Report a problem | ||
| 3/5/2026 | Price change | $1,499,999-6%$538/sqft |
Source: SWFLMLS #225085016 Report a problem | ||
| 1/2/2026 | Listed for sale | $1,595,000$572/sqft |
Source: SWFLMLS #225085016 Report a problem | ||
| 12/1/2025 | Listing removed | $1,595,000$572/sqft |
Source: SWFLMLS #225069455 Report a problem | ||
| 9/5/2025 | Listed for sale | $1,595,000-8.9%$572/sqft |
Source: SWFLMLS #225069455 Report a problem | ||
| 2/1/2024 | Sold | $1,750,000-1.1%$628/sqft |
Source: SWFLMLS #223081442 Report a problem | ||
| 1/11/2024 | Pending sale | $1,769,000$635/sqft |
Source: SWFLMLS #223081442 Report a problem | ||
| 1/6/2024 | Price change | $1,769,000-3.3%$635/sqft |
Source: SWFLMLS #223081442 Report a problem | ||
| 11/6/2023 | Listed for sale | $1,829,000+109%$656/sqft |
Source: SWFLMLS #223081442 Report a problem | ||
| 2/12/2021 | Sold | $875,000-2.8%$314/sqft |
Source:  Marco Multi List #2210100 Report a problem Marco Multi List #2210100 Report a problem | ||
| 1/24/2021 | Pending sale | $899,900$323/sqft |
Source: RE/MAX Affinity Plus #221001991 Report a problem | ||
| 1/21/2021 | Price change | $899,900-2.7%$323/sqft |
Source: RE/MAX Affinity Plus #221001991 Report a problem | ||
| 1/8/2021 | Listed for sale | $925,000+17.8%$332/sqft |
Source: Re/Max Affinity Plus #221001991 Report a problem | ||
| 4/2/2018 | Sold | $785,000-1.9%$282/sqft |
Source: Public Record Report a problem | ||
| 3/22/2018 | Pending sale | $799,900$287/sqft |
Source: Premiere Plus Realty Co. #218006226 Report a problem | ||
| 2/17/2018 | Listed for sale | $799,900+6.7%$287/sqft |
Source: Premiere Plus Realty Co. #218006226 Report a problem | ||
| 3/23/2015 | Sold | $749,340$269/sqft |
Source: Public Record Report a problem | ||
Public tax history
| Year | Property taxes | Tax assessment |
|---|---|---|
| 2025 | $12,714 -4.4% | $1,014,102 -8.3% |
| 2024 | $13,296 +12.5% | $1,105,746 +10% |
| 2023 | $11,822 +18% | $1,005,224 +10% |
| 2022 | $10,019 +98.5% | $913,840 +89.8% |
| 2021 | $5,048 +2.4% | $481,359 +1.4% |
| 2020 | $4,928 +1.8% | $474,713 +2.3% |
| 2019 | $4,843 -20.2% | $464,040 -13.1% |
| 2018 | $6,069 -24.3% | $533,693 -3.8% |
| 2017 | $8,020 -3.4% | $554,574 -5.5% |
| 2016 | $8,301 -4.3% | $586,717 +6.7% |
| 2015 | $8,677 +5.8% | $549,987 +816.6% |
| 2014 | $8,204 +1045.8% | $60,000 |
| 2013 | $716 +207.8% | $60,000 +211.7% |
| 2012 | $233 +0.5% | $19,250 |
| 2011 | $231 -32.7% | $19,250 -31.3% |
| 2010 | $344 +3.6% | $28,000 -3.4% |
| 2009 | $332 | $29,000 -3.3% |
| 2008 | $332 -71.7% | $30,000 -68.2% |
| 2007 | $1,172 | $94,197 |
| 2006 | -- | $94,197 |
Find assessor info on the county website
Monthly payment
Est. payment
Payment breakdown
Explore the cost of this home by adjusting the details. Changes won't be saved.Climate risks
Neighborhood: 34114
Nearby schools
GreatSchools rating
- 8/10Manatee Elementary SchoolGrades: PK-5Distance: 0.4 mi
- 7/10Manatee Middle SchoolGrades: 6-8Distance: 0.5 mi
- 5/10Lely High SchoolGrades: 9-12Distance: 4 mi
- $1,206,0003 bd4 ba3.2k sqft9329 Campanile Cir, Naples, FL 34114Off Market
- $1,175,0003 bd4 ba3.5k sqft9337 Campanile Cir, Naples, FL 34114Sold
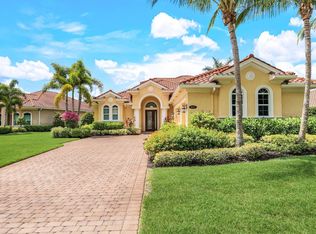
- $1,149,6003 bd4 ba2.8k sqft9325 Campanile Cir, Naples, FL 34114Off Market
- $1,112,700-- bd-- ba3.2k sqft9321 Campanile Cir, Naples, FL 34114Off Market
- $1,509,6003 bd4 ba3.2k sqft9341 Campanile Cir, Naples, FL 34114Off Market
- $1,287,7003 bd4 ba3.2k sqft9345 Campanile Cir, Naples, FL 34114Off Market
- $1,112,700-- bd-- ba3.1k sqft9317 Campanile Cir, Naples, FL 34114Off Market
- $1,825,0003 bd4 ba2.8k sqft9349 Campanile Cir, Naples, FL 34114Sold
A local agent can set up tours, give advice and negotiate with sellers.
A local lender can help you make sure your offer is ready when you are.
Similar homes
- $1,400,0003 bd3 ba2.7k sqft18018 Broadview DR, NAPLES, FL 34114For Sale
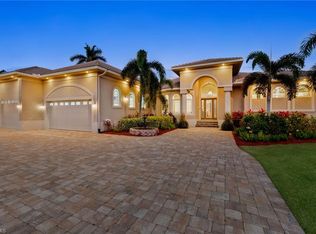
 MLS ID #226024829, Rosa Byrnes-Warfsman, Berkshire Hathaway FL Realty. SWFLMLS
 - $1,425,0003 bd3 ba2.6k sqft14308 Neptune AVE, NAPLES, FL 34114For Sale
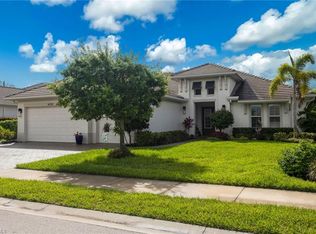 MLS ID #226013982, Max Marvelle, John R Wood Properties. SWFLMLS
 - $1,399,0004 bd4 ba2.8k sqft8983 Star Tulip CT, NAPLES, FL 34113For Sale
 MLS ID #226020223, Claire Gogan, EXP Realty LLC. SWFLMLS
 - $1,200,0003 bd5 ba2.5k sqft14731 Nautilus PL, NAPLES, FL 34114For Sale
 MLS ID #225039409, Joe Bartos, PA, Premiere Plus Realty Company. SWFLMLS
 - $1,450,0003 bd2 ba2.3k sqft6347 Serano WAY, NAPLES, FL 34113For SaleMLS ID #226020782, Sandra Hansel, ENGEL & VOELKERS NAPLES. SWFLMLS
- $899,0004 bd2 ba2.2k sqft3054 Aviamar CIR, NAPLES, FL 34114For SaleMLS ID #226024387, Carolyn Clark, Coldwell Banker Realty. SWFLMLS
- $1,265,0003 bd3 ba2.5k sqft8793 Mustang Island CIR, NAPLES, FL 34113For SaleMLS ID #226022490, Zach Dreier, Premier Sotheby's Int'l Realty. SWFLMLS
- $995,0003 bd2 ba2.1k sqft9008 CHERRY OAKS TRL, NAPLES, FL 34114For SaleMLS ID #226004668, Sheree Goldenbaum, William Raveis Real Estate. SWFLMLS
- $1,075,0003 bd3 ba2.3k sqft8386 Viale CIR, NAPLES, FL 34114For SaleMLS ID #226025157, Tom Dorway, Premiere Plus Realty Company. SWFLMLS
- $1,800,0004 bd4 ba2.9k sqft14831 Dockside LN, NAPLES, FL 34114For SaleMLS ID #226017626, Kyle Johnson, Coldwell Banker Realty. SWFLMLS
- $1,450,0004 bd2 ba2.2k sqft9352 Vercelli CT, NAPLES, FL 34113For SaleMLS ID #226022429, Carla Casullo, The Agency Naples. SWFLMLS
- $949,9003 bd2 ba2.1k sqft6844 Winding Cypress DR, NAPLES, FL 34114For SaleMLS ID #226005365, Linda Covino, Royal Shell Real Estate, Inc.. SWFLMLS
- $1,645,0003 bd3 ba2.6k sqft7749 Classics DR, NAPLES, FL 34113For SaleMLS ID #225078987, Peggy Garrity, William Raveis Real Estate. SWFLMLS
- $1,599,0004 bd4 ba2.9k sqft8894 Shenendoah CIR, NAPLES, FL 34113For SaleMLS ID #225070818, Zach Dreier, Premier Sotheby's Int'l Realty. SWFLMLS
- $799,0003 bd3 ba2.1k sqft7558 Garibaldi CT, NAPLES, FL 34114For SaleMLS ID #226018238, Bob Kapish, John R Wood Properties. SWFLMLS
- $1,375,0003 bd3 ba2.6k sqft5596 Hammock Isles DR, NAPLES, FL 34119For SaleMLS ID #226005977, John Austin, John R Wood Properties. SWFLMLS
- $1,375,0004 bd3 ba2.7k sqft80 Delbrook WAY, MARCO ISLAND, FL 34145For SaleMLS ID #225084406, Josh Emberg, Premiere Plus Realty Company. SWFLMLS
- $1,199,0005 bd4 ba3.4k sqft2661 Golden Gate BLVD W, NAPLES, FL 34120For SaleMLS ID #226021803, Charles Koors, Berkshire Hathaway FL Realty. SWFLMLS
- $1,188,8883 bd3 ba2.5k sqft4828 Cerromar DR, NAPLES, FL 34112For SaleMLS ID #226013753, Jennifer Styer, Marzucco Real Estate. SWFLMLS
- $1,395,0004 bd3 ba3.1k sqft1451 Mockingbird DR, NAPLES, FL 34120For SaleMLS ID #226013810, Jennifer DeFrancesco, Coldwell Banker Realty. SWFLMLS
