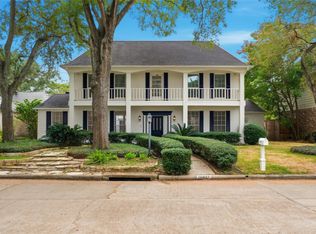
Stunning contemporary modern home located in the desirable Autumn Oaks subdivision in the heart of Memorial. This beautifully updated residence offers 4 spacious bedrooms and 3.5 bathrooms, blending modern design with comfortable living. The open-concept layout features abundant natural light, sleek finishes, and a seamless flow between living, dining, and kitchen spaces—perfect for entertaining and everyday living.
Zoned to highly sought-after Spring Branch ISD schools including Rummel Creek Elementary, Memorial Middle School, and Stratford High School, this home offers both comfort and convenience in one of Houston’s most desirable areas.
Don’t miss the opportunity to own a modern home in a prime Memorial location, this property won't be available too long!
Pending
$929,000
934 Autumn Oaks Dr, Houston, TX 77079
4beds
3,284sqft
Single Family Residence
Built in 1963
8,102 Square Feet Lot
$879,200 Zestimate®
$283/sqft
$38/mo HOA
What's special
- 144 days
- 62
- 3
Zillow last checked:
Listing updated:
Listed by:
Michael Vo TREC #0739668 832-276-8893,
Realty Of America, LLC
Source: HAR,MLS#: 18634726
Facts & features
Interior
Bedrooms & bathrooms
- Bedrooms: 4
- Bathrooms: 4
- Full bathrooms: 3
- 1/2 bathrooms: 1
Primary bedroom
- Level: First
- Area: 414
- Dimensions: 18 X 23
Bedroom
- Level: First
- Area: 143
- Dimensions: 11 X 13
Bedroom
- Level: First
- Area: 238
- Dimensions: 14 X 17
Bedroom
- Level: First
- Area: 143
- Dimensions: 11 X 13
Kitchen
- Level: First
- Area: 180
- Dimensions: 15 X 12
Living room
- Level: First
- Area: 460
- Dimensions: 20 X 23
Primary bath
- Level: First
- Area: 160
- Dimensions: 16 X 10
Heating
- Natural Gas
Cooling
- Attic Fan, Gas
Appliances
- Included: Disposal, Gas Oven, Trash Compactor, Microwave, Gas Cooktop, Gas Range, Dishwasher
- Laundry: Gas Dryer Hookup, Washer Hookup
Features
- All Bedrooms Down, Primary Bed - 1st Floor, Walk-In Closet(s)
Interior area
- Total structure area: 3,284
- Total interior livable area: 3,284 sqft
Property
Parking
- Total spaces: 2
- Parking features: Attached
- Attached garage spaces: 2
Features
- Stories: 1
- Has spa: Yes
Lot
- Size: 8,102 Square Feet
- Features: Corner Lot, 0 Up To 1/4 Acre
Details
- Parcel number: 0954060000022
Construction
Type & style
- Home type: SingleFamily
- Architectural style: Contemporary
- Property subtype: Single Family Residence
Materials
- Brick
- Foundation: Slab
- Roof: Composition
Condition
- New construction: No
- Year built: 1963
Utilities & green energy
- Water: Water District
Green energy
- Energy efficient items: Attic Vents
Community & HOA
Community
- Subdivision: Autumn Oaks
HOA
- Has HOA: Yes
- HOA fee: $450 annually
Location
- Region: Houston
Financial & listing details
- Price per square foot: $283/sqft
- Tax assessed value: $608,084
- Annual tax amount: $13,203
- Date on market: 5/30/2026
Estimated market value
$879,200
$835,000 - $923,000
$4,139/mo
Price history
| Date | Event | Price |
|---|---|---|
| 8/4/2026 | Pending sale | $929,000$283/sqft |
Source:  HAR #18634726 Report a problem HAR #18634726 Report a problem | ||
| 7/4/2026 | Price change | $929,000-3.7%$283/sqft |
Source: HAR #18634726 Report a problem | ||
| 6/5/2026 | Price change | $964,900-3.3%$294/sqft |
Source: HAR #18634726 Report a problem | ||
| 5/30/2026 | Listed for sale | $998,000$304/sqft |
Source: HAR #18634726 Report a problem | ||
| 5/30/2026 | Listing removed | $998,000$304/sqft |
Source: HAR #16994772 Report a problem | ||
| 4/14/2026 | Price change | $998,000-4%$304/sqft |
Source: HAR #16994772 Report a problem | ||
| 3/18/2026 | Listed for sale | $1,040,000$317/sqft |
Source: HAR #16994772 Report a problem | ||
Public tax history
| Year | Property taxes | Tax assessment |
|---|---|---|
| 2025 | $6,982 +8.6% | $608,084 +6.7% |
| 2024 | $6,426 +14.5% | $569,718 +7.1% |
| 2023 | $5,610 +12.9% | $532,143 +14.4% |
| 2022 | $4,971 | $465,000 +1.1% |
| 2021 | -- | $460,000 +7.3% |
| 2020 | $4,998 +6% | $428,656 +7.7% |
| 2019 | $4,715 -54.7% | $398,044 |
| 2018 | $10,404 | $398,044 |
| 2017 | $10,404 -0.1% | $398,044 |
| 2016 | $10,413 +22.3% | $398,044 -11.7% |
| 2015 | $8,517 | $450,805 +24.3% |
| 2014 | $8,517 | $362,625 +49.5% |
| 2013 | -- | $242,587 +16.7% |
| 2012 | -- | $207,857 +9.4% |
| 2011 | -- | $190,000 |
| 2010 | -- | $190,000 -6.9% |
| 2009 | -- | $204,000 -5.2% |
| 2008 | -- | $215,233 +7.4% |
| 2007 | -- | $200,491 -6% |
| 2006 | -- | $213,219 |
| 2005 | -- | $213,219 +57.9% |
| 2004 | -- | $135,000 |
| 2003 | -- | $135,000 |
| 2002 | -- | $135,000 +35% |
| 2001 | -- | $100,000 |
| 2000 | -- | $100,000 |
Find assessor info on the county website
Monthly payment
Est. payment
Payment breakdown
Explore the cost of this home by adjusting the details. Changes won't be saved.Climate risks
Neighborhood: Memorial
Nearby schools
Schools provided by the listing agent
- Elementary: Rummel Creek Elementary School
- Middle: Memorial Middle School (Spring Branch)
- High: Stratford High School (Spring Branch)
Source: HAR. This data may not be complete. We recommend contacting the local school district to confirm school assignments for this home.


Similar homes
- $695,0005 bd5 ba4.7k sqft15827 Foxgate Rd, Houston, TX 77079For Sale
 MLS ID #57977862, Jonathan Layton, Luxely Real Estate. HAR
 - $949,0005 bd6 ba3.9k sqft2109 McKean Dr, Houston, TX 77080New Construction
 MLS ID #28664995, Christopher Phan, Truss Real Estate | SERHANT.. HAR
 - $749,0004 bd5 ba3k sqft10722 Ella Lee Ln, Houston, TX 77042For Sale
 MLS ID #79459850, Ignacio Avila, HomeSmart. HAR
 - $799,9903 bd3 ba2.4k sqft2126 Chimney Rock Rd, Houston, TX 77056For Sale
 MLS ID #48105576, Kenneth Soc, Keller Williams Summit. HAR
