Spacious and beautifully maintained 3-bed, 2-bath home in a classic brick building on a picturesque tree-lined street in Uptown. The expansive living and dining area is filled with natural light and features hardwood floors, crown molding, recessed lighting, and a gas fireplace. The open kitchen is designed for both everyday living and entertaining, offering granite countertops, stainless steel appliances, abundant cabinet space, and a large breakfast bar with seating. The thoughtful floor plan includes generously-sized bedrooms, including an oversized primary suite with large dual closets, bath with a separate soaking tub and shower, and an adjacent flex space ideal for a home office, nursery, workout area, or sitting room. In-unit laundry and exceptional storage throughout add everyday convenience. Enjoy outdoor living with a private rear deck directly off the home, plus access to a large shared rooftop deck above the garage. One garage parking space is included. Ideally located near the Wilson Red Line, Lake Michigan, Montrose Harbor, Jewel, Target, neighborhood restaurants, coffee shops, and the shopping and dining of Uptown, Buena Park and Andersonville. Welcome home!
Contingent
$549,000
934 W Agatite Ave APT 1, Chicago, IL 60640
3beds
1,800sqft
:
Get pre-qualified$4,458/mo
Condominium, Single Family Residence
Built in 1910
-- sqft lot
$-- Zestimate®
$305/sqft
$288/mo HOA
What's special
- --
- on Zillow |
- 90
- views |
- 2
- saves |
Likely to sell faster than
Zillow last checked:
Listing updated:
Listed by:
Rizwan Gilani 773-456-6168,
ALLURE Real Estate,
Benjamin Myers 847-877-3820,
ALLURE Real Estate
Source: MRED as distributed by MLS GRID,MLS#: 12685842
Facts & features
Interior
Bedrooms & bathrooms
- Bedrooms: 3
- Bathrooms: 2
- Full bathrooms: 2
Rooms
- Room types: Deck, Den
Primary bedroom
- Features: Flooring (Carpet), Bathroom (Full)
- Level: Main
- Area: 195 Square Feet
- Dimensions: 15X13
Bedroom 2
- Features: Flooring (Hardwood)
- Level: Main
- Area: 176 Square Feet
- Dimensions: 16X11
Bedroom 3
- Features: Flooring (Carpet)
- Level: Main
- Area: 110 Square Feet
- Dimensions: 11X10
Deck
- Level: Main
- Area: 121 Square Feet
- Dimensions: 11X11
Den
- Features: Flooring (Carpet)
- Level: Main
- Area: 96 Square Feet
- Dimensions: 8X12
Dining room
- Features: Flooring (Hardwood)
- Level: Main
- Area: 99 Square Feet
- Dimensions: 11X9
Kitchen
- Features: Kitchen (Eating Area-Breakfast Bar), Flooring (Hardwood)
- Level: Main
- Area: 100 Square Feet
- Dimensions: 10X10
Laundry
- Level: Main
- Area: 64 Square Feet
- Dimensions: 8X8
Living room
- Features: Flooring (Hardwood)
- Level: Main
- Area: 396 Square Feet
- Dimensions: 22X18
Heating
- Natural Gas, Forced Air
Cooling
- Central Air
Appliances
- Included: Range, Microwave, Dishwasher, Refrigerator, Freezer, Washer, Dryer, Disposal, Stainless Steel Appliance(s)
- Laundry: In Unit
Features
- Flooring: Hardwood
- Basement: None
- Number of fireplaces: 1
- Fireplace features: Gas Log, Gas Starter, Living Room
Interior area
- Total structure area: 0
- Total interior livable area: 1,800 sqft
Property
Parking
- Total spaces: 1
- Parking features: Yes, Garage Owned, Detached, Garage
- Garage spaces: 1
Accessibility
- Accessibility features: No Disability Access
Details
- Additional parcels included: 14172260231014
- Parcel number: 14172260231006
- Special conditions: None
Construction
Type & style
- Home type: Condo
- Property subtype: Condominium, Single Family Residence
Materials
- Brick
Condition
- New construction: No
- Year built: 1910
Utilities & green energy
- Sewer: Public Sewer
- Water: Lake Michigan
Community & HOA
HOA
- Has HOA: Yes
- Services included: Water, Insurance, Exterior Maintenance, Lawn Care, Scavenger, Snow Removal
- HOA fee: $288 monthly
Location
- Region: Chicago
Financial & listing details
- Price per square foot: $305/sqft
- Tax assessed value: $492,750
- Annual tax amount: $9,684
- Date on market: 6/24/2026
- Ownership: Condo
Estimated market value
Not available
Estimated sales range
Not available
Not available
Price history
| Date | Event | Price |
|---|---|---|
| 9/7/2023 | Listing removed | -- |
Source: Zillow Rentals Report a problem | ||
| 8/3/2023 | Listed for rent | $3,500+40%$2/sqft |
Source: Zillow Rentals Report a problem | ||
| 9/15/2015 | Sold | $2,500-99.3%$1/sqft |
Source: Agent Provided Report a problem | ||
| 9/4/2015 | Listing removed | $2,500$1/sqft |
Source: Zillow Rental Network Report a problem | ||
| 8/3/2015 | Listed for rent | $2,500$1/sqft |
Source: Baird & Warner #09000103 Report a problem | ||
| 5/30/2015 | Listing removed | $2,500$1/sqft |
Source: Baird & Warner #08929455 Report a problem | ||
| 5/22/2015 | Listed for rent | $2,500$1/sqft |
Source: Baird & Warner #08929455 Report a problem | ||
| 10/4/2007 | Sold | $374,000$208/sqft |
Source:  MRED as distributed by MLS GRID #06489415 Report a problem MRED as distributed by MLS GRID #06489415 Report a problem | ||
Public tax history
| Year | Property taxes | Tax assessment |
|---|---|---|
| 2024 | $9,238 +93% | $49,275 +89.5% |
| 2023 | $4,786 +3.1% | $25,999 |
| 2022 | $4,644 +1.9% | $25,999 |
| 2021 | $4,558 -27.4% | $25,999 -16.9% |
| 2020 | $6,276 -0.4% | $31,275 -10.1% |
| 2019 | $6,303 +1.7% | $34,801 |
| 2018 | $6,196 -6.3% | $34,801 +2.1% |
| 2017 | $6,612 +4.5% | $34,092 |
| 2016 | $6,328 +9.7% | $34,092 |
| 2015 | $5,767 +23.1% | $34,092 +22.6% |
| 2014 | $4,684 +2.3% | $27,813 |
| 2013 | $4,580 -13.5% | $27,813 -5.7% |
| 2012 | $5,293 -2.4% | $29,494 -11.8% |
| 2011 | $5,420 -0.4% | $33,450 |
| 2010 | $5,443 +4.4% | $33,450 |
| 2009 | $5,216 +7.7% | $33,450 -0.9% |
| 2008 | $4,841 +1% | $33,749 |
| 2007 | $4,793 -1.1% | $33,749 |
| 2006 | $4,845 +13.4% | $33,749 +16.1% |
| 2005 | $4,272 +1.7% | $29,073 |
| 2004 | $4,200 -2.8% | $29,073 -3.6% |
| 2003 | $4,323 | $30,164 |
Find assessor info on the county website
Monthly payment
Est. payment
Payment breakdown
Explore the cost of this home by adjusting the details. Changes won't be saved.Climate risks
Neighborhood: Uptown
Nearby schools
GreatSchools rating
- 5/10Brennemann Elementary SchoolGrades: PK-8Distance: 0.3 mi
- 3/10Senn High SchoolGrades: 9-12Distance: 1.9 mi
Schools provided by the listing agent
- District: 299
Source: MRED as distributed by MLS GRID. This data may not be complete. We recommend contacting the local school district to confirm school assignments for this home.
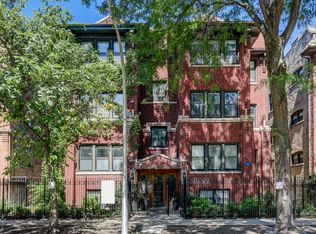
- $549,0003 bd2 ba1.8k sqft934 W Agatite Ave APT 3, Chicago, IL 60640Sold
- $707,3003 bd2 ba2k sqft934 W Agatite Ave #G1, Chicago, IL 60640Off Market
- $683,2003 bd2 ba2k sqft934 W Agatite Ave #G2, Chicago, IL 60640Off Market
- $304,500-- bd-- ba-- sqft934 W Agatite Ave #G5, Chicago, IL 60640Off Market
- $745,1003 bd2 ba16k sqft934 W Agatite Ave APT 2, Chicago, IL 60640Off Market
- $465,3003 bd2 ba1.8k sqft934 W Agatite Ave APT G, Chicago, IL 60640Off Market
- $500,9003 bd2 ba1.8k sqft934 W Agatite Ave #P1, Chicago, IL 60640Off Market
- $363,400-- bd-- ba-- sqft934 W Agatite Ave #G3, Chicago, IL 60640Off Market
A local agent can set up tours, give advice and negotiate with sellers.
Similar homes
- $550,0002 bd2 ba1.1k sqft1922 W Armitage Ave #2, Chicago, IL 60622New
 MLS ID #12709567, Vicki Sheil, CRS,GREEN, @properties Christie's International Real Estate. MRED as distributed by MLS GRID
 - $599,0003 bd2 ba1.4k sqft867 W Cornelia Ave #1, Chicago, IL 60657Price Change
 MLS ID #12686217, Jeanne Keating, Compass. MRED as distributed by MLS GRID
 - $335,0002 bd1 ba1.1k sqft5251 N Winthrop Ave APT 2, Chicago, IL 60640Active
 MLS ID #12684249, Carla Janzen, Jameson Sotheby's Intl Realty. MRED as distributed by MLS GRID
 - $415,0002 bd1 ba1.2k sqft(Undisclosed Address), Chicago, IL 60640Active
 MLS ID #12678882, Jaime Campos, RE/MAX LOYALTY. MRED as distributed by MLS GRID
 - $584,9003 bd2 ba1.9k sqft2618 W Diversey Ave APT 402, Chicago, IL 60647ActiveMLS ID #12709506, Tatiana Rea, @properties Christie's International Real Estate. MRED as distributed by MLS GRID
- $550,0002 bd2 ba1.2k sqft350 W Dickens Ave #G, Chicago, IL 60614ActiveMLS ID #12690321, Matt Becker, @properties Christie's International Real Estate. MRED as distributed by MLS GRID
- $510,0003 bd3 ba1.4k sqft5915 W Roscoe St, Chicago, IL 60634NewMLS ID #12688071, Christopher Doyle, RLTR MBA, Inc.. MRED as distributed by MLS GRID
- $325,0003 bd2 ba1.6k sqft7722 N Paulina St #3S, Chicago, IL 60626NewMLS ID #12715883, Bobby Mehney, ABR,RENE,SFR, @properties Christie's International Real Estate. MRED as distributed by MLS GRID
- $800,0003 bd3 ba2.2k sqft1123 W Grace St APT 1E, Chicago, IL 60613ActiveMLS ID #12700599, Nancy Huetteman, Redfin Corporation. MRED as distributed by MLS GRID
- $750,0003 bd2 ba1.6k sqft1010 W Diversey Pkwy APT 3, Chicago, IL 60614NewMLS ID #12714229, Reve' Kendall, Redfin Corporation. MRED as distributed by MLS GRID
- $800,0003 bd3 ba2.4k sqft3111 N Seminary Ave APT 1N, Chicago, IL 60657NewMLS ID #12716993, Andrea Hebner, @properties Christie's International Real Estate. MRED as distributed by MLS GRID
- $459,0002 bd1 ba1.4k sqft(Undisclosed Address), Chicago, IL 60613Price ChangeMLS ID #12703056, Susan Bragg, Baird & Warner. MRED as distributed by MLS GRID
- $469,9003 bd2 ba1.5k sqft5704 N Major Ave, Chicago, IL 60646NewMLS ID #12716755, Marzena Frausto, Redfin Corporation. MRED as distributed by MLS GRID
- $500,0002 bd2 ba1.1k sqft1436 N Bosworth Ave #2, Chicago, IL 60642ActiveMLS ID #12706036, Phillip Judge, @properties Christie's International Real Estate. MRED as distributed by MLS GRID
- $450,0003 bd2 ba1.3k sqft824 Hinman Ave APT 3N, Evanston, IL 60202NewMLS ID #12713846, Chris Gomes, Jameson Sotheby's Intl Realty. MRED as distributed by MLS GRID
- $629,0004 bd4 ba1.4k sqft3829 W Addison St, Chicago, IL 60618NewMLS ID #12713997, Jose Aguilar, Realty of America, LLC. MRED as distributed by MLS GRID
- $369,9002 bd2 ba1.6k sqft3512 W Leland Ave #1, Chicago, IL 60625ActiveMLS ID #12712693, Loyda Paredes, ProCasa Realty, Ltd.. MRED as distributed by MLS GRID
- $624,9004 bd4 ba2.4k sqft4265 W Thorndale Ave, Chicago, IL 60646NewMLS ID #12713494, Nicole Flores, Baird & Warner. MRED as distributed by MLS GRID
- $549,9952 bd3 ba2.1k sqft680 N Lake Shore Dr APT 822, Chicago, IL 60611ActiveMLS ID #12666057, Matt Laricy, Americorp, Ltd. MRED as distributed by MLS GRID
- $499,9994 bd3 ba2.3k sqft2551 W Arthur Ave APT 1W, Chicago, IL 60645ActiveMLS ID #12675972, Ramsin Benjamin, American International Realty. MRED as distributed by MLS GRID
