Exceptional custom-built brick home offering outstanding space, quality, and versatility in a sought-after Evergreen Park location. The open-concept main level features hardwood floors, a spacious family room with a stunning stone fireplace, and a beautifully designed kitchen with granite countertops, custom cabinetry, stainless steel appliances, a large center island, and an adjoining dining area. This unique floor plan includes two primary bedrooms on the main level plus a private second-floor primary suite, making it ideal for related living, multigenerational households, or guest accommodations. One of the secondary bedrooms includes a charming cubby room, perfect as a children's play space, reading nook, or additional storage.The finished attic provides a large bonus room ideal for a home office, recreation room, fitness area, or guest retreat. The fully finished walkout basement offers radiant heated floors, an expansive recreation area, additional flex space, and direct access to the backyard. Outdoor amenities include multiple decks and patios, a heated driveway, new roof (2025), and solar panels. Conveniently located near parks, schools, shopping, dining, and transportation, this exceptional home offers incredible flexibility, generous living space, and premium amenities rarely found in one property.
Active
$559,000
9340 S Clifton Park Ave, Evergreen Park, IL 60805
5beds
3,437sqft
Townhouse, Duplex, Single Family Residence
Built in 2006
4,662 Square Feet Lot
$-- Zestimate®
$163/sqft
$-- HOA
What's special
Stunning stone fireplaceRadiant heated floorsPrivate second-floor primary suiteLarge center islandSolar panelsMultiple decks and patiosHeated driveway
- 44 days
- 888
- 54
Zillow last checked:
Listing updated:
Listed by:
Shaun Israel 312-882-0110,
Grandview Realty, LLC
Source: MRED as distributed by MLS GRID,MLS#: 12708895
Facts & features
Interior
Bedrooms & bathrooms
- Bedrooms: 5
- Bathrooms: 5
- Full bathrooms: 4
- 1/2 bathrooms: 1
Rooms
- Room types: Great Room, Foyer, Recreation Room, Study, Sitting Room, Bonus Room, Mud Room, Bedroom 5
Primary bedroom
- Features: Flooring (Carpet), Bathroom (Full, Double Sink, Whirlpool & Sep Shwr)
- Level: Second
- Area: 240 Square Feet
- Dimensions: 16X15
Bedroom 2
- Features: Flooring (Hardwood)
- Level: Main
- Area: 208 Square Feet
- Dimensions: 16X13
Bedroom 3
- Features: Flooring (Carpet)
- Level: Second
- Area: 144 Square Feet
- Dimensions: 12X12
Bedroom 4
- Features: Flooring (Carpet)
- Level: Second
- Area: 156 Square Feet
- Dimensions: 13X12
Bedroom 5
- Features: Flooring (Carpet)
- Level: Basement
- Area: 195 Square Feet
- Dimensions: 13X15
Bonus room
- Features: Flooring (Carpet)
- Level: Third
- Area: 561 Square Feet
- Dimensions: 33X17
Dining room
- Features: Flooring (Hardwood)
- Level: Main
- Area: 195 Square Feet
- Dimensions: 13X15
Foyer
- Features: Flooring (Marble)
- Level: Main
- Area: 88 Square Feet
- Dimensions: 11X8
Great room
- Features: Flooring (Hardwood)
- Level: Main
- Area: 432 Square Feet
- Dimensions: 24X18
Kitchen
- Features: Kitchen (Eating Area-Breakfast Bar, Eating Area-Table Space, Island, Pantry-Walk-in, Granite Counters), Flooring (Hardwood)
- Level: Main
- Area: 168 Square Feet
- Dimensions: 14X12
Laundry
- Features: Flooring (Ceramic Tile)
- Level: Second
- Area: 72 Square Feet
- Dimensions: 9X8
Mud room
- Features: Flooring (Ceramic Tile)
- Level: Main
- Area: 80 Square Feet
- Dimensions: 10X8
Recreation room
- Features: Flooring (Carpet)
- Level: Basement
- Area: 527 Square Feet
- Dimensions: 31X17
Sitting room
- Features: Flooring (Hardwood)
- Level: Second
- Area: 170 Square Feet
- Dimensions: 10X17
Study
- Features: Flooring (Hardwood)
- Level: Second
- Area: 143 Square Feet
- Dimensions: 13X11
Heating
- Natural Gas, Solar, Forced Air, Steam, Sep Heating Systems - 2+, Zoned, Radiant Floor
Cooling
- Central Air, Zoned, Dual
Appliances
- Included: Range, Microwave, Dishwasher, High End Refrigerator, Washer, Dryer, Disposal, Stainless Steel Appliance(s), Wine Refrigerator, Cooktop, Range Hood
- Laundry: Main Level, Upper Level, Gas Dryer Hookup, In Unit, Multiple Locations, Sink
Features
- Wet Bar, Storage, Walk-In Closet(s), High Ceilings, Open Floorplan, Granite Counters
- Flooring: Hardwood
- Basement: Finished,Exterior Entry,Rec/Family Area,Sleeping Area,Full
- Number of fireplaces: 2
- Fireplace features: Wood Burning, Gas Starter, Master Bedroom, Great Room
Interior area
- Total structure area: 5,572
- Total interior livable area: 3,437 sqft
- Finished area below ground: 1,814
Property
Parking
- Total spaces: 2
- Parking features: Concrete, Garage Door Opener, Heated Garage, Garage, Yes, Garage Owned, Attached
- Attached garage spaces: 2
- Has uncovered spaces: Yes
Accessibility
- Accessibility features: No Disability Access
Features
- Patio & porch: Porch
- Exterior features: Balcony
- Fencing: Fenced
Lot
- Size: 4,662 Square Feet
- Dimensions: 37 X 126
Details
- Parcel number: 24024160530000
- Special conditions: None
- Other equipment: Intercom, Ceiling Fan(s), Sump Pump
Construction
Type & style
- Home type: Townhouse
- Property subtype: Townhouse, Duplex, Single Family Residence
Materials
- Brick
- Foundation: Concrete Perimeter
- Roof: Asphalt
Condition
- New construction: No
- Year built: 2006
Utilities & green energy
- Electric: Circuit Breakers, 200+ Amp Service
- Sewer: Public Sewer
- Water: Lake Michigan, Public
Community & HOA
Community
- Security: Carbon Monoxide Detector(s)
HOA
- Amenities included: Patio
- Services included: None
Location
- Region: Evergreen Park
Financial & listing details
- Price per square foot: $163/sqft
- Tax assessed value: $460,000
- Annual tax amount: $15,859
- Date on market: 7/17/2026
- Ownership: Fee Simple
Estimated market value
Not available
Estimated sales range
Not available
Not available
Price history
| Date | Event | Price |
|---|---|---|
| 7/17/2026 | Listed for sale | $559,000+21.5%$163/sqft |
Source: MRED as distributed by MLS GRID #12708895 Report a problem | ||
| 8/11/2022 | Sold | $460,000-1.9%$134/sqft |
Source:  MRED as distributed by MLS GRID #11435291 Report a problem MRED as distributed by MLS GRID #11435291 Report a problem | ||
| 7/11/2022 | Contingent | $469,000$136/sqft |
Source: MRED as distributed by MLS GRID #11435291 Report a problem | ||
| 6/15/2022 | Listed for sale | $469,000-51.9%$136/sqft |
Source: MRED as distributed by MLS GRID #11435291 Report a problem | ||
| 6/14/2022 | Listing removed | -- |
Source: MRED as distributed by MLS GRID #11386944 Report a problem | ||
| 5/24/2022 | Price change | $974,800+97%$284/sqft |
Source: MRED as distributed by MLS GRID #11386944 Report a problem | ||
| 5/24/2022 | Price change | $494,900-49.4%$144/sqft |
Source: MRED as distributed by MLS GRID #11379494 Report a problem | ||
| 4/27/2022 | Price change | $979,000+89%$285/sqft |
Source: MRED as distributed by MLS GRID #11386944 Report a problem | ||
| 4/20/2022 | Price change | $518,000-48.1%$151/sqft |
Source: MRED as distributed by MLS GRID #11379494 Report a problem | ||
| 9/11/2021 | Listed for sale | $999,000$291/sqft |
Source: MRED as distributed by MLS GRID #11187902 Report a problem | ||
Public tax history
| Year | Property taxes | Tax assessment |
|---|---|---|
| 2024 | $15,860 +1% | $46,000 +0% |
| 2023 | $15,699 +30.3% | $45,999 +35.8% |
| 2022 | $12,050 +3.2% | $33,868 |
| 2021 | $11,675 +3.1% | $33,868 |
| 2020 | $11,323 +21.5% | $33,868 +23.5% |
| 2019 | $9,317 +0.3% | $27,420 -1.5% |
| 2018 | $9,286 +1.4% | $27,834 |
| 2017 | $9,154 +5% | $27,834 +13.6% |
| 2016 | $8,715 +0.4% | $24,510 |
| 2015 | $8,682 +2.2% | $24,510 |
| 2014 | $8,494 -0.8% | $24,510 -7.9% |
| 2013 | $8,562 +2.4% | $26,600 |
| 2012 | $8,359 +3.4% | $26,600 |
| 2011 | $8,083 -31.3% | $26,600 -33.2% |
| 2010 | $11,760 -1% | $39,795 |
| 2009 | $11,884 +7.5% | $39,795 -5% |
| 2008 | $11,050 | $41,891 |
Find assessor info on the county website
Monthly payment
Est. payment
Payment breakdown
Explore the cost of this home by adjusting the details. Changes won't be saved.Climate risks
Neighborhood: 60805
Nearby schools
Schools provided by the listing agent
- Elementary: Northwest School
- Middle: Central Junior High School
- High: Evergreen Park High School
- District: 124
Source: MRED as distributed by MLS GRID. This data may not be complete. We recommend contacting the local school district to confirm school assignments for this home.
- $---- bd-- ba-- sqft9336 S Clifton Park Ave, Evergreen Park, IL 60805Off Market
- $513,5004 bd2 ba2.6k sqft9342 S Clifton Park Ave, Evergreen Park, IL 60805Off Market
- $321,0004 bd2 ba1.4k sqft9334 S Clifton Park Ave, Evergreen pk, IL 60805Off Market
- $499,5003 bd2 ba3.1k sqft9334 S Clifton Park Ave, Evergreen Park, IL 60805Off Market
Similar homes
- $589,0004 bd3 ba2.7k sqft10155 S Clifton Park Ave, Evergreen Park, IL 60805New
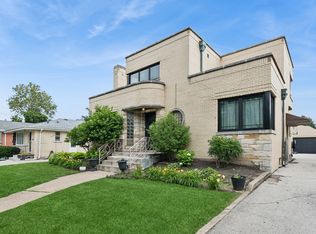 MLS ID #12745766, Carla Gorman, Baird & Warner. MRED as distributed by MLS GRID
 - $569,9993 bd2 ba2.2k sqft3448 W Clark Dr, Evergreen Park, IL 60805New
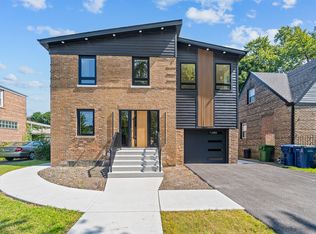 MLS ID #12745076, Rolando Herrera Jr, Avenue Properties Chicago. MRED as distributed by MLS GRID
 - $489,0004 bd2 ba1.7k sqft10059 S Spaulding Ave, Evergreen Park, IL 60805Active
 MLS ID #12730648, Sari Levy, Lucid Realty, Inc.. MRED as distributed by MLS GRID
 - $449,9004 bd2 ba2.2k sqft9243 S Francisco Ave, Evergreen Park, IL 60805Active
 MLS ID #12733358, Slawomir Nowak, Virtual Key Realty INC. MRED as distributed by MLS GRID
