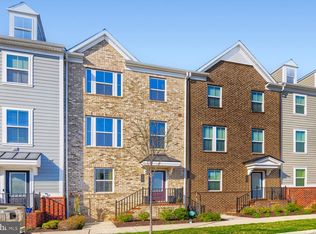
Welcome to this exceptionally spacious three-bedroom townhome featuring two full baths, two half baths, an impressive multi-level layout, and flexible living spaces throughout. From the moment you enter, you’ll notice that this is not your typical townhome. Its unique design, soaring ceilings, and generous room sizes create the feel of a much larger home. The main level is the heart of the property, featuring an expansive open-concept living, dining, and kitchen area ideal for everyday living and entertaining. The dramatic great room showcases soaring two-story ceilings, creating an incredible sense of openness and natural light. Step outside onto the deck and enjoy peaceful wooded views with no homes behind the property, providing additional privacy. Upstairs, you’ll find generously sized bedrooms, including a spacious primary suite with a large private bathroom and walk-in closet. The finished lower level adds even more living space and can easily serve as a fourth bedroom, second family room, home office, gym, theater, or recreation room. Residents also enjoy community amenities, including an in-ground pool, fitness center, and open green spaces. With its unusually spacious interior, distinctive multi-level design, flexible floor plan, and impressive two-story great room, this home offers far more space and character than the average townhome. Schedule your showing today!
For sale
Price cut: $15K (8/24)
$445,000
936 Ramble Run Rd, Baltimore, MD 21220
3beds
2,952sqft
Townhouse
Built in 2017
2,352 Square Feet Lot
$444,100 Zestimate®
$151/sqft
$77/mo HOA
What's special
Flexible living spaces throughoutExceptionally spacious three-bedroom townhomeUnique designGenerous room sizesSoaring ceilingsGenerously sized bedroomsImpressive multi-level layout
- 63 days
- 198
- 8
Zillow last checked:
Listing updated:
Listed by:
Rick Nelson 443-804-6441,
Cummings & Co. Realtors (410) 823-0033,
Listing Team: Rick Nelson And Associates, Co-Listing Agent: Sarah Nelson 443-768-9866,
Cummings & Co. Realtors
Source: Bright MLS,MLS#: MDBC2169692
Facts & features
Interior
Bedrooms & bathrooms
- Bedrooms: 3
- Bathrooms: 4
- Full bathrooms: 2
- 1/2 bathrooms: 2
- Main level bathrooms: 1
Basement
- Area: 0
Heating
- Forced Air, Natural Gas
Cooling
- Central Air, Ceiling Fan(s), Electric
Appliances
- Included: Microwave, Disposal, Dishwasher, Dryer, Refrigerator, Stainless Steel Appliance(s), Washer, Oven/Range - Gas, Water Heater, Electric Water Heater
- Laundry: Upper Level
Features
- Bathroom - Walk-In Shower, Ceiling Fan(s), Combination Kitchen/Living, Dining Area, Open Floorplan, Kitchen Island, Kitchen - Gourmet, Pantry, Primary Bath(s), Recessed Lighting, Walk-In Closet(s), Upgraded Countertops, 9'+ Ceilings, 2 Story Ceilings
- Flooring: Carpet, Ceramic Tile, Luxury Vinyl
- Windows: Sliding, Vinyl Clad
- Basement: Finished,Rear Entrance,Walk-Out Access,Windows
- Has fireplace: No
Interior area
- Total structure area: 2,952
- Total interior livable area: 2,952 sqft
- Finished area above ground: 2,952
- Finished area below ground: 0
Property
Parking
- Total spaces: 2
- Parking features: Garage Faces Front, Inside Entrance, Private, Public, Paved, Driveway, Attached
- Attached garage spaces: 2
- Has uncovered spaces: Yes
Accessibility
- Accessibility features: None
Features
- Levels: Three
- Stories: 3
- Patio & porch: Deck, Patio
- Pool features: Community
- Has view: Yes
- View description: Trees/Woods
Lot
- Size: 2,352 Square Feet
- Features: Backs to Trees, Backs - Open Common Area
Details
- Additional structures: Above Grade, Below Grade
- Parcel number: 04152500010178
- Zoning: R
- Special conditions: Standard
Construction
Type & style
- Home type: Townhouse
- Architectural style: Colonial
- Property subtype: Townhouse
Materials
- Brick Front, Vinyl Siding
- Foundation: Slab
- Roof: Architectural Shingle
Condition
- Excellent
- New construction: No
- Year built: 2017
Utilities & green energy
- Sewer: Public Sewer
- Water: Public
Community & HOA
Community
- Features: Pool
- Subdivision: Windlass Run
HOA
- Has HOA: Yes
- Amenities included: Clubhouse, Common Grounds, Fitness Center, Community Center, Pool
- HOA fee: $77 monthly
Location
- Region: Baltimore
Financial & listing details
- Price per square foot: $151/sqft
- Tax assessed value: $443,200
- Annual tax amount: $5,027
- Date on market: 7/14/2026
- Listing agreement: Exclusive Right To Sell
- Listing terms: Cash,FHA,Conventional,VA Loan
- Ownership: Fee Simple
Estimated market value
$444,100
$422,000 - $466,000
$3,437/mo
Price history
| Date | Event | Price |
|---|---|---|
| 8/24/2026 | Price change | $445,000-3.3%$151/sqft |
Source:  Bright MLS #MDBC2169692 Report a problem Bright MLS #MDBC2169692 Report a problem | ||
| 8/21/2026 | Listed for rent | $3,300$1/sqft |
Source: Bright MLS #MDBC2173566 Report a problem | ||
| 8/8/2026 | Price change | $459,999-1.1%$156/sqft |
Source: Bright MLS #MDBC2169692 Report a problem | ||
| 7/14/2026 | Listed for sale | $465,000-2.1%$158/sqft |
Source: Bright MLS #MDBC2169692 Report a problem | ||
| 11/14/2025 | Listing removed | $475,000$161/sqft |
Source: Bright MLS #MDBC2143866 Report a problem | ||
| 11/11/2025 | Price change | $475,000-1%$161/sqft |
Source: Bright MLS #MDBC2143866 Report a problem | ||
| 10/31/2025 | Listed for sale | $480,000+29.2%$163/sqft |
Source: Bright MLS #MDBC2143866 Report a problem | ||
| 10/31/2017 | Sold | $371,619$126/sqft |
Source: Public Record Report a problem | ||
Public tax history
| Year | Property taxes | Tax assessment |
|---|---|---|
| 2025 | $5,688 +21.4% | $414,800 +7.3% |
| 2024 | $4,683 +7.9% | $386,400 +7.9% |
| 2023 | $4,339 | $358,000 |
| 2022 | $4,339 | $358,000 |
| 2021 | $4,339 0% | $358,000 0% |
| 2020 | $4,340 | $358,100 |
| 2019 | $4,340 | $358,100 |
| 2018 | $4,340 +468.4% | $358,100 +468.4% |
| 2017 | $764 | $63,000 |
| 2016 | -- | $63,000 |
| 2015 | -- | $63,000 |
| 2014 | -- | $63,000 |
Find assessor info on the county website
Monthly payment
Est. payment
Payment breakdown
Explore the cost of this home by adjusting the details. Changes won't be saved.Climate risks
Neighborhood: 21220
Nearby schools
Schools provided by the listing agent
- Elementary: Vincent Farm
- Middle: Middle River
- High: Kenwood High Ib And Sports Science
- District: Baltimore County Public Schools
Source: Bright MLS. This data may not be complete. We recommend contacting the local school district to confirm school assignments for this home.
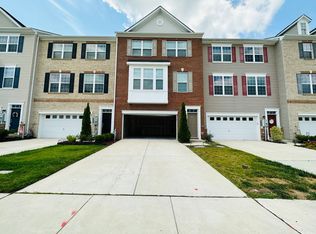


Similar homes
- $420,0003 bd4 ba2.1k sqft938 Winter Run Rd, Baltimore, MD 21220For Sale
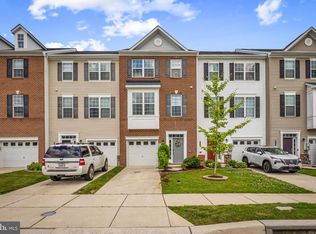
 MLS ID #MDBC2166938, Megan Kenney, AB & Co Realtors, Inc.. Bright MLS
 - $420,0003 bd4 ba2.2k sqft955 Morgan Run Rd, Baltimore, MD 21220For Sale
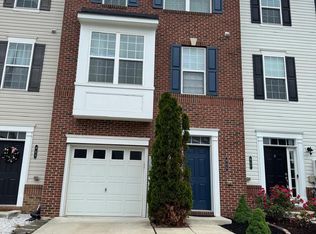 MLS ID #MDBC2159184, PENINE ORAO, Smart Realty, LLC. Bright MLS
 - $419,9004 bd4 ba2.1k sqft10419 Campbell Blvd, Baltimore, MD 21220For Sale
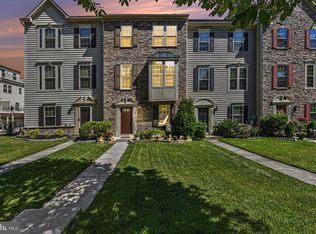 MLS ID #MDBC2158984, Vince Carchedi, Coldwell Banker Realty. Bright MLS
 - $440,0003 bd3 ba1.7k sqft6402 Falconwood St, Baltimore, MD 21220For Sale
 MLS ID #MDBC2174788, Keiry Martinez, ExecuHome Realty. Bright MLS
 - $415,0003 bd5 ba2.2k sqft10129 Campbell Blvd, Baltimore, MD 21220For SaleMLS ID #MDBC2162480, Nino Delossantos, Real Broker, LLC. Bright MLS
- $452,9003 bd3 ba1.8k sqft639 Colindale St, Baltimore, MD 21220For SaleMLS ID #MDBC2171834, Lydia Young, Compass. Bright MLS
- $460,0003 bd3 ba2.1k sqft6300 Osterley St, Baltimore, MD 21220For SaleMLS ID #MDBC2169276, Effy Lamp, Cummings & Co. Realtors. Bright MLS
- $406,5004 bd4 ba2.2k sqft957 Morgan Run Rd, Middle River, MD 21220For SaleMLS ID #MDBC2162914, Rose Rizza, Century 21 Advance Realty. Bright MLS
- $600,0003 bd4 ba3.1k sqft6313 Falconwood St, Middle River, MD 21220For SaleMLS ID #MDBC2167720, RJ Magnaye, Cummings & Co. Realtors. Bright MLS
- $449,9994 bd4 ba2k sqft6512 Greenleigh Ave, Middle River, MD 21220New ConstructionMLS ID #MDBC2167976, Kevin Ngo, LPT Realty, LLC. Bright MLS
- $354,9994 bd4 ba1.9k sqft884 Lowe Rd, Middle River, MD 21220For SaleMLS ID #MDBC2170136, Malcolm Freeman, Keller Williams Gateway LLC. Bright MLS
- $429,9003 bd4 ba2k sqft5067 Cameo Ter #5067, Perry Hall, MD 21128For SaleMLS ID #MDBC2172886, Jodi Quinn, LPT Realty, LLC. Bright MLS
- $450,0003 bd4 ba2.1k sqft509 Bluffton Dr, Glen Burnie, MD 21060For SaleMLS ID #MDAA2156086, Mr. Jonathan S Lahey, EXP Realty, LLC. Bright MLS
- $489,9003 bd5 ba2k sqft5004 John Buck Ave, Perry Hall, MD 21128For SaleMLS ID #MDBC2173552, Kelly Hacke, Cummings & Co. Realtors. Bright MLS
- $650,0005 bd4 ba4k sqft722 Daft Rd, Baltimore, MD 21220For SaleMLS ID #MDBC2169574, Sarah Reynolds, Keller Williams Realty. Bright MLS
- $449,9003 bd4 ba2.1k sqft27 Yogurt Ln, Baltimore, MD 21231For SaleMLS ID #MDBA2230054, Angela Vavasori, Cummings & Co. Realtors. Bright MLS
- $449,9004 bd4 ba1.9k sqft4912 Arcola Rd, Rosedale, MD 21237For SaleMLS ID #MDBC2172624, Elaine Bierly, Berkshire Hathaway HomeServices Homesale Realty. Bright MLS
- $525,0003 bd4 ba3.2k sqft507 Potomac Rd, Joppa, MD 21085For SaleMLS ID #MDHR2059838, Rob Bollack, Cummings & Co. Realtors. Bright MLS
- $480,0003 bd4 ba1.9k sqft7418 Macon Dr, Glen Burnie, MD 21060For SaleMLS ID #MDAA2155910, Rodel Sarabia, Ghimire Homes. Bright MLS
