Courtyards of Wildwood~ Immaculate and move-in ready!! This 2-bedroom, 3-full-bath Davison condo offers an open floor plan and an attached 2-car garage. The granite kitchen has an eat-in area, while the spacious living room features a vaulted ceiling, fireplace, and doors leading to a new composite deck (‘26). The generous primary suite includes dual closets and a private bath. Main-level laundry has gas & electric hookups, and the clean, dry full basement offers abundant storage and an egress window for future living space. Updates include an added full bathroom with custom tile shower (‘23), new roof (‘23), new furnace and sump pump (‘25), kitchen backsplash ('23), and primary bath ceramic tile floor (‘21). All appliances are included. Enjoy the community pool, with Davison schools, parks, trails, dining, shopping, and I-69 nearby. Book your showing today!
Pending
$224,900
9360 Isabella Ln, Davison, MI 48423
2beds
1,602sqft
Condominium
Built in 1994
-- sqft lot
$224,900 Zestimate®
$140/sqft
$346/mo HOA
What's special
- 17 days
- 190
- 1
Zillow last checked:
Listing updated:
Listed by:
William McDunnah II 248-297-5551,
The Brokerage Real Estate Enthusiasts 248-297-5551
Source: Realcomp II,MLS#: 20261077410
Facts & features
Interior
Bedrooms & bathrooms
- Bedrooms: 2
- Bathrooms: 3
- Full bathrooms: 3
Primary bedroom
- Level: Entry
- Area: 165
- Dimensions: 15 X 11
Bedroom
- Level: Entry
- Area: 130
- Dimensions: 13 X 10
Primary bathroom
- Level: Entry
- Area: 64
- Dimensions: 8 X 8
Other
- Level: Entry
- Area: 55
- Dimensions: 11 X 5
Other
- Level: Basement
- Area: 49
- Dimensions: 7 X 7
Dining room
- Level: Entry
- Area: 88
- Dimensions: 11 X 8
Kitchen
- Level: Entry
- Area: 169
- Dimensions: 13 X 13
Laundry
- Level: Entry
- Area: 48
- Dimensions: 8 X 6
Living room
- Level: Entry
- Area: 288
- Dimensions: 18 X 16
Heating
- Forced Air, Natural Gas
Cooling
- Ceiling Fans, Central Air
Appliances
- Included: Dishwasher, Dryer, Free Standing Electric Oven, Free Standing Electric Range, Free Standing Refrigerator, Microwave, Washer
- Laundry: Laundry Room
Features
- Windows: Egress Windows
- Basement: Daylight,Partially Finished
- Has fireplace: Yes
- Fireplace features: Living Room
Interior area
- Total interior livable area: 1,602 sqft
- Finished area above ground: 1,284
- Finished area below ground: 318
Property
Parking
- Total spaces: 2
- Parking features: Two Car Garage, Attached
- Attached garage spaces: 2
Features
- Levels: One
- Stories: 1
- Entry location: GroundLevel
- Patio & porch: Covered, Deck, Porch
- Exterior features: Grounds Maintenance
- Pool features: Community, In Ground
Lot
- Features: Corner Lot, Sprinklers
Details
- Parcel number: 0516626186
- Special conditions: Short Sale No,Standard
Construction
Type & style
- Home type: Condo
- Architectural style: Ranch
- Property subtype: Condominium
Materials
- Vinyl Siding
- Foundation: Basement, Poured, Sump Pump
- Roof: Asphalt
Condition
- New construction: No
- Year built: 1994
- Major remodel year: 2023
Utilities & green energy
- Sewer: Public Sewer
- Water: Public
Community & HOA
Community
- Features: Clubhouse
- Subdivision: COURTYARDS OF WILDWOOD CONDO
HOA
- Has HOA: Yes
- Services included: Maintenance Grounds, Sewer, Snow Removal, Trash, Water
- HOA fee: $346 monthly
- HOA phone: 248-538-0234
Location
- Region: Davison
Financial & listing details
- Price per square foot: $140/sqft
- Tax assessed value: $57,382
- Annual tax amount: $2,419
- Date on market: 9/26/2026
- Cumulative days on market: 17 days
- Listing agreement: Exclusive Right To Sell
- Listing terms: Cash,Conventional,FHA
Estimated market value
$224,900
$214,000 - $236,000
$1,959/mo
Price history
| Date | Event | Price |
|---|---|---|
| 9/28/2026 | Pending sale | $224,900$140/sqft |
Source:  Realcomp II #20261077410 Report a problem Realcomp II #20261077410 Report a problem | ||
| 9/26/2026 | Listed for sale | $224,900$140/sqft |
Source: Realcomp II #20261077410 Report a problem | ||
Public tax history
| Year | Property taxes | Tax assessment |
|---|---|---|
| 2025 | $2,356 +4.7% | $97,300 +7.9% |
| 2024 | $2,249 | $90,200 +6.9% |
| 2023 | -- | $84,400 +12.1% |
| 2022 | -- | $75,300 +9.6% |
| 2021 | -- | $68,700 +5.2% |
| 2020 | -- | $65,300 +6.2% |
| 2019 | -- | $61,500 +7.1% |
| 2018 | $1,784 | $57,400 |
| 2017 | -- | $57,400 +2.3% |
| 2016 | -- | $56,100 +8.1% |
| 2015 | -- | $51,900 +16.9% |
| 2012 | -- | $44,400 -13.3% |
| 2011 | -- | $51,200 -15.5% |
| 2010 | -- | $60,600 -9.3% |
| 2008 | $1,350 | $66,800 +1.4% |
| 2006 | -- | $65,900 |
| 2005 | -- | $65,900 +1.9% |
| 2004 | -- | $64,700 +1.3% |
| 2003 | -- | $63,900 +6.5% |
| 2002 | -- | $60,000 +4.9% |
| 2001 | -- | $57,200 +0.4% |
| 2000 | -- | $57,000 |
Find assessor info on the county website
Monthly payment
Est. payment
Payment breakdown
Explore the cost of this home by adjusting the details. Changes won't be saved.Climate risks
Neighborhood: 48423

Similar homes
- $239,9002 bd2 ba2.2k sqft9377 Jamie Dr #7, Davison, MI 48423For Sale

 MLS ID #20261076820, Stacey Reel, American Associates Inc. Realcomp II
 - $239,9002 bd3 ba2.4k sqft9409 Linda Dr, Davison, MI 48423For Sale
 MLS ID #20261065830, Amelia Booth, Century 21 Metro Brokers. Realcomp II
 - $230,0002 bd3 ba1.8k sqft9292 Emily Dr, Davison, MI 48423For Sale
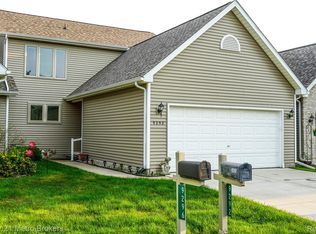 MLS ID #20261071438, Jaxon Evans, Century 21 Metro Brokers. Realcomp II
 - $235,9992 bd2 ba1.2k sqft1084 Linda Dr, Davison, MI 48423For Sale
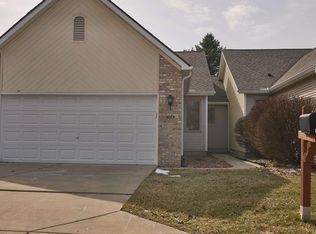
 MLS ID #50213369, Brandon Young, Property Management Experts Inc.. MiRealSource
 - $230,0003 bd2 ba1.3k sqft307 Sequoia Dr, Davison, MI 48423For SaleMLS ID #50223866, Ryan M Eashoo, REMAX Edge. MiRealSource
- $249,9002 bd2 ba2.3k sqft1034 Toni Dr, Davison, MI 48423For SaleMLS ID #20261071537, Jeff Glover, KW Professionals. Realcomp II
- $199,9003 bd1 ba1.2k sqft308 E Rising St, Davison, MI 48423For SaleMLS ID #20261079687, Tiffini Bridgett, The Brokerage Real Estate Enthusiasts. Realcomp II
- $259,9002 bd2 ba1.2k sqft1121 Jenna Dr, Davison, MI 48423For SaleMLS ID #50223053, Nettie Rosser, Century 21 Signature Realty. MiRealSource
- $230,0003 bd2 ba2k sqft510 Garland St, Davison, MI 48423For SaleMLS ID #20261077326, Lauren Webb, KNE Realty 360, Inc. Realcomp II
- $215,0002 bd2 ba1.7k sqft2078 W Ridge Dr #21, Davison, MI 48423For SaleMLS ID #20251056022, Veronica Abdelnour, Solutions Realty Group LLC. Realcomp II
- $204,9003 bd2 ba1.7k sqft425 Wisler St, Davison, MI 48423For SaleMLS ID #20261071243, James M Lorch, Coldwell Banker Professionals. Realcomp II
- $275,0003 bd2 ba2.1k sqft9098 Emily Dr, Davison, MI 48423For SaleMLS ID #20261077785, Jeff Glover, KW Professionals. Realcomp II
- $239,9993 bd2 ba2k sqft618 Maxine Dr, Davison, MI 48423For SaleMLS ID #20261073007, David J Swoish, Liberty Way Realty. Realcomp II
- $214,9002 bd3 ba1.5k sqft9285 Horizon Dr, Davison, MI 48423For SaleMLS ID #20261054198, James W Jarman, Century 21 Metro Brokers-Davison. Realcomp II
- $184,9003 bd1 ba1k sqft206 Aloha St, Davison, MI 48423For SaleMLS ID #20261083220, Sarah Green, The Brokerage Real Estate Enthusiasts. Realcomp II
- $224,9993 bd2 ba1k sqft316 Tamarac Dr, Davison, MI 48423For SaleMLS ID #20261070984, Barbara Schaefer, Berkshire Hathaway HomeServices Michigan Real Est. Realcomp II
- $266,0004 bd2 ba1.9k sqft310 Delzingro Dr, Davison, MI 48423For SaleMLS ID #50219226, Gary Hobson, REMAX Edge. MiRealSource
- $239,0002 bd2 ba1.4k sqft611 S Main St, Davison, MI 48423For SaleMLS ID #20261042188, James B Luisier, Realty Executives Main St LLC. Realcomp II
- $259,9003 bd3 ba2.1k sqft2143 Old Hickory Blvd, Davison, MI 48423For SaleMLS ID #20261080815, Cassie Bryson, Keller Williams First. Realcomp II
- $195,9003 bd2 ba1.5k sqft310 Tamarac Dr, Davison, MI 48423For SaleMLS ID #20261069613, Kristin E Wengren, Real Estate One-Ortonville. Realcomp II
