---Leaseback opportunity required---
The Cruz Bay Model by Kent Homes offers a refined blend of luxury, comfort, and thoughtful design. Nestled on a private nature homesite in a peaceful cul-de-sac setting, this exceptional home welcomes you with a courtyard garage entry and an inviting sense of privacy.
The open executive kitchen features built-in appliances, a spacious walk-in pantry, and a layout designed for both everyday living and effortless entertaining. Enjoy seamless indoor-outdoor living with a spacious screened loggia and raised patio complete with a gas line -- perfect for relaxing or hosting guests.
The owner's suite provides a private retreat with generous walk-in closets and a spa-inspired bath featuring a stunning freestanding tub. With elegant 10-foot ceilings throughout, the Cruz Bay Model showcases the elevated coastal lifestyle and craftsmanship that define Kent Homes.
Gated Riverfront Living, Boundless Joy in Nature The Bluffs on the Cape Fear is an extraordinary master-planned riverfront community nestled along a pristine stretch of the majestic Cape Fear River. Just minutes from historic Wilmington, this private coastal sanctuary offers a rare blend of luxury, natural beauty, and timeless coastal charm. Thoughtfully designed to preserve the area's breathtaking woodlands, waterways, and riverfront vistas, The Bluffs creates an elegant setting where beautifully crafted coastal homes exist in harmony with nature. Every detail has been curated to provide residents with an elevated lifestyle centered around wellness, recreation, and connection. Residents enjoy an impressive collection of resort-style amenities, including: • A newly completed lakefront clubhouse featuring stunning gathering spaces and panoramic water views • A beautifully appointed pool house and resort-style saltwater pool overlooking the community lake • An exclusive residents-only restaurant and bar, creating a refined setting for dining, socializing, and enjoying the waterfront lifestyle • A 50-slip marina with a scenic riverfront boardwalk along the Cape Fear River • A two-acre riverfront park with a boat and kayak launch • Private beach club access on Oak Island, providing exclusive oceanfront amenities • Miles of walking and biking trails winding through preserved natural landscapes • Tennis and pickleball courts • Golf-cart-friendly streets throughout the community • A fully stocked lake for fishing and recreation • State-of-the-art fitness and wellness center • Community garden and dog park • Secure boat and RV storage Life at The Bluffs is defined by effortless coastal living. Morning walks beneath towering trees, afternoons spent on the water, and evenings gathering with friends while enjoying spectacular sunsets. With its unparalleled amenities, preserved natural beauty, and welcoming community spirit, The Bluffs on the Cape Fear offers a truly exceptional lifestyle unlike any other on the North Carolina coast.
New construction
$915,000
9363 Orange Manor Court NE, Leland, NC 28451
3beds
3,065sqft
:
Get pre-qualified$5,422/mo
Single Family Residence
Built in 2026
0.35 Acres Lot
$910,400 Zestimate®
$299/sqft
$160/mo HOA
What's special
Courtyard garage entrySpacious screened loggiaOpen executive kitchenSpa-inspired bathPeaceful cul-de-sac settingBuilt-in appliancesGenerous walk-in closets
- 60 days |
- 154 |
- 14 |
Zillow last checked:
Listing updated:
Listed by:
Douglass S Talbot 910-639-3218,
The Bluffs Real Estate Company
Source: Hive MLS,MLS#: 100581311 Originating MLS: Cape Fear Realtors MLS, Inc.
Originating MLS: Cape Fear Realtors MLS, Inc.Facts & features
Interior
Bedrooms & bathrooms
- Bedrooms: 3
- Bathrooms: 4
- Full bathrooms: 4
Rooms
- Room types: Dining Room, Great Room, Master Bedroom, Bedroom 1, Bedroom 2, Office, Bonus Room
Primary bedroom
- Level: First
- Dimensions: 15 x 17
Bedroom 1
- Level: First
- Dimensions: 13 x 12
Bedroom 2
- Level: First
- Dimensions: 12 x 14
Bonus room
- Level: Second
- Dimensions: 18 x 13
Dining room
- Level: First
- Dimensions: 12 x 12
Great room
- Level: First
- Dimensions: 19 x 22
Office
- Level: First
- Dimensions: 12 x 12
Heating
- Fireplace(s), Electric, Forced Air
Cooling
- Central Air
Appliances
- Included: See Remarks
- Laundry: Dryer Hookup, Washer Hookup
Features
- Kitchen Island
- Flooring: LVT/LVP
- Doors: Thermal Doors
- Windows: Thermal Windows
- Basement: None
- Attic: See Remarks
Interior area
- Total structure area: 3,065
- Total interior livable area: 3,065 sqft
Property
Parking
- Total spaces: 2
- Parking features: Attached, Garage
- Attached garage spaces: 2
Features
- Levels: Two
- Patio & porch: Patio, Screened
- Exterior features: Thermal Doors
- Pool features: None
- Fencing: None
- Has view: Yes
- View description: None
- Frontage type: See Remarks
Lot
- Size: 0.35 Acres
- Features: Cul-De-Sac, Interior Lot
Details
- Parcel number: 006la025
- Zoning: Co-R-7500
- Special conditions: Standard
Construction
Type & style
- Home type: SingleFamily
- Property subtype: Single Family Residence
Materials
- Fiber Cement, Wood Frame
- Foundation: Raised, Slab
- Roof: Architectural Shingle
Condition
- New construction: Yes
- Year built: 2026
Utilities & green energy
- Sewer: County Sewer
- Water: County Water
- Utilities for property: Natural Gas Connected, Sewer Connected, Water Connected
Community & HOA
Community
- Subdivision: The Bluffs on the Cape Fear
HOA
- Has HOA: Yes
- Amenities included: Basketball Court, Clubhouse, Comm Garden, Pool, Dog Park, Fitness Center, Game Room, Gated, Maintenance Roads, Management, Marina, Master Insure, Park, Pickleball, Playground, RV/Boat Storage, Street Lights, Tennis Court(s), Trail(s)
- HOA fee: $1,920 annually
- HOA name: The Bluffs POA
- HOA phone: 910-313-2302
Location
- Region: Leland
Financial & listing details
- Price per square foot: $299/sqft
- Tax assessed value: $148,500
- Annual tax amount: $518
- Date on market: 6/12/2026
- Cumulative days on market: 60 days
- Listing agreement: Exclusive Right To Sell
- Listing terms: Cash,Conventional,FHA,VA Loan
Estimated market value
$910,400
$865,000 - $956,000
$2,880/mo
Price history
| Date | Event | Price |
|---|---|---|
| 6/12/2026 | Listed for sale | $915,000+514.1%$299/sqft |
Source:  Hive MLS #100581311 Report a problem Hive MLS #100581311 Report a problem | ||
| 8/14/2025 | Sold | $149,000-3.9%$49/sqft |
Source: Hive MLS #100470892 Report a problem | ||
| 7/15/2025 | Contingent | $155,000$51/sqft |
Source: Hive MLS #100470892 Report a problem | ||
| 5/6/2025 | Price change | $155,000-6.1%$51/sqft |
Source: Hive MLS #100470892 Report a problem | ||
| 10/14/2024 | Listed for sale | $165,000+3.1%$54/sqft |
Source: Hive MLS #100470892 Report a problem | ||
| 10/14/2023 | Listing removed | -- |
Source: Hive MLS #100380619 Report a problem | ||
| 9/17/2023 | Price change | $160,000-3%$52/sqft |
Source: Hive MLS #100380619 Report a problem | ||
| 8/25/2023 | Listed for sale | $165,000$54/sqft |
Source: Hive MLS #100380619 Report a problem | ||
| 8/15/2023 | Pending sale | $165,000$54/sqft |
Source: Hive MLS #100380619 Report a problem | ||
| 4/23/2023 | Listed for sale | $165,000$54/sqft |
Source: Hive MLS #100380619 Report a problem | ||
Public tax history
| Year | Property taxes | Tax assessment |
|---|---|---|
| 2025 | $518 | $148,500 |
| 2024 | $518 +0.6% | $148,500 |
| 2023 | $515 +150.1% | $148,500 +271.7% |
| 2022 | $206 -0.1% | $39,950 |
| 2021 | $206 | $39,950 |
| 2020 | $206 | $39,950 |
| 2019 | $206 +90% | $39,950 +101.8% |
| 2018 | $109 +13% | $19,800 |
| 2017 | $96 | $19,800 |
| 2016 | $96 | $19,800 |
| 2015 | $96 | $19,800 |
| 2010 | -- | -- |
| 2009 | -- | -- |
| 2008 | -- | -- |
Find assessor info on the county website
Monthly payment
Est. payment
Payment breakdown
Explore the cost of this home by adjusting the details. Changes won't be saved.Climate risks
Neighborhood: 28451
Nearby schools
GreatSchools rating
- 5/10Lincoln ElementaryGrades: PK-5Distance: 5 mi
- 3/10Leland MiddleGrades: 6-8Distance: 6.8 mi
- 4/10North Brunswick HighGrades: 9-12Distance: 6.7 mi
Schools provided by the listing agent
- Elementary: Lincoln
- Middle: Leland
- High: North Brunswick
Source: Hive MLS. This data may not be complete. We recommend contacting the local school district to confirm school assignments for this home.
- $976,4004 bd3 ba3.3k sqft9355 Orange Manor Ct NE, Leland, NC 28451Off Market
- $167,0000.43 acres9367 Orange Manor Ct NE, Leland, NC 28451Sold
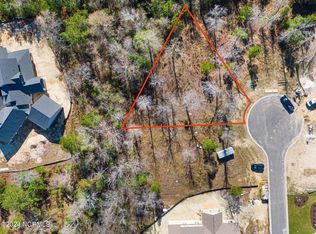
- $218,0000.4 acres3422 Belle Meade Way NE, Leland, NC 28451Sold
- $968,4900.4 acres3428 Belle Meade Way NE, Leland, NC 28451Off Market
- $--0.4 acres3428 Belle Meade Way NE LOT 374, Leland, NC 28451Off Market
- $170,0000.59 acres9368 Orange Manor Ct NE, Leland, NC 28451Sold
- $39,9501 acre3436 Belle Meade Way NE, Leland, NC 28451Off Market
- $--0.4 acres3436 Belle Meade Way NE LOT 375, Leland, NC 28451Off Market
A local agent can set up tours, give advice and negotiate with sellers.
A local lender can help you make sure your offer is ready when you are.
Similar homes
- $938,5003 bd4 ba3k sqft3836 Bay Colony Road NE #275, Leland, NC 28451For Sale

 MLS ID #100593478, Douglass S Talbot, The Bluffs Real Estate Company. Hive MLS
 - $875,0004 bd5 ba3.3k sqft3784 Crab Catcher Loop NE, Leland, NC 28451For Sale
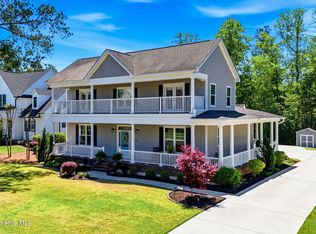 MLS ID #100566822, The Andrews Team, Coldwell Banker Sea Coast Advantage. Hive MLS
 - $949,0004 bd3 ba3.3k sqft3795 Old Crabapple Court NE, Leland, NC 28451For Sale
 MLS ID #100592264, Suzanne O'Bryant, Landmark Sotheby's International Realty. Hive MLS
 - $725,0004 bd3 ba2.4k sqft3626 Rivergate Way NE, Leland, NC 28451For Sale
 MLS ID #100594333, Molly White, Landmark Sotheby's International Realty. Hive MLS
 - $820,0004 bd4 ba3k sqft9274 Fallen Pear Lane NE, Leland, NC 28451For SaleMLS ID #100567663, Madi S Coulter, Masonboro Realty, Inc.. Hive MLS
- $925,0005 bd5 ba3.1k sqft3616 Rivergate Way NE, Leland, NC 28451For SaleMLS ID #100526969, Sara E Gay, RE/MAX Executive. Hive MLS
- $735,0004 bd3 ba2.6k sqft9385 Fallen Pear Lane NE, Leland, NC 28451For SaleMLS ID #100567855, Stephanie N Pelton, Keller Williams Innovate-Wilmington. Hive MLS
- $779,0005 bd3 ba2.9k sqft9652 Sweet Apple Lane NE, Leland, NC 28451For SaleMLS ID #100554356, Bea Desmond, BlueCoast Realty Corporation. Hive MLS
- $949,0004 bd3 ba3.7k sqft8812 Maple Ash Trail NE, Leland, NC 28451For SaleMLS ID #100570818, Wendy J Foster, Silver Coast Properties, LLC. Hive MLS
- $699,0004 bd3 ba2.3k sqft3794 Old Crabapple Court NE, Leland, NC 28451For SaleMLS ID #100586378, Benjamin T Eisenberg, RE/MAX Essential. Hive MLS
- $799,0003 bd2 ba2.6k sqft8752 Maple Ash Trail NE, Leland, NC 28451For SaleMLS ID #100582420, Susanna G Phillips, Compass Pointe Realty, LLC. Hive MLS
- $990,0004 bd3 ba3.9k sqft8476 Compass Pointe East Wynd NE, Leland, NC 28451For SaleMLS ID #100579241, Nolan D Payne, Carolina Plantations RE-Leland. Hive MLS
- $739,0004 bd3 ba2.2k sqft2474 Sugargrove Trail NE, Leland, NC 28451For SaleMLS ID #100593112, Jayne J Kipke, Southern Realty Advantage LLC. Hive MLS
- $975,0004 bd4 ba2.7k sqft2675 W Timber Crest Drive NE, Leland, NC 28451For SaleMLS ID #100593101, Uncharted Realty Group, Keller Williams Innovate-Wilmington. Hive MLS
- $1,159,0003 bd4 ba3.6k sqft3756 Friendly Orange Court NE, Leland, NC 28451For SaleMLS ID #100558184, Douglass S Talbot, The Bluffs Real Estate Company. Hive MLS
- $860,0004 bd4 ba2.9k sqft2552 E Timber Crest Drive NE, Leland, NC 28451For SaleMLS ID #100555055, Laura Mathis, Coldwell Banker Sea Coast Advantage-Leland. Hive MLS
- $715,0004 bd3 ba3.1k sqft2514 Sugargrove Trail NE, Leland, NC 28451For SaleMLS ID #100572278, Alan J Karg, Coldwell Banker Sea Coast Advantage-Leland. Hive MLS
- $675,0004 bd3 ba2.3k sqft3710 Friendly Orange Court NE, Leland, NC 28451For SaleMLS ID #100569004, Deborah Starkey, Coldwell Banker Sea Coast Advantage-Midtown. Hive MLS
- $1,095,0004 bd5 ba3.9k sqft2259 Compass Pointe South Wynd NE, Leland, NC 28451For SaleMLS ID #100585786, Jeanne L Gillies, Coldwell Banker Sea Coast Advantage-Leland. Hive MLS
- $839,5004 bd4 ba3.2k sqft5094 Stoney Point Drive, Leland, NC 28451For SaleMLS ID #100592948, Michael W Braddock, The Braddock Group, LLC. Hive MLS
