Space, flexibility, and a premier Perrysburg location come together in this inviting FIVE bedroom (audtior has listed as 4 bed), Three bath home! Designed with modern needs in mind,.This property stands out with a RARE DUAL PRIMARY SUITE layout, making it an exceptional find for multi-generational families or those seeking a high-end dedicated workspace. The first floor features a versatile primary suite or guest wing with a large walk-in closet and a full bathroom just outside the bedroom door—perfect for independent living or a quiet, professional home office. Upstairs, you'll find a second expansive primary en-suite featuring "his and hers" closets. The main level offers a comfortable flow leading to a kitchen with custom cabinetry and solid surface counters, and a family room featuring a gas fireplace. Enjoy the stamped concrete covered patio to take in the peaceful, wooded views. For those looking to add their own touch, the 1,400+ sq. ft. unfinished basement is a blank canvas ready for a gym, workshop, or playroom. Located just a short stroll from the beautiful Three Meadows Park, you'll have easy access to fishing, walking trails, and playground fun right in your backyard. Whether you're building a dream or buying your first home, let this sanctuary be your next chapter! Updates inculde all new carpet and condenser unit on ac (June 2026)
Under contract
Price increase: $18.1K (7/13)
$378,000
937 Bexley Dr, Perrysburg, OH 43551
5beds
2,618sqft
:
Get pre-qualified$2,614/mo
Single Family Residence
Built in 1977
10,454 Square Feet Lot
$381,000 Zestimate®
$144/sqft
$-- HOA
What's special
- 34 days |
- 1,114 |
- 66 |
Likely to sell faster than
Zillow last checked:
Listing updated:
Listed by:
Teresa Haygood-Salaz 419-619-2217,
Serenity Realty LLC
Source: NORIS,MLS#: 10010021
Facts & features
Interior
Bedrooms & bathrooms
- Bedrooms: 5
- Bathrooms: 3
- Full bathrooms: 3
Bedroom 2
- Level: Upper
- Dimensions: 13 x 10
Bedroom 3
- Level: Upper
- Dimensions: 19 x 13
Bedroom 4
- Level: Upper
- Dimensions: 13 x 10
Other
- Level: Main
- Dimensions: 14 x 13
Other
- Level: Upper
- Dimensions: 19 x 13
Dining room
- Features: Crown Molding
- Level: Main
- Dimensions: 13 x 13
Other
- Level: Main
- Dimensions: 20 x 6
Family room
- Level: Main
- Dimensions: 18 x 13
Living room
- Level: Main
- Dimensions: 20 x 13
Heating
- Forced Air
Cooling
- Central Air
Appliances
- Included: Dishwasher, Dryer, Electric Range Connection, Gas Range Connection, Refrigerator, Washer
- Laundry: Main Level
Features
- Dual Closets, Entrance Foyer, Pantry, Primary Bathroom, Storage, Wide Interior Halls and Doors
- Flooring: Carpet, Luxury Vinyl, Tile
- Basement: Block,Sump Pump
- Number of fireplaces: 1
- Fireplace features: Gas, Gas Log, Insert
- Common walls with other units/homes: No Common Walls
Interior area
- Total structure area: 2,618
- Total interior livable area: 2,618 sqft
Video & virtual tour
Property
Parking
- Total spaces: 2
- Parking features: Asphalt, Attached Garage, Driveway
- Garage spaces: 2
- Has uncovered spaces: Yes
Features
- Patio & porch: Rear Patio
- Fencing: Chain Link
- Has view: Yes
- View description: Trees/Woods
Lot
- Size: 10,454 Square Feet
- Dimensions: 85X125
- Features: Landscaped, Wooded
Details
- Parcel number: Q61400040304022.000
Construction
Type & style
- Home type: SingleFamily
- Architectural style: Traditional
- Property subtype: Single Family Residence
Materials
- Vinyl Siding, Wood Siding
- Roof: Asphalt
Condition
- New construction: No
- Year built: 1977
Utilities & green energy
- Electric: 200+ Amp Service
- Sewer: Public Sewer
- Water: Public
- Utilities for property: Cable Available, Electricity Connected, Natural Gas Connected, Sewer Connected, Water Connected
Community & HOA
Community
- Security: Smoke Detector(s)
- Subdivision: Three Meadows
HOA
- Has HOA: No
Location
- Region: Perrysburg
Financial & listing details
- Price per square foot: $144/sqft
- Tax assessed value: $280,500
- Annual tax amount: $5,416
- Date on market: 7/10/2026
- Listing terms: Cash,Conventional,FHA,VA Loan
- Electric utility on property: Yes
Estimated market value
$381,000
$362,000 - $400,000
$2,781/mo
Price history
| Date | Event | Price |
|---|---|---|
| 7/13/2026 | Contingent | $378,000$144/sqft |
Source: NORIS #10010021 Report a problem | ||
| 7/13/2026 | Price change | $378,000+5%$144/sqft |
Source: NORIS #10010021 Report a problem | ||
| 7/10/2026 | Listed for sale | $359,900+19.8%$137/sqft |
Source: NORIS #10010021 Report a problem | ||
| 11/15/2021 | Sold | $300,500+0.2%$115/sqft |
Source: NORIS #6077866 Report a problem | ||
| 11/6/2021 | Listed for sale | $300,000$115/sqft |
Source:  Danberry Realtors #6077866 Report a problem Danberry Realtors #6077866 Report a problem | ||
| 10/7/2021 | Pending sale | $300,000$115/sqft |
Source: Danberry Realtors #6077866 Report a problem | ||
| 10/6/2021 | Contingent | $300,000$115/sqft |
Source: NORIS #6077866 Report a problem | ||
| 10/1/2021 | Listed for sale | $300,000+81.8%$115/sqft |
Source: NORIS #6077866 Report a problem | ||
| 5/18/1998 | Sold | $165,000+5.1%$63/sqft |
Source: Public Record Report a problem | ||
| 6/22/1994 | Sold | $157,000$60/sqft |
Source: Public Record Report a problem | ||
Public tax history
| Year | Property taxes | Tax assessment |
|---|---|---|
| 2025 | $5,416 +14.1% | $98,175 |
| 2024 | $4,747 -16.7% | $98,175 0% |
| 2023 | $5,696 +8.3% | $98,180 +19.7% |
| 2022 | $5,260 +1.7% | $82,010 |
| 2021 | $5,170 +0.6% | $82,010 |
| 2020 | $5,141 +15.3% | $82,010 +18.8% |
| 2019 | $4,460 +12.6% | $69,020 |
| 2018 | $3,961 +3.8% | $69,020 |
| 2017 | $3,816 +5.2% | $69,020 +13.4% |
| 2016 | $3,628 -2.7% | $60,870 |
| 2015 | $3,730 +1.9% | $60,870 |
| 2014 | $3,660 -2.2% | $60,870 |
| 2013 | $3,744 +7.9% | $60,870 |
| 2012 | $3,471 +3.7% | $60,870 -8.5% |
| 2010 | $3,347 -0.7% | $66,540 |
| 2009 | $3,372 +6.2% | $66,540 |
| 2008 | $3,174 | $66,540 |
| 2007 | $3,174 +1.2% | $66,540 |
| 2006 | $3,137 +1.1% | $66,540 |
| 2005 | $3,104 +9.3% | $66,540 |
| 2004 | $2,840 -0.5% | -- |
| 2003 | $2,856 +1.3% | -- |
| 2002 | $2,818 +10.9% | -- |
| 2001 | $2,540 +3.5% | -- |
| 2000 | $2,453 +4.8% | -- |
| 1999 | $2,340 | -- |
Find assessor info on the county website
Monthly payment
Est. payment
Payment breakdown
Explore the cost of this home by adjusting the details. Changes won't be saved.Climate risks
Neighborhood: 43551
Nearby schools
GreatSchools rating
- 7/10Woodland Elementary SchoolGrades: K-4Distance: 0.3 mi
- 9/10Perrysburg Junior High SchoolGrades: 7-8Distance: 0.8 mi
- 9/10Perrysburg High SchoolGrades: 9-12Distance: 3.7 mi
Schools provided by the listing agent
- Elementary: Woodlands
- High: Perrysburg
Source: NORIS. This data may not be complete. We recommend contacting the local school district to confirm school assignments for this home.
- $358,7004 bd3 ba2k sqft939 Bexley Dr, Perrysburg, OH 43551Off Market
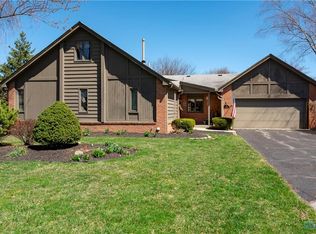
- $375,6004 bd2 ba2.4k sqft935 Bexley Dr, Perrysburg, OH 43551Off Market
- $259,1003 bd2 ba1.4k sqft17 Abbey Rd, Perrysburg, OH 43551Off Market

- $245,4002 bd3 ba1.3k sqft25 Abbey Rd, Perrysburg, OH 43551Off Market
- $286,6003 bd2 ba1.9k sqft936 Bexley Dr, Perrysburg, OH 43551Off Market
- $339,8004 bd2 ba2k sqft941 Bexley Dr, Perrysburg, OH 43551Off Market
- $340,3004 bd3 ba2k sqft933 Bexley Dr, Perrysburg, OH 43551Off Market
- $346,8004 bd3 ba2.1k sqft940 Bexley Dr, Perrysburg, OH 43551Off Market
A local agent can set up tours, give advice and negotiate with sellers.
A local lender can help you make sure your offer is ready when you are.
Similar homes
- $349,9004 bd3 ba1.8k sqft1313 Seneca Creek Ct, Perrysburg, OH 43551For Sale
 MLS ID #10011537, Thomas P. Lindsay, Howard Hanna. NORIS
 - $389,9004 bd3 ba2.3k sqft1369 Austin Ct, Perrysburg, OH 43551For Sale
 MLS ID #10009618, Dolores Keating, The Danberry Co.. NORIS
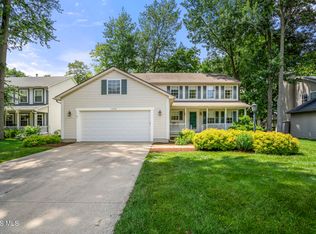
 - $415,0005 bd3 ba2.6k sqft1246 Tricia Ct, Perrysburg, OH 43551For Sale
 MLS ID #10010315, Garrett Luhring, The Danberry Co.. NORIS
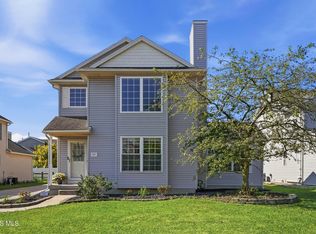
 - $334,9003 bd3 ba1.9k sqft827 Wood Sorrel Ln, Perrysburg, OH 43551For Sale
 MLS ID #10011460, Allison Luce, Howard Hanna. NORIS
 - $395,0003 bd3 ba1.9k sqft25149 Fox Hunt Dr, Perrysburg, OH 43551For SaleMLS ID #10011377, Vicki L Fesh, The Danberry Co. NORIS
- $305,0003 bd2 ba1.7k sqft29700 Brookview Ct, Perrysburg, OH 43551For SaleMLS ID #10011498, Tracy Haines-Koehler, BHHS Koehler Realty. NORIS
- $494,9005 bd4 ba2.4k sqft28970 Simmons Rd, Perrysburg, OH 43551For SaleMLS ID #10008270, Joseph D. Mathias, RE/MAX Preferred Associates. NORIS
- $485,0003 bd3 ba3k sqft862 Louisiana Ave, Perrysburg, OH 43551For SaleMLS ID #10009217, Rob E. Ludeman, The Danberry Co.. NORIS
- $375,0005 bd4 ba2.3k sqft4530 Cam Bay Ct, Maumee, OH 43537For SaleMLS ID #10006657, Andrea Creamer, RE/MAX Preferred Associates. NORIS
- $499,9004 bd3 ba2.6k sqft26413 Catawba Dr, Perrysburg, OH 43551For SaleMLS ID #10010951, Mona Qaimari, The Danberry Co.. NORIS
- $349,9003 bd3 ba2.2k sqft411 Hertford Ct, Maumee, OH 43537For SaleMLS ID #10010369, Tyler Tresize, Blacktree Realty LLC. NORIS
- $374,9004 bd4 ba2.5k sqft7255 Apache Trl, Holland, OH 43528For SaleMLS ID #10011063, Joel Jones, EXP Realty, LLC. NORIS
- $379,9004 bd4 ba2.9k sqft3700 W Bancroft St, Toledo, OH 43606For SaleMLS ID #10010252, Daniel H Effler, Effler Schmitt Co. NORIS
- $254,9003 bd2 ba1.6k sqft470 Edgewood Dr, Perrysburg, OH 43551For SaleMLS ID #10010886, Matthew Robert Watson, RE/MAX Preferred Associates. NORIS
- $423,0003 bd2 ba2k sqft15207 Sunset Maple Dr, Perrysburg, OH 43551For SaleMLS ID #10009725, Todd D Schenkenberger, The Danberry Co. NORIS
- $335,0004 bd3 ba2.6k sqft6122 Henthorne Dr, Maumee, OH 43537For SaleMLS ID #10010801, Deborah Longenecker, The Danberry Co. NORIS
- $379,9004 bd3 ba1.9k sqft6840 Wexford Hill Ln, Holland, OH 43528For SaleMLS ID #10008430, Gerald Poindexter, Key Realty LTD. NORIS
- $495,0004 bd3 ba2.3k sqft199 Valley Hall Dr, Perrysburg, OH 43551For SaleMLS ID #10008926, Eileen Riffer, The Danberry Co. NORIS
- $416,9995 bd3 ba2.7k sqft28 N Centennial Rd, Holland, OH 43528For SaleMLS ID #10008827, Bradley Garris, Howard Hanna. NORIS
- $234,9003 bd2 ba1.5k sqft22 Knollwood Dr, Perrysburg, OH 43551For SaleMLS ID #10009215, Nicole Wolfe, EXP Realty, LLC. NORIS
