A rare opportunity to create your dream home in one of Northbrook's most sought-after locations! This expansive 5-bedroom, 3.1-bath brick home offers 3,422 square feet of space, classic hardwood floors and exceptional potential to update and personalize to your own style. Built in 1967, this solidly constructed home offers the generous room sizes and flexible floor plan today's buyers desire, with five bedrooms, three full and one half bath, a main-level office, living room, dining room and family room. The full brick exterior provides timeless appeal and enduring quality, while a partial basement offers additional living space and storage. With its spacious footprint and great bones, this is an ideal opportunity for buyers looking to make a home their own rather than compromise on size or location. A two-car garage adds convenience and storage. Ideally located in highly regarded Northbrook School District 27 and Glenbrook High School District 225, this property offers the space, location and potential to create something truly special.
New
$850,000
937 Sutton Dr, Northfield, IL 60062
5beds
3,422sqft
Single Family Residence
Built in 1967
0.25 Acres Lot
$-- Zestimate®
$248/sqft
$-- HOA
What's special
Full brick exteriorClassic hardwood floorsMain-level officeFamily roomFlexible floor planDining roomFive bedrooms
- 4 days
- 750
- 53
Zillow last checked:
Listing updated:
Listed by:
Todd Trawinski 847-510-5000,
Berkshire Hathaway HomeServices Chicago,
Eve Trawinski, E-PRO,
Berkshire Hathaway HomeServices Chicago
Source: MRED as distributed by MLS GRID,MLS#: 12755986
Facts & features
Interior
Bedrooms & bathrooms
- Bedrooms: 5
- Bathrooms: 4
- Full bathrooms: 3
- 1/2 bathrooms: 1
Rooms
- Room types: Bedroom 5, Eating Area, Office, Foyer, Recreation Room
Primary bedroom
- Features: Flooring (Hardwood), Bathroom (Full)
- Level: Second
- Area: 280 Square Feet
- Dimensions: 14X20
Bedroom 2
- Features: Flooring (Hardwood)
- Level: Second
- Area: 228 Square Feet
- Dimensions: 19X12
Bedroom 3
- Features: Flooring (Hardwood)
- Level: Second
- Area: 225 Square Feet
- Dimensions: 15X15
Bedroom 4
- Features: Flooring (Hardwood)
- Level: Second
- Area: 132 Square Feet
- Dimensions: 12X11
Bedroom 5
- Features: Flooring (Hardwood)
- Level: Second
- Area: 132 Square Feet
- Dimensions: 12X11
Dining room
- Features: Flooring (Hardwood)
- Level: Main
- Area: 180 Square Feet
- Dimensions: 15X12
Eating area
- Level: Main
- Area: 100 Square Feet
- Dimensions: 10X10
Family room
- Features: Flooring (Hardwood)
- Level: Main
- Area: 330 Square Feet
- Dimensions: 22X15
Foyer
- Features: Flooring (Ceramic Tile)
- Level: Main
- Area: 330 Square Feet
- Dimensions: 22X15
Kitchen
- Features: Kitchen (Eating Area-Table Space)
- Level: Main
- Area: 120 Square Feet
- Dimensions: 12X10
Laundry
- Level: Main
- Area: 96 Square Feet
- Dimensions: 12X8
Living room
- Features: Flooring (Hardwood)
- Level: Main
- Area: 360 Square Feet
- Dimensions: 24X15
Office
- Features: Flooring (Hardwood)
- Level: Main
- Area: 180 Square Feet
- Dimensions: 15X12
Other
- Level: Basement
- Area: 546 Square Feet
- Dimensions: 39X14
Heating
- Natural Gas, Forced Air
Cooling
- Central Air
Features
- Basement: Partially Finished,Partial
- Number of fireplaces: 1
- Fireplace features: Family Room
Interior area
- Total structure area: 0
- Total interior livable area: 3,422 sqft
Property
Parking
- Total spaces: 2
- Parking features: Concrete, Yes, Garage Owned, Attached, Garage
- Attached garage spaces: 2
Accessibility
- Accessibility features: No Disability Access
Features
- Stories: 2
- Patio & porch: Patio
Lot
- Size: 0.25 Acres
- Dimensions: 80x137
Details
- Parcel number: 04072070130000
- Special conditions: None
Construction
Type & style
- Home type: SingleFamily
- Architectural style: Colonial
- Property subtype: Single Family Residence
Materials
- Brick
- Foundation: Concrete Perimeter
- Roof: Asphalt
Condition
- New construction: No
- Year built: 1967
Utilities & green energy
- Sewer: Public Sewer
- Water: Lake Michigan
Community & HOA
Community
- Features: Curbs, Sidewalks, Street Lights, Street Paved
- Subdivision: Sutton Point
HOA
- Services included: None
Location
- Region: Northfield
Financial & listing details
- Price per square foot: $248/sqft
- Tax assessed value: $750,000
- Annual tax amount: $18,653
- Date on market: 9/17/2026
- Ownership: Fee Simple
Estimated market value
Not available
Estimated sales range
Not available
Not available
Price history
| Date | Event | Price |
|---|---|---|
| 9/17/2026 | Listed for sale | $850,000$248/sqft |
Source:  MRED as distributed by MLS GRID #12755986 Report a problem MRED as distributed by MLS GRID #12755986 Report a problem | ||
Public tax history
| Year | Property taxes | Tax assessment |
|---|---|---|
| 2024 | $17,444 +4.3% | $75,000 |
| 2023 | $16,721 +3.7% | $75,000 |
| 2022 | $16,127 +13.3% | $75,000 +25.9% |
| 2021 | $14,236 +1.1% | $59,563 |
| 2020 | $14,081 +2.5% | $59,563 -9% |
| 2019 | $13,744 -7.6% | $65,454 +0.4% |
| 2018 | $14,882 +2.8% | $65,182 |
| 2017 | $14,479 +5.1% | $65,182 |
| 2016 | $13,771 +6.9% | $65,182 +17.7% |
| 2015 | $12,880 +2.4% | $55,389 |
| 2014 | $12,581 +3% | $55,389 |
| 2013 | $12,212 +2.7% | $55,389 -5.5% |
| 2012 | $11,890 +4.4% | $58,605 |
| 2011 | $11,392 +3.6% | $58,605 |
| 2010 | $10,995 -0.8% | $58,605 -15.6% |
| 2009 | $11,080 +9.7% | $69,438 -7% |
| 2008 | $10,101 +5.8% | $74,666 |
| 2007 | $9,548 -1.2% | $74,666 +13.5% |
| 2006 | $9,666 +4.2% | $65,810 |
| 2005 | $9,278 +3.5% | $65,810 |
| 2004 | $8,961 +2.9% | $65,810 +19.2% |
| 2003 | $8,710 +2.3% | $55,212 |
| 2002 | $8,511 +11.2% | $55,212 |
| 2001 | $7,653 +3.4% | $55,212 +16.9% |
| 2000 | $7,404 | $47,212 |
| 1999 | $7,404 | $47,212 |
Find assessor info on the county website
Monthly payment
Est. payment
Payment breakdown
Explore the cost of this home by adjusting the details. Changes won't be saved.Climate risks
Neighborhood: 60062
Nearby schools
Schools provided by the listing agent
- Elementary: Hickory Point Elementary School
- Middle: Wood Oaks Junior High School
- High: Glenbrook North High School
- District: 27
Source: MRED as distributed by MLS GRID. This data may not be complete. We recommend contacting the local school district to confirm school assignments for this home.
Similar homes
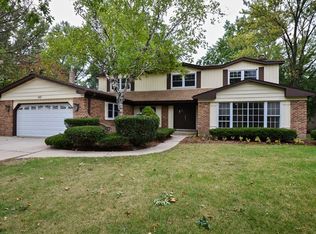
- $850,0005 bd3 ba2.6k sqft822 Timber Hill Rd, Highland Park, IL 60035New
 MLS ID #12747636, Nancy S Karp, @properties Christie's International Real Estate. MRED as distributed by MLS GRID
 - $845,0005 bd3 ba2.8k sqft1509 Lori Lyn Ln, Northbrook, IL 60062Active
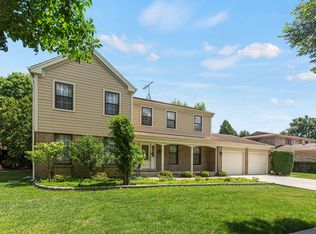 MLS ID #12681504, Chris Lee, Coldwell Banker Realty. MRED as distributed by MLS GRID
 - $925,0004 bd3 ba2.1k sqft2250 White Oak Dr, Northbrook, IL 60062Active
 MLS ID #12735252, Maria Karis, Coldwell Banker Realty. MRED as distributed by MLS GRID
 - $869,9004 bd4 ba2.9k sqft2910 Cherokee Ln, Riverwoods, IL 60015Active
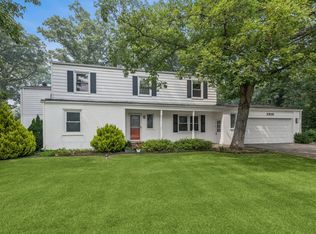 MLS ID #12701337, Mark Munro, ABR,SRES, Baird & Warner. MRED as distributed by MLS GRID
