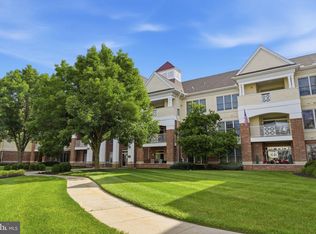
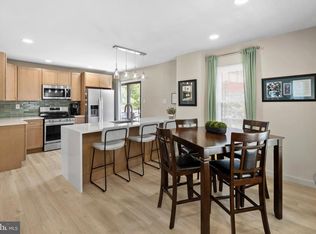
Welcome to this immaculate first-floor, 2-bedroom, 2-bath condo located in the beautifully maintained, pet-friendly community of Turnberry. This move-in ready home offers an open and inviting floor plan filled with an abundance of natural light. The spacious living/great room is perfect for everyday living and entertaining and features a convenient butler’s pantry. A separate dining area provides the ideal setting for hosting family and friends. The kitchen boasts beautiful granite countertops, under-cabinet lighting, gas cooking, and an adjoining breakfast room for casual dining. Step through the sliding glass doors to your own private patio overlooking a serene setting—perfect for enjoying your morning coffee or unwinding in the evening. The primary suite features elegant plantation shutters, a large walk-in closet, and a private bath with a stall shower. A generously sized second bedroom is complemented by a hall bath with a tub/shower combination and cultured marble vanity. Additional highlights include a one-car garage and a brand-new HVAC system installed in March 2026. Conveniently located near major roadways and public transportation, this exceptional condo offer comfort, convenience, and low-maintenance living at its finest. Award winning Central Bucks School District. Don't miss the opportunity to tour this beautiful home during our Open House Saturday and Sunday from 1:00 PM to 3:00 PM!
Pending
$384,900
939 Grand Blvd #39, Warrington, PA 18976
2beds
--sqft
:
Get pre-qualified$2,782/mo
Condominium
Built in 1993
-- sqft lot
$385,900 Zestimate®
$--/sqft
$265/mo HOA
What's special
One-car garageBeautiful granite countertopsAbundance of natural lightAdjoining breakfast roomGas cookingUnder-cabinet lightingSeparate dining area
- 40 days |
- 112 |
- 0 |
Likely to sell faster than
Zillow last checked:
Listing updated:
Listed by:
Pam Vollrath 215-343-8385,
RE/MAX Centre Realtors 2153438200
Source: Bright MLS,MLS#: PABU2124016
Facts & features
Interior
Bedrooms & bathrooms
- Bedrooms: 2
- Bathrooms: 2
- Full bathrooms: 2
- Main level bathrooms: 2
- Main level bedrooms: 2
Rooms
- Room types: Living Room, Dining Room, Primary Bedroom, Bedroom 2, Kitchen, Breakfast Room, Primary Bathroom, Full Bath
Primary bedroom
- Features: Flooring - Carpet, Ceiling Fan(s), Walk-In Closet(s)
- Level: Main
- Area: 192 Square Feet
- Dimensions: 16 X 12
Bedroom 2
- Features: Flooring - Carpet
- Level: Main
- Area: 121 Square Feet
- Dimensions: 11 X 11
Primary bathroom
- Features: Bathroom - Stall Shower, Flooring - Ceramic Tile
- Level: Main
Breakfast room
- Features: Flooring - Ceramic Tile, Lighting - Ceiling
- Level: Main
Dining room
- Features: Flooring - Carpet
- Level: Main
- Area: 108 Square Feet
- Dimensions: 9 X 12
Other
- Features: Bathroom - Tub Shower
- Level: Main
Kitchen
- Features: Breakfast Room, Granite Counters, Flooring - Ceramic Tile, Eat-in Kitchen, Kitchen - Gas Cooking
- Level: Main
Living room
- Features: Flooring - Carpet, Recessed Lighting
- Level: Main
- Area: 195 Square Feet
- Dimensions: 13 X 15
Heating
- Forced Air, Electric
Cooling
- Central Air, Electric
Appliances
- Included: Microwave, Dishwasher, Oven/Range - Gas, Electric Water Heater
- Laundry: Main Level, In Unit
Features
- Bathroom - Stall Shower, Bathroom - Tub Shower, Breakfast Area, Butlers Pantry, Ceiling Fan(s), Entry Level Bedroom, Floor Plan - Traditional, Eat-in Kitchen, Recessed Lighting, Upgraded Countertops, Walk-In Closet(s)
- Flooring: Carpet, Ceramic Tile
- Windows: Bay/Bow, Sliding
- Has basement: No
- Has fireplace: No
Interior area
- Total structure area: 0
- Finished area above ground: 0
- Finished area below ground: 0
Property
Parking
- Total spaces: 1
- Parking features: Garage Faces Front, Inside Entrance, Attached, Driveway
- Attached garage spaces: 1
- Has uncovered spaces: Yes
Accessibility
- Accessibility features: None
Features
- Levels: One
- Stories: 1
- Pool features: Community
Details
- Additional structures: Above Grade, Below Grade
- Parcel number: 50038008939
- Zoning: R2
- Special conditions: Standard
Construction
Type & style
- Home type: Condo
- Architectural style: Traditional
- Property subtype: Condominium
- Attached to another structure: Yes
Materials
- Frame
Condition
- New construction: No
- Year built: 1993
Utilities & green energy
- Sewer: Public Sewer
- Water: Public
Community & HOA
Community
- Condo and coop fee: $265 monthly
- Subdivision: Turnberry
HOA
- Has HOA: No
- Amenities included: Pool
- Services included: Maintenance Grounds, Pool(s), Snow Removal, Trash, Maintenance Structure, Common Area Maintenance
- HOA name: Turnberry Condo Association
Location
- Region: Warrington
- Municipality: WARRINGTON TWP
Financial & listing details
- Tax assessed value: $21,640
- Annual tax amount: $4,371
- Date on market: 6/20/2026
- Listing agreement: Exclusive Right To Sell
- Listing terms: Cash,Conventional
- Inclusions: Washer, Dryer, Refrigerator All In As In Condition With No Monetary Value
- Ownership: Condominium
Estimated market value
$385,900
$367,000 - $405,000
$2,516/mo
Price history
| Date | Event | Price |
|---|---|---|
| 6/26/2026 | Pending sale | $384,900 |
Source:  Bright MLS #PABU2124016 Report a problem Bright MLS #PABU2124016 Report a problem | ||
| 6/20/2026 | Listed for sale | $384,900+60.4% |
Source: Bright MLS #PABU2124016 Report a problem | ||
| 10/2/2019 | Sold | $240,000 |
Source: Public Record Report a problem | ||
Public tax history
| Year | Property taxes | Tax assessment |
|---|---|---|
| 2025 | $4,145 | $21,640 |
| 2024 | $4,145 +12.1% | $21,640 |
| 2023 | $3,698 +2% | $21,640 |
| 2022 | $3,625 +1.1% | $21,640 |
| 2021 | $3,585 | $21,640 |
| 2020 | $3,585 +1.7% | $21,640 |
| 2018 | $3,524 +7.7% | $21,640 |
| 2017 | $3,271 | $21,640 |
| 2016 | -- | $21,640 |
| 2015 | -- | $21,640 |
| 2014 | -- | $21,640 |
| 2013 | -- | $21,640 |
| 2012 | -- | $21,640 |
| 2011 | -- | $21,640 |
| 2010 | -- | $21,640 |
| 2009 | -- | $21,640 |
| 2008 | -- | $21,640 |
| 2007 | -- | $21,640 |
| 2006 | -- | $21,640 |
| 2005 | -- | $21,640 +300% |
| 2004 | -- | $5,410 |
| 2003 | -- | $5,410 +982% |
| 2002 | -- | $500 -90.8% |
| 2000 | -- | $5,410 |
Find assessor info on the county website
Monthly payment
Est. payment
Payment breakdown
Explore the cost of this home by adjusting the details. Changes won't be saved.Climate risks
Neighborhood: 18976
Nearby schools
GreatSchools rating
- 8/10Jamison El SchoolGrades: K-6Distance: 1.4 mi
- 7/10Tamanend Middle SchoolGrades: 7-9Distance: 0.6 mi
- 10/10Central Bucks High School-SouthGrades: 10-12Distance: 2.5 mi
Schools provided by the listing agent
- Middle: Tamanend
- High: Central Bucks High School South
- District: Central Bucks
Source: Bright MLS. This data may not be complete. We recommend contacting the local school district to confirm school assignments for this home.
- $418,5003 bd2 ba-- sqft940 Grand Blvd #40, Warrington, PA 18976Pending

- $396,0002 bd2 ba1.3k sqft938 Grand Blvd #38, Warrington, PA 18976Off Market
- $384,6002 bd2 ba1.3k sqft937 Grand Blvd #37, Warrington, PA 18976Off Market
- $415,8002 bd2 ba1.3k sqft1251 Peach Tree Ln #51, Warrington, PA 18976Off Market
- $425,9002 bd2 ba1.3k sqft1249 Peach Tree Ln #49, Warrington, PA 18976Off Market
- $408,0003 bd2 ba1.3k sqft1252 Peach Tree Ln #52, Warrington, PA 18976Off Market
- $418,9003 bd2 ba1.3k sqft1250 Peach Tree Ln #50, Warrington, PA 18976Off Market
- $390,9002 bd2 ba1.3k sqft833 Grand Blvd #33, Warrington, PA 18976Off Market
A local agent can set up tours, give advice and negotiate with sellers.
Similar homes
- $499,9002 bd2 ba1.8k sqft2207 Meridian Blvd #2207, Warrington, PA 18976For Sale
 MLS ID #PABU2123926, Robert Misner, Keller Williams Real Estate - Newtown. Bright MLS
 - $519,9002 bd2 ba1.6k sqft1203 Lyndhurst Ct #82, Warrington, PA 18976For Sale
 MLS ID #PABU2125260, John Spognardi, RE/MAX Signature. Bright MLS
 - $395,0003 bd2 ba1.3k sqft110 Rutledge Ct, North Wales, PA 19454For Sale
 MLS ID #PAMC2182632, Nick Rau, KW Empower. Bright MLS
 - $439,0002 bd2 ba1.3k sqft5309 Knox Ct #5309, Warminster, PA 18974For Sale
 MLS ID #PABU2125004, Larry Minsky, Keller Williams Real Estate - Newtown. Bright MLS
 - $509,9004 bd2 ba2k sqft123 Belair Rd, Warminster, PA 18974For SaleMLS ID #PABU2127162, John Spognardi, RE/MAX Signature. Bright MLS
- $399,9002 bd2 ba1.5k sqft13-1 Aspen Way, Doylestown, PA 18901For SaleMLS ID #PABU2121406, Shane Carey, Alpha Realty Group. Bright MLS
- $575,0002 bd4 ba1.7k sqft301 Eaton Ct #20, Warrington, PA 18976For SaleMLS ID #PABU2124028, Larry Minsky, Keller Williams Real Estate - Newtown. Bright MLS
- $375,0002 bd2 ba1.1k sqft2303 Bennett Pl, Holland, PA 18966For SaleMLS ID #PABU2120014, Sherry Lamelza, Coldwell Banker Hearthside-Doylestown. Bright MLS
- $384,9003 bd2 ba-- sqft690 Jakob Pl, Southampton, PA 18966For SaleMLS ID #PABU2124228, Raeesah Kelly, Keller Williams Real Estate-Blue Bell. Bright MLS
- $420,0002 bd3 ba1.3k sqftWindsor Pass, Horsham, PA 19044For SaleMLS ID #PAMC2184684, George Cahill, Realty Mark Cityscape. Bright MLS
- $389,9002 bd2 ba1.2k sqft107 Carousel Cir, New Britain, PA 18901For SaleMLS ID #PABU2117472, Jeff Bongarzone, RE/MAX Centre Realtors. Bright MLS
- $559,9003 bd3 ba2.6k sqft1001 Eagle Ln, Doylestown, PA 18901For SaleMLS ID #PABU2126442, Sunita Lovina, RE/MAX Properties - Newtown. Bright MLS
- $384,9003 bd3 ba1.5k sqft345 Bradford Ln, Lansdale, PA 19446For SaleMLS ID #PAMC2181192, John Salkowski, Real of Pennsylvania. Bright MLS
- $435,0002 bd2 ba1.8k sqft506 Carson Ter, Huntingdon Valley, PA 19006For SaleMLS ID #PAMC2187838, Marie Pogue, Keller Williams Main Line. Bright MLS
- $444,9002 bd2 ba1.4k sqft3106 Lilac Ct, Upper Gwynedd, PA 19446For SaleMLS ID #PAMC2188768, Jeff Petzak, Howard Hanna Real Estate Services. Bright MLS
- $345,0003 bd3 ba1.3k sqft105 Teakwood Ct, East Norriton, PA 19401For SaleMLS ID #PAMC2188546, Melissa Neves, Keller Williams Realty Devon-Wayne. Bright MLS
- $350,0002 bd2 ba1.3k sqft14 Spring Ln, Edgewater Park, NJ 08010For SaleMLS ID #NJBL2117362, Sam Lepore, Keller Williams Realty - Moorestown. Bright MLS
- $440,0002 bd2 ba1.4k sqft2406 Lilac Ct, Upper Gwynedd, PA 19446For SaleMLS ID #PAMC2180346, Jennifer H Lloyd, BHHS Fox & Roach-Blue Bell. Bright MLS
- $349,9002 bd2 ba1.6k sqft526 Timberlake Dr, Trenton, NJ 08618For SaleMLS ID #NJME2078138, Kiyana McKenzie, EXP Realty, LLC. Bright MLS
- $425,0004 bd4 ba1.8k sqft1934 Colonial Dr, Croydon, PA 19021For SaleMLS ID #PABU2124938, Brian Lanoza, Century 21 Advantage Gold-Southampton. Bright MLS
