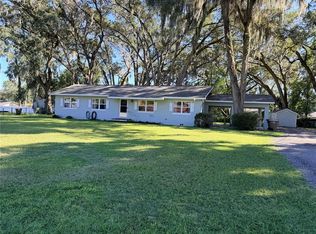
**SELLER MOTIVATED – A MUST-SEE HOME IN ANTHONY, FLORIDA! Looking for peaceful country living, plenty of space, and incredible value? THIS IS THE ONE YOU NEED TO SEE! Discover this inviting 4-bedroom, 3-bathroom home nestled in the heart of Anthony in beautiful North Marion County! Offering a versatile floor plan that's hard to find, this home features TWO PRIMARY SUITES, each with its own private bathroom—perfect for multigenerational living, extended family, or overnight guests! The spacious kitchen and living area create a welcoming space for everyday living and entertaining, while two additional bedrooms and a separate guest bathroom provide comfort and flexibility. THE BIG-TICKET UPGRADES ARE ALREADY DONE! Enjoy the benefits of an updated roof, A/C system with UV light that kills bacteria, well, Septic pumped, carport, and energy-efficient tankless water heater! Plus, the home is already wired for a generator, providing added peace of mind during Florida's storm season. If you've been searching for a home that combines country charm, a flexible layout, and valuable improvements, you don't want to miss this opportunity! With a motivated seller and so much to offer, this property deserves a spot at the top of your must-see list. DON'T JUST DRIVE BY—SCHEDULE YOUR PRIVATE SHOWING TODAY AND SEE THE POSSIBILITIES FOR YOURSELF!
For sale
Price cut: $10K (8/31)
$259,000
9390 NE 16TH TERRACE, ANTHONY, FL 32617
4beds
1,508sqft
Single Family Residence
Built in 1968
0.69 Acres Lot
$-- Zestimate®
$172/sqft
$-- HOA
What's special
Tankless water heaterSeparate guest bathroom
- 117 days
- 787
- 115
Zillow last checked:
Listing updated:
Listed by:
Becky Woodall 352-361-4200,
BUCKNER HOMES REALTY INC 352-266-2637
Source: Stellar MLS,MLS#: OM727316 Originating MLS: Ocala - Marion
Originating MLS: Ocala - Marion
Facts & features
Interior
Bedrooms & bathrooms
- Bedrooms: 4
- Bathrooms: 3
- Full bathrooms: 3
Primary bedroom
- Features: Walk-In Closet(s)
- Level: First
- Area: 384 Square Feet
- Dimensions: 16x24
Bedroom 2
- Features: Built-in Closet
- Level: First
- Area: 150 Square Feet
- Dimensions: 10x15
Bedroom 3
- Features: Built-in Closet
- Level: First
- Area: 100 Square Feet
- Dimensions: 10x10
Bedroom 4
- Features: Built-in Closet
- Level: First
- Area: 100 Square Feet
- Dimensions: 10x10
Kitchen
- Level: First
- Area: 300 Square Feet
- Dimensions: 20x15
Living room
- Level: First
- Area: 240 Square Feet
- Dimensions: 16x15
Heating
- Central, Natural Gas
Cooling
- Central Air
Appliances
- Included: Oven, Cooktop, Dishwasher, Dryer, Tankless Water Heater, Washer
- Laundry: Inside
Features
- Ceiling Fan(s), Kitchen/Family Room Combo, Open Floorplan, Primary Bedroom Main Floor, Split Bedroom, Thermostat
- Flooring: Vinyl
- Has fireplace: No
Interior area
- Total structure area: 1,968
- Total interior livable area: 1,508 sqft
Video & virtual tour
Property
Parking
- Total spaces: 2
- Parking features: Carport
- Carport spaces: 2
Features
- Levels: One
- Stories: 1
- Exterior features: Private Mailbox
- Has view: Yes
- View description: Trees/Woods
Lot
- Size: 0.69 Acres
- Dimensions: 92 x 330
- Features: Cleared
Details
- Parcel number: 1419900200
- Zoning: A1
- Special conditions: None
Construction
Type & style
- Home type: SingleFamily
- Property subtype: Single Family Residence
Materials
- Block
- Foundation: Pillar/Post/Pier
- Roof: Shingle
Condition
- Completed
- New construction: No
- Year built: 1968
Utilities & green energy
- Sewer: Septic Tank
- Water: None
- Utilities for property: Cable Connected, Electricity Connected, Phone Available
Community & HOA
Community
- Pet fee: $0 monthly
- Subdivision: NONE
HOA
- Has HOA: No
Location
- Region: Anthony
Financial & listing details
- Price per square foot: $172/sqft
- Tax assessed value: $187,806
- Annual tax amount: $1,691
- Date on market: 6/24/2026
- Cumulative days on market: 103 days
- Listing terms: Cash,Conventional
- Ownership: Fee Simple
- Total actual rent: 0
- Electric utility on property: Yes
- Road surface type: Paved
Estimated market value
Not available
Estimated sales range
Not available
$2,145/mo
Price history
| Date | Event | Price |
|---|---|---|
| 8/31/2026 | Price change | $259,000-3.7%$172/sqft |
Source:  Stellar MLS #OM727316 Report a problem Stellar MLS #OM727316 Report a problem | ||
| 8/15/2026 | Price change | $269,000-2.5%$178/sqft |
Source: Stellar MLS #OM727316 Report a problem | ||
| 8/7/2026 | Price change | $276,000-1.8%$183/sqft |
Source: Stellar MLS #OM727316 Report a problem | ||
| 7/14/2026 | Price change | $281,000-1.4%$186/sqft |
Source: Stellar MLS #OM727316 Report a problem | ||
| 6/24/2026 | Listed for sale | $285,000+126.4%$189/sqft |
Source: Stellar MLS #OM727316 Report a problem | ||
| 11/26/2019 | Sold | $125,900+4.9%$83/sqft |
Source: Public Record Report a problem | ||
| 3/13/2019 | Sold | $120,000+32.7%$80/sqft |
Source: Public Record Report a problem | ||
| 1/30/2019 | Sold | $90,416+27.2%$60/sqft |
Source: Public Record Report a problem | ||
| 11/5/2018 | Sold | $71,100+323.2%$47/sqft |
Source: Public Record Report a problem | ||
| 10/2/2018 | Listed for sale | -- |
Source: Auction.com Report a problem | ||
| 5/4/2009 | Sold | $16,800-57.4%$11/sqft |
Source: Public Record Report a problem | ||
| 8/26/2008 | Sold | $39,400$26/sqft |
Source: Public Record Report a problem | ||
Public tax history
| Year | Property taxes | Tax assessment |
|---|---|---|
| 2025 | $1,762 +17% | $121,443 +3.8% |
| 2024 | $1,506 +2.9% | $116,961 +3% |
| 2023 | $1,463 +3.2% | $113,554 +3% |
| 2022 | $1,418 +0.7% | $110,247 +3% |
| 2021 | $1,408 +1% | $107,036 +1.4% |
| 2020 | $1,394 -29.8% | $105,558 +4.5% |
| 2019 | $1,987 | $101,037 +4.5% |
| 2018 | $1,987 +9.3% | $96,681 +2.3% |
| 2017 | $1,818 +89.1% | $94,552 +4% |
| 2016 | $961 | $90,930 +14.5% |
| 2015 | $961 +6.1% | $79,425 +1% |
| 2014 | $906 +1.8% | $78,667 +1% |
| 2013 | $889 -2.3% | $77,926 -1.2% |
| 2012 | $910 -11.9% | $78,888 -9% |
| 2011 | $1,033 -8.2% | $86,656 -7% |
| 2010 | $1,124 +11.2% | $93,134 +7% |
| 2009 | $1,012 +86.6% | $87,040 +97.8% |
| 2008 | $542 +5.4% | $44,001 +3% |
| 2007 | $514 -1.1% | $42,721 +2.5% |
| 2006 | $520 +15.2% | $41,680 +3% |
| 2005 | $451 | $40,466 +3% |
| 2004 | $451 +3% | $39,288 +4.3% |
| 2002 | $438 +19% | $37,653 +4.6% |
| 2001 | $368 | $35,982 |
| 2000 | $368 | $35,982 |
Find assessor info on the county website
Monthly payment
Est. payment
Payment breakdown
Explore the cost of this home by adjusting the details. Changes won't be saved.Climate risks
Neighborhood: 32617
Nearby schools
Schools provided by the listing agent
- Elementary: Anthony Elementary School
- Middle: North Marion Middle School
- High: North Marion High School
Source: Stellar MLS. This data may not be complete. We recommend contacting the local school district to confirm school assignments for this home.
Similar homes
- $265,0004 bd2 ba1.7k sqft940/942 NE 20TH STREET, OCALA, FL 34470For Sale

 MLS ID #OM734216, Marlene Williamson, BERKSHIRE HATHAWAY HS FLORIDA. Stellar MLS
 - $285,0004 bd2 ba1.6k sqft1774 NE 12TH STREET, OCALA, FL 34470For Sale
 MLS ID #OM732621, Sheri Long, PLATINUM HOMES AND LAND REALTY. Stellar MLS
 - $269,9003 bd2 ba1.5k sqft2009 NE 51ST PLACE, OCALA, FL 34479For Sale
 MLS ID #G5112795, Jenna Werner, OLYMPUS EXECUTIVE REALTY INC. Stellar MLS
 - $268,0003 bd2 ba1.6k sqft2323 NW 55TH AVENUE ROAD, OCALA, FL 34482For Sale
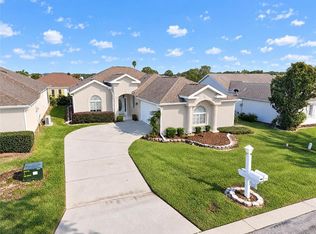 MLS ID #OM734265, Donna Sloan, FONTANA REALTY. Stellar MLS
 - $250,0003 bd2 ba1.8k sqft2405 NE 2ND STREET, OCALA, FL 34470For SaleMLS ID #R4911567, Chad Taylor, LAWHUN ENTERPRISES IV, LLC DBA: FLORIDA REALTY INVESTMENTS IV. Stellar MLS
- $345,0004 bd2 ba1.6k sqft13565 NE 38TH AVENUE, ANTHONY, FL 32617For SaleMLS ID #GC541359, Sydney Bosse, WATSON REALTY CORP- TIOGA. Stellar MLS
- $264,9003 bd2 ba1.4k sqft2720 SE 8TH AVENUE, OCALA, FL 34471For SaleMLS ID #TB8521642, Michael Miller, REALTY ONE GROUP ADVANTAGE. Stellar MLS
- $270,0003 bd2 ba1.5k sqft685 NW 67TH PLACE, OCALA, FL 34475For SaleMLS ID #OM720116, Lola Riddle, WATSON REALTY CORP. Stellar MLS
- $284,9003 bd2 ba1.6k sqft1829 SE 6TH AVENUE, OCALA, FL 34471For SaleMLS ID #OM732856, Edward Barry, ENGEL & VOLKERS OCALA. Stellar MLS
- $248,0003 bd2 ba1.1k sqft3540 NE 29TH TERRACE, OCALA, FL 34479For SaleMLS ID #NS1088393, Nate Samson, ENGEL & VOLKERS NEW SMYRNA. Stellar MLS
- $250,0003 bd2 ba1.2k sqft6170 NW 57TH COURT, OCALA, FL 34482For SaleMLS ID #OM726567, Kate Wilson, EXP REALTY LLC. Stellar MLS
- $265,0003 bd2 ba1k sqft6809 NW 60TH STREET, OCALA, FL 34482For SaleMLS ID #OM712638, George De Benedicty, PEGASUS REALTY & ASSOC INC. Stellar MLS
- $245,0004 bd2 ba2.1k sqft742 BAHIA CIRCLE, OCALA, FL 34472For SaleMLS ID #GC542126, Julie VanBeek, VANBEEK REALTY, LLC. Stellar MLS
- $265,0003 bd2 ba1.3k sqft6470 NW 56TH TERRACE, OCALA, FL 34482For SaleMLS ID #OM712641, George De Benedicty, PEGASUS REALTY & ASSOC INC. Stellar MLS
- $209,0003 bd2 ba1.6k sqft1108 NE 12TH STREET, OCALA, FL 34470For SaleMLS ID #TB8553942, Tony Baroni, KELLER WILLIAMS SUBURBAN TAMPA. Stellar MLS
- $249,9003 bd2 ba1.2k sqft138 ALMOND ROAD, OCALA, FL 34472For SaleMLS ID #O6438853, Steven Koleno, BEYCOME OF FLORIDA LLC. Stellar MLS
- $265,0003 bd2 ba1.4k sqft24 DOGWOOD DRIVE LOOP, OCALA, FL 34472For SaleMLS ID #OM732253, Rosario Cornman, LPT REALTY, LLC. Stellar MLS
- $259,9003 bd2 ba1.6k sqft11793 SE 72ND TERRACE ROAD, BELLEVIEW, FL 34420For SaleMLS ID #OM730014, Stacy Alpizar, PROFESSIONAL REALTY OF OCALA. Stellar MLS
