Some neighbourhoods earn their reputation, and Kortright Hills has done exactly that. Quiet streets, mature trees, winding trails, nearby parks, and a genuine sense of community have made it one of Guelph's most sought-after places to call home. It's the kind of place where evening walks become part of your routine, kids play outside, and commuting across the city is refreshingly convenient.Set right in the heart of it all, this thoughtfully updated home offers the perfect balance of comfort, function, and peace of mind. The beautifully designed kitchen features an abundance of bot cupboard and counter space for busy mornings, family dinners, and everything in between, while the cozy living room fireplace creates the perfect place to unwind after a long day. The finished basement with bar adds even more flexible living space for movie nights, entertaining friends, or watching the big game.Outside, the generous, private backyard is ready for summer BBQs, kids to burn off some energy, or simply enjoying a quiet morning coffee surrounded by mature landscaping.The best part? Many of the major updates have already been taken care of, including a brand-new roof (2026), plus the furnace, air conditioner, and water heater all replaced in 2024, allowing you to spend less time worrying about home maintenance and more time enjoying everything this incredible neighbourhood has to offer. Some homes simply check the boxes. Others feel like the place where life's next chapter begins. Welcome home.
Under contract
C$829,900
94 Milson Cres, Guelph, ON N1C 1G6
3beds
2baths
Single Family Residence
Built in ----
3,379 Square Feet Lot
$-- Zestimate®
C$--/sqft
C$-- HOA
What's special
Quiet streetsMature treesWinding trailsNearby parksThoughtfully updated homeBeautifully designed kitchenFinished basement with bar
- 12 days |
- 29 |
- 0 |
Zillow last checked:
Listing updated:
Listed by:
Century 21 Heritage House Ltd
Source: TRREB,MLS®#: X13571044 Originating MLS®#: One Point Association of REALTORS
Originating MLS®#: One Point Association of REALTORSFacts & features
Interior
Bedrooms & bathrooms
- Bedrooms: 3
- Bathrooms: 2
Primary bedroom
- Level: Second
- Dimensions: 5.48 x 3.51
Bedroom
- Level: Second
- Dimensions: 3.91 x 3.57
Bedroom
- Level: Second
- Dimensions: 3.04 x 4.05
Bathroom
- Level: Second
- Dimensions: 2.62 x 3.17
Bathroom
- Level: Main
- Dimensions: 0.78 x 1.99
Dining room
- Level: Main
- Dimensions: 2.55 x 1.67
Kitchen
- Level: Main
- Dimensions: 2.55 x 3.58
Living room
- Level: Main
- Dimensions: 6.9 x 3.39
Recreation
- Level: Basement
- Dimensions: 6.66 x 5.42
Utility room
- Level: Basement
- Dimensions: 3.47 x 3
Heating
- Forced Air, Gas
Cooling
- Central Air
Appliances
- Included: Water Heater Owned, Water Softener
Features
- Basement: Finished,Full
- Has fireplace: Yes
- Fireplace features: Living Room, Natural Gas
Interior area
- Living area range: 1100-1500 null
Video & virtual tour
Property
Parking
- Total spaces: 3
- Parking features: Private
- Has garage: Yes
Features
- Stories: 2
- Patio & porch: Porch
- Pool features: None
Lot
- Size: 3,379 Square Feet
- Features: Fenced Yard, Park, Rec./Commun.Centre, Public Transit, School
Details
- Additional structures: Fence - Full, Shed
- Parcel number: 712190213
- Other equipment: Sump Pump
Construction
Type & style
- Home type: SingleFamily
- Property subtype: Single Family Residence
Materials
- Brick, Vinyl Siding
- Foundation: Poured Concrete
- Roof: Asphalt Shingle
Utilities & green energy
- Sewer: Sewer
Community & HOA
Community
- Security: Smoke Detector(s)
Location
- Region: Guelph
Financial & listing details
- Tax assessed value: C$357,000
- Annual tax amount: C$5,335
- Date on market: 7/16/2026
Century 21 Heritage House Ltd
Century 21 Heritage House Ltd
By pressing Contact Agent, you agree that the real estate professional identified above may call/text you about your search, which may involve use of automated means and pre-recorded/artificial voices. You don't need to consent as a condition of buying any property, goods, or services. Message/data rates may apply. You also agree to our Terms of Use. Zillow does not endorse any real estate professionals. We may share information about your recent and future site activity with your agent to help them understand what you're looking for in a home.
Price history
Price history is unavailable.
Public tax history
Tax history is unavailable.
Climate risks
Neighborhood: Kortright Hills
Nearby schools
GreatSchools rating
No schools nearby
We couldn't find any schools near this home.
- C$1,199,9996 bd4 ba2.4k sqft64 Milson Cres, Guelph, ON N1C1G7For Sale

- C$860,0004 bd2 ba-- sqft3 Marigold Dr, Guelph, ON N1C1G7For Sale

- C$885,0004 bd4 ba-- sqft77 Milson Cres, Guelph, ON N1C1G7For Sale

- C$--2 bd1 ba800 sqft12 Peer Dr #2, Guelph, ON N1C1G9Off Market
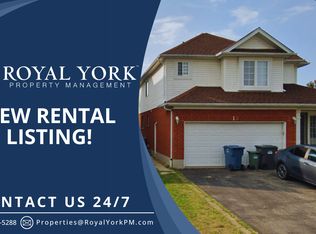
- C$1,075,0003 bd3 ba-- sqft29 Milson Cres, Guelph, ON N1C1G9For Sale
- C$--3 bd4 ba-- sqft146 Downey Rd #12, Guelph, ON N1C0A2Off Market
- C$---- bd-- ba-- sqft60 Hazelwood Dr, Guelph, ON N1C1A9Off Market
- C$1,060,0005 bd4 ba2.2k sqft43 Peer Dr, Guelph, ON N1C1H1Sold
Similar homes
- C$860,0004 bd2 ba-- sqft3 Marigold Dr, Guelph, ON N1C 1G7For SaleMLS ID #X13582636, Royal LePage Royal City Realty. TRREB
- C$825,0004 bd2 ba1.1k sqft181 Harvard Rd, Guelph, ON N1G 4K4For Sale
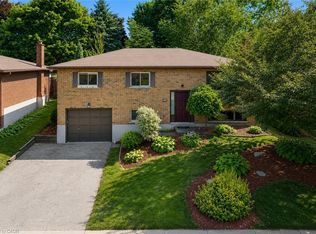 MLS ID #40850256, Andra Arnold, Salesperson, Royal LePage Royal City Realty. ITSO
 - C$885,0004 bd4 ba-- sqft77 Milson Cres, Guelph, ON N1C 1G7For SaleMLS ID #X13582080, RIGHT AT HOME REALTY INC.. TRREB
- C$849,9003 bd4 ba1.5k sqft220 Carrington Dr, Guelph, ON N1G 5K3For Sale
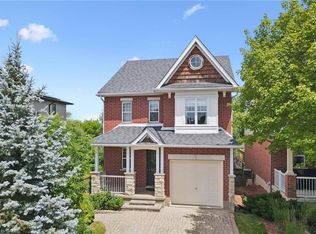 MLS ID #40850905, Rob Green, Salesperson, Royal LePage Royal City Realty. ITSO
 - C$890,0004 bd2 ba-- sqft4 Hayward Cres, Guelph, ON N1G 5A5For SaleMLS ID #X13596740, Bosley Real Estate Ltd.. TRREB
- C$799,9003 bd3 ba-- sqft55 Koch Dr, Guelph, ON N1G 4G7For SaleMLS ID #X13511514, Bosley Real Estate Ltd.. TRREB
- C$824,9003 bd2 ba-- sqft116 Doyle Dr, Guelph, ON N1G 5B4For SaleMLS ID #X13505548, Coldwell Banker Neumann Real Estate. TRREB
- C$899,0004 bd3 ba-- sqft106 Woodborough Rd, Guelph, ON N1G 3K5For SaleMLS ID #X13504562, Coldwell Banker Neumann Real Estate. TRREB
- C$999,9993 bd4 ba2k sqft17 Carroll Cres, Guelph, ON N1G 5B7For SaleMLS ID #40851242, Andra Arnold, Salesperson, Royal LePage Royal City Realty. ITSO
- C$899,9004 bd4 ba-- sqft342 Ironwood Rd, Guelph, ON N1G 3N8For SaleMLS ID #X13155656, Keller Williams Home Group Realty. TRREB
- C$849,9993 bd3 ba1.8k sqft18 McElderry Rd, Guelph, ON N1G 4K3For SaleMLS ID #40836522, Andra Arnold, Salesperson, Royal LePage Royal City Realty. ITSO
- C$888,0004 bd3 ba-- sqft45 Waxwing Cres, Guelph, ON N1C 1E3For SaleMLS ID #X13458412, RE/MAX REALTRON REALTY INC.. TRREB
- C$969,9005 bd2 ba2k sqft19 Merganser Dr, Guelph, ON N1C 1C8For SaleMLS ID #40847897, Bradley Wylde, Salesperson, RE/MAX REAL ESTATE CENTRE INC., BROKERAGE. ITSO
- C$749,9003 bd2 ba-- sqft28 Chartwell Cres, Guelph, ON N1G 2T7For SaleMLS ID #X13566222, Coldwell Banker Neumann Real Estate. TRREB
- C$975,0006 bd4 ba-- sqft3 Quaiser Ct, Guelph, ON N1G 4K1For SaleMLS ID #X13608860, Coldwell Banker Neumann Real Estate. TRREB
- C$949,9003 bd3 ba-- sqft110 Woodborough Rd, Guelph, ON N1G 3K5For SaleMLS ID #X13206664, Planet Realty Inc. TRREB
- C$999,0004 bd4 ba1.8k sqft38 Shadybrook Cres, Guelph, ON N1G 3G5For SaleMLS ID #40845695, Andra Arnold, Salesperson, Royal LePage Royal City Realty. ITSO
- C$989,9004 bd5 ba2k sqft282 Carrington Dr, Guelph, ON N1G 5H2For SaleMLS ID #40845012, David Robinson, Salesperson, Century 21 Miller Real Estate Ltd.. ITSO
- C$895,9004 bd3 ba-- sqft35 Borland Dr, Guelph, ON N1G 5B5For SaleMLS ID #X13564280, HomeLife Power Realty Inc. TRREB
- C$749,9003 bd2 ba-- sqft26 Brazolot Dr, Guelph, ON N1G 4K8For SaleMLS ID #X13225048, Bosley Real Estate Ltd.. TRREB
