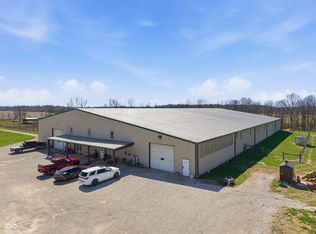
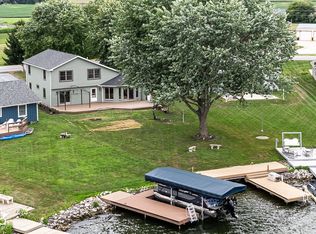
STUNNING 24-ACRE PRIVATE COUNTRY ESTATE features a beautiful all-brick custom home with full finished basement, 3 car attached garage, heated swimming pool (27.5x13.5), pole barn (80x40) and detached 3 bay garage/workshop (36x24). Additional 200-amp power service supplies power to the shop with plenty of extra power to expand. Large RV parking area with 50-amp RV hookup. Fully stocked 3-acre pond with quick disconnect dock. Tillable 10-acres currently planted in alfalfa/orchard grass could be used as pasture for livestock, horses or income opportunity. Home features 5 BR, 3.5 BA, a main floor primary suite, 2 stone fireplaces, dining room, quartz countertop kitchen, main floor laundry, theatre room, exercise room, great room and family room (24x34) with spacious bar. All appliances including washer and dryer plus billiard table and accessories convey with the sale. Fantastic location is quite private yet an easy Indy commute. Got hobbies? There's room for it all: horses, cows, chickens, ducks, goats, bee keeping, archery, shooting range, off-roading, fishing, swimming, camping, woodworking, auto repair, gardening, sewing etc. What an amazing opportunity to create a legacy for your family! Recent updates and improvements: New engineered hardwood flooring in dining room, bedrooms, office (2024). New large custom Anderson sliding glass patio doors (2024). New totally remodeled primary bath (2023). New culverts installed under driveway (2023). New XL composite deck with custom aluminum railing (2022). New Insulated garage doors (2021). New metal roof, fascia, soffits, gutters and cedar wood accents (2020). New 27.5 X 13.5 Fiberglass in-ground pool with heat pump and auto cover (2021). New 36x24 Detached 3 bay garage/workshop (2019). Newly installed second 200-amp electrical service for a total 400-amp on property (2019). Newly installed #1 stone around pond (2019).
Pending
$1,099,000
940 E County Road 825 N, Bainbridge, IN 46105
5beds
5,642sqft
:
Get pre-qualifiedN/A
Residential, Single Family Residence
Built in 1998
24.17 Acres Lot
$-- Zestimate®
$195/sqft
$-- HOA
What's special
Full finished basementMain floor primary suiteMain floor laundryDining roomExercise roomBeautiful all-brick custom homeQuartz countertop kitchen
- 62 days |
- 86 |
- 1 |
Zillow last checked:
Listing updated:
Listed by:
Dennis Barrow 317-696-3939,
Keller Williams Indpls Metro N
Source: MIBOR as distributed by MLS GRID,MLS#: 22099805
Facts & features
Interior
Bedrooms & bathrooms
- Bedrooms: 5
- Bathrooms: 4
- Full bathrooms: 3
- 1/2 bathrooms: 1
- Main level bathrooms: 3
- Main level bedrooms: 3
Primary bedroom
- Level: Main
- Area: 320 Square Feet
- Dimensions: 20x16
Bedroom 2
- Level: Main
- Area: 168 Square Feet
- Dimensions: 14x12
Bedroom 3
- Level: Main
- Area: 168 Square Feet
- Dimensions: 14x12
Bedroom 4
- Level: Basement
- Area: 224 Square Feet
- Dimensions: 16x14
Bedroom 5
- Level: Basement
- Area: 320 Square Feet
- Dimensions: 16x20
Bonus room
- Level: Basement
- Area: 247 Square Feet
- Dimensions: 13x19
Breakfast room
- Features: Tile-Ceramic
- Level: Main
- Area: 224 Square Feet
- Dimensions: 14x16
Dining room
- Level: Main
- Area: 144 Square Feet
- Dimensions: 12x12
Family room
- Level: Basement
- Area: 816 Square Feet
- Dimensions: 34x24
Great room
- Level: Main
- Area: 522 Square Feet
- Dimensions: 18x29
Other
- Level: Basement
- Area: 299 Square Feet
- Dimensions: 23x13
Kitchen
- Features: Tile-Ceramic
- Level: Main
- Area: 238 Square Feet
- Dimensions: 17x14
Library
- Level: Main
- Area: 132 Square Feet
- Dimensions: 12x11
Heating
- Forced Air, Electric
Cooling
- Central Air
Appliances
- Included: Electric Cooktop, Dishwasher, Exhaust Fan, MicroHood, Double Oven, Refrigerator, Electric Water Heater, Water Softener Owned
- Laundry: Main Level
Features
- Attic Access, Attic Stairway, High Ceilings, Tray Ceiling(s), Hardwood Floors, Ceiling Fan(s), Central Vacuum, Double Vanity, Eat-in Kitchen, Entrance Foyer, Kitchen Island, Pantry
- Flooring: Hardwood
- Basement: Ceiling - 9+ feet,Egress Window(s),Finished,Full
- Attic: Access Only,Permanent Stairs
- Number of fireplaces: 2
- Fireplace features: Family Room, Great Room
Interior area
- Total structure area: 5,642
- Total interior livable area: 5,642 sqft
- Finished area below ground: 2,821
Property
Parking
- Total spaces: 4
- Parking features: Attached, Detached, Gravel, Garage Door Opener, Gated, Garage Faces Side, Storage, Workshop in Garage
- Attached garage spaces: 4
- Details: Garage Parking Other(Floor Drain, Finished Garage, Service Door)
Features
- Levels: One
- Stories: 1
- Patio & porch: Deck, Covered
- Pool features: Heated, In Ground, Pool Cover
- Has view: Yes
- View description: Forest, Pasture, Pond, Pool, Rural, Trees/Woods
- Water view: Pond
Lot
- Size: 24.17 Acres
- Features: Rural - Not Subdivision, Mature Trees, Trees-Small (Under 20 Ft), Wooded
Details
- Additional structures: Barn Pole
- Additional parcels included: 670234400015007005
- Parcel number: 670503100004002013
- Other equipment: Intercom, Iron Filter
- Horse amenities: Barn, Pasture, Trailer Storage
Construction
Type & style
- Home type: SingleFamily
- Architectural style: Ranch
- Property subtype: Residential, Single Family Residence
Materials
- Brick
- Foundation: Concrete Perimeter
Condition
- New construction: No
- Year built: 1998
Utilities & green energy
- Water: Private
Community & HOA
Community
- Security: Security System
- Subdivision: No Subdivision
HOA
- Has HOA: No
Location
- Region: Bainbridge
Financial & listing details
- Price per square foot: $195/sqft
- Tax assessed value: $577,300
- Annual tax amount: $4,130
- Date on market: 5/27/2026
- Cumulative days on market: 63 days
Estimated market value
Not available
Estimated sales range
Not available
Not available
Price history
| Date | Event | Price |
|---|---|---|
| 5/29/2026 | Pending sale | $1,099,000$195/sqft |
Source:  MIBOR as distributed by MLS GRID #22099805 Report a problem MIBOR as distributed by MLS GRID #22099805 Report a problem | ||
| 5/27/2026 | Listed for sale | $1,099,000+113.4%$195/sqft |
Source: MIBOR as distributed by MLS GRID #22099805 Report a problem | ||
| 10/15/2018 | Sold | $515,000-13.4%$91/sqft |
Source: MIBOR as distributed by MLS GRID #21588514 Report a problem | ||
| 9/19/2018 | Pending sale | $595,000$105/sqft |
Source: Carpenter Realtors, Inc. #21588514 Report a problem | ||
| 9/17/2018 | Price change | $595,000-5.5%$105/sqft |
Source: Carpenter Realtors, Inc. #21588514 Report a problem | ||
| 7/21/2018 | Price change | $629,900+5%$112/sqft |
Source: Owner Report a problem | ||
| 7/21/2018 | Pending sale | $600,000$106/sqft |
Source: Owner Report a problem | ||
| 7/17/2018 | Price change | $600,000-14.3%$106/sqft |
Source: Owner Report a problem | ||
| 6/1/2018 | Price change | $699,900-2.8%$124/sqft |
Source: Keller Williams Realty Indy Metro South #21555195 Report a problem | ||
| 5/17/2018 | Price change | $719,900-1.4%$128/sqft |
Source: Keller Williams Realty Indy Metro South #21555195 Report a problem | ||
| 4/27/2018 | Listed for sale | $729,900+65.9%$129/sqft |
Source: Keller Williams Indy Metro S #21555195 Report a problem | ||
| 1/24/2017 | Sold | $440,000$78/sqft |
Source: MIBOR as distributed by MLS GRID #21452240 Report a problem | ||
Public tax history
| Year | Property taxes | Tax assessment |
|---|---|---|
| 2025 | $3,307 +6.1% | $577,300 +40.7% |
| 2024 | $3,118 -4.4% | $410,300 +12.3% |
| 2023 | $3,262 +19.7% | $365,400 +0.9% |
| 2022 | $2,726 -0.7% | $362,200 +8.7% |
| 2021 | $2,744 +15% | $333,100 0% |
| 2020 | $2,387 +24.2% | $333,200 +3.2% |
| 2019 | $1,922 -0.3% | $322,800 -2.3% |
| 2018 | $1,927 +2.6% | $330,300 -2.1% |
| 2017 | $1,879 -5.6% | $337,400 -4.7% |
| 2016 | $1,991 +1% | $353,900 -2.5% |
| 2014 | $1,972 +5.5% | $362,900 +0.7% |
| 2013 | $1,870 +7.7% | $360,400 +2.6% |
| 2012 | $1,737 -14.1% | $351,200 -7.3% |
| 2011 | $2,021 -5.1% | $378,900 +0.5% |
| 2010 | $2,131 +3.2% | $377,100 +0.2% |
| 2009 | $2,064 | $376,500 -3.2% |
| 2006 | -- | $388,800 |
Find assessor info on the county website
Monthly payment
Est. payment
Payment breakdown
Explore the cost of this home by adjusting the details. Changes won't be saved.Climate risks
Neighborhood: 46105
Nearby schools
GreatSchools rating
- 5/10Roachdale Elementary SchoolGrades: PK-5Distance: 5.7 mi
- 6/10North Putnam Middle SchoolGrades: 6-8Distance: 2.2 mi
- 10/10North Putnam Sr High SchoolGrades: 9-12Distance: 2.2 mi
Schools provided by the listing agent
- Elementary: Bainbridge Elementary School
- Middle: North Putnam Middle School
- High: North Putnam Sr High School
Source: MIBOR as distributed by MLS GRID. This data may not be complete. We recommend contacting the local school district to confirm school assignments for this home.
- $358,7004 bd2 ba2.9k sqft540 E County Road 825 N, Bainbridge, IN 46105Off Market
- $482,8003 bd2 ba1.8k sqft510 E County Road 825 N, Bainbridge, IN 46105Off Market
- $555,4001 bd1 ba864 sqft100 E, Bainbridge, IN 46105Off Market
- $930,4004 bd3 ba3.2k sqft7862 N County Road 100 E, Bainbridge, IN 46105Off Market
- $230,4002 bd1 ba1.3k sqft606 E County Road 825 N, Bainbridge, IN 46105Off Market
- $566,7003 bd3 ba3k sqft542 E County Road 825 N, Bainbridge, IN 46105Off Market
- $461,100-- bd2 ba2.4k sqft548 E County Road 825 N, Bainbridge, IN 46105Off Market
- $584,3004 bd3 ba2.4k sqft544 E County Road 825 N, Bainbridge, IN 46105Off Market
A local agent can set up tours, give advice and negotiate with sellers.
Similar homes
- $710,0003 bd4 ba3.9k sqft530 E County Road 825 N, Bainbridge, IN 46105Active
 MLS ID #22106033, Lezley Wass, Capstone Realty Group, Inc. MIBOR as distributed by MLS GRID
 - $1,200,0006 bd4 ba6k sqft850 W County Road 1000 N, Roachdale, IN 46172Active
 MLS ID #22092381, Brandon Lawson, Weichert, Realtors - Lawson & Co.. MIBOR as distributed by MLS GRID
 - $1,225,0004 bd4 ba5.7k sqft123 Brianne Ln, Danville, IN 46122Active
 MLS ID #22101536, Lindsay Jones, The Stewart Home Group. MIBOR as distributed by MLS GRID
 - $1,099,9004 bd3 ba2.8k sqft133 Patriots Lndg, Fillmore, IN 46128Active
 MLS ID #22084240, Mary Petruzzi, REMAX ONE. MIBOR as distributed by MLS GRID
 - $724,9005 bd4 ba4.4k sqft3661 S County Road 250 W, Danville, IN 46122ActiveMLS ID #22115661, Matthew Reffeitt, Keller Williams Indy Metro Partners. MIBOR as distributed by MLS GRID
- $699,0004 bd2 ba4.4k sqft3864 N Us Highway 231, Greencastle, IN 46135ActiveMLS ID #22108763, Chad Hess, F.C. Tucker West Central. MIBOR as distributed by MLS GRID
- $949,9004 bd3 ba3.8k sqft163 Gettysburg, Coatesville, IN 46121ActiveMLS ID #22100732, Tamara Carroll, REMAX ONE. MIBOR as distributed by MLS GRID
- $1,175,0004 bd3 ba3.5k sqft102 Gettysburg, Coatesville, IN 46121ActiveMLS ID #22112062, Heather Ludlow, Greene Realty, LLC. MIBOR as distributed by MLS GRID
- $774,0003 bd2 ba3.1k sqft8108 S County Road 450 W, Reelsville, IN 46171ActiveMLS ID #22116148, Justin Hall, The Stewart Home Group. MIBOR as distributed by MLS GRID
- $869,0003 bd4 ba5.3k sqft716 S Oak St, Rockville, IN 47872ActiveMLS ID #22057496, Sandy Busald, eXp Realty, LLC. MIBOR as distributed by MLS GRID
- $650,0003 bd3 ba3.7k sqft10777 S Waveland Rd, Waveland, IN 47989ActiveMLS ID #22102249, Samantha Riddle, LPT Realty. MIBOR as distributed by MLS GRID
- $775,0003 bd4 ba3k sqft175 Mill Spgs, Coatesville, IN 46121ActiveMLS ID #22096686, Vicky Funk, Carpenter, REALTORS®. MIBOR as distributed by MLS GRID
- $739,9003 bd4 ba3k sqft2594 E Traction Rd, Crawfordsville, IN 47933ActiveMLS ID #22080847, Tracy Wright, F.C. Tucker Company. MIBOR as distributed by MLS GRID
- $550,0004 bd3 ba3.9k sqft2409 E County Road 700 S, Cloverdale, IN 46120ActiveMLS ID #22092389, Donald Wilder, Berkshire Hathaway Home. MIBOR as distributed by MLS GRID
- $774,9005 bd3 ba4k sqft631 Peach Tree Ct, Danville, IN 46122ActiveMLS ID #22114161, Tamara Carroll, REMAX ONE. MIBOR as distributed by MLS GRID
- $549,9004 bd5 ba4.7k sqft1061 W Cedar Ln, Crawfordsville, IN 47933ActiveMLS ID #22106907, John Downey, F.C. Tucker West Central. MIBOR as distributed by MLS GRID
- $639,2704 bd4 ba3k sqft105 Woodfield Grn, Danville, IN 46122ActiveMLS ID #22112012, Karen Schmidt, REMAX ONE. MIBOR as distributed by MLS GRID
- $649,9995 bd3 ba3.1k sqft101 Jefferson Valley, Coatesville, IN 46121ActiveMLS ID #22092867, Heather Ludlow, Greene Realty, LLC. MIBOR as distributed by MLS GRID
- $725,0005 bd4 ba4.4k sqft2994 W State Road 32, Crawfordsville, IN 47933ActiveMLS ID #22050292, Chad Hess, F.C. Tucker West Central. MIBOR as distributed by MLS GRID
- $775,0004 bd2 ba3.8k sqft4963 E County Road 900 S, Cloverdale, IN 46120ActiveMLS ID #21990606, Tamela Todd, Indy Real Estate. MIBOR as distributed by MLS GRID
