Rare Ground-Floor Gem with Unmatched 4.5-Car Parking & Massive Storage. Enjoy effortless, stairs-free living in this meticulously maintained 2-bedroom, 1-bath ground-floor condo featuring a private patio overlooking a lush, landscaped courtyard. Offering an unbeatable combination of convenience, space, and rare parking capacity, this pet-friendly and investor-friendly home is an incredible find for homeowners and investors alike. Unprecedented Parking (4 Total Spots): Includes an attached 1.5-car garage, 2 dedicated private exterior parking spaces, plus an additional common parking permit. Exceptional Storage Capacity: Say goodbye to clutter with a generous walk-in kitchen pantry, an outdoor walk-in patio closet, and a massive walk-in attic space above the garage large enough to store full-sized spare furniture. Inviting Living & Dining: A distinct formal dining area sits framed by courtyard views, offering a seamless flow for hosting and everyday dining. Chef's Kitchen: Thoughtfully laid out with extensive cabinet storage and a dedicated walk-in pantry to keep essentials organized. Spacious Bedrooms: Unwind in an huge primary suite with a large walk-in closet, complemented by a versatile, well-proportioned second bedroom. Modern Essentials: Comes complete with an in-unit washer and dryer for total convenience. Whether you are looking for easy single-level living, ample room for your vehicles and hobbies, or a turnkey investment with strong rental appeal, this home delivers on every front. Steps away from grocery stores and restaurants. Schedule your private tour today to experience this rare layout in person!
New
$230,000
940 Jefferson Ave Unit B, Elgin, IL 60120
2beds
850sqft
Condominium, Single Family Residence
Built in 1990
-- sqft lot
$226,100 Zestimate®
$271/sqft
$230/mo HOA
What's special
Well-proportioned second bedroomIn-unit washer and dryerGenerous walk-in kitchen pantryOutdoor walk-in patio closet
- 1 day |
- 241 |
- 1 |
Zillow last checked:
Listing updated:
Listed by:
Neelima Rayasam 224-628-5167,
Home First Realty Inc
Source: MRED as distributed by MLS GRID,MLS#: 12741682
Facts & features
Interior
Bedrooms & bathrooms
- Bedrooms: 2
- Bathrooms: 1
- Full bathrooms: 1
Rooms
- Room types: Pantry, Walk In Closet
Primary bedroom
- Features: Flooring (Carpet)
- Level: Main
- Area: 180 Square Feet
- Dimensions: 12X15
Bedroom 2
- Features: Flooring (Carpet)
- Level: Main
- Area: 143 Square Feet
- Dimensions: 11X13
Dining room
- Features: Flooring (Carpet)
- Level: Main
- Area: 90 Square Feet
- Dimensions: 9X10
Kitchen
- Features: Flooring (Hardwood)
- Level: Main
- Area: 99 Square Feet
- Dimensions: 9X11
Laundry
- Features: Flooring (Hardwood)
- Level: Main
- Area: 56 Square Feet
- Dimensions: 7X8
Living room
- Features: Flooring (Carpet)
- Level: Main
- Area: 266 Square Feet
- Dimensions: 14X19
Pantry
- Features: Flooring (Hardwood)
- Level: Main
- Area: 18 Square Feet
- Dimensions: 3X6
Walk in closet
- Features: Flooring (Carpet)
- Level: Main
- Area: 30 Square Feet
- Dimensions: 5X6
Heating
- Forced Air
Cooling
- Central Air
Appliances
- Included: Range, Microwave, Dishwasher, Refrigerator, Washer, Dryer
- Laundry: Main Level, In Unit
Features
- Storage, Walk-In Closet(s), Pantry
- Windows: Drapes, Blinds
- Basement: None
Interior area
- Total structure area: 0
- Total interior livable area: 850 sqft
Property
Parking
- Total spaces: 4.5
- Parking features: Asphalt, Garage Door Opener, Yes, Garage Owned, Attached, Assigned, Driveway, Garage
- Attached garage spaces: 1.5
- Has uncovered spaces: Yes
Accessibility
- Accessibility features: No Disability Access
Details
- Parcel number: 06073130451018
- Special conditions: List Broker Must Accompany
Construction
Type & style
- Home type: Condo
- Property subtype: Condominium, Single Family Residence
Materials
- Brick, Cedar, Frame
Condition
- New construction: No
- Year built: 1990
Utilities & green energy
- Sewer: Public Sewer
- Water: Lake Michigan
Community & HOA
HOA
- Has HOA: Yes
- Services included: Parking, Insurance, Exterior Maintenance, Lawn Care
- HOA fee: $230 monthly
Location
- Region: Elgin
Financial & listing details
- Price per square foot: $271/sqft
- Tax assessed value: $129,170
- Annual tax amount: $3,718
- Date on market: 8/25/2026
- Ownership: Condo
Estimated market value
$226,100
$215,000 - $237,000
$1,619/mo
Price history
| Date | Event | Price |
|---|---|---|
| 8/25/2026 | Listed for sale | $230,000+44.7%$271/sqft |
Source:  MRED as distributed by MLS GRID #12741682 Report a problem MRED as distributed by MLS GRID #12741682 Report a problem | ||
| 10/24/2022 | Listing removed | -- |
Source:  RE/MAX International Report a problem RE/MAX International Report a problem | ||
| 7/11/2022 | Sold | $159,003-0.6%$187/sqft |
Source: MRED as distributed by MLS GRID #11420475 Report a problem | ||
| 7/11/2022 | Pending sale | $160,000$188/sqft |
Source: RE/MAX International #11420475 Report a problem | ||
| 7/11/2022 | Listing removed | -- |
Source: RE/MAX International Report a problem | ||
| 6/11/2022 | Pending sale | $160,000$188/sqft |
Source: RE/MAX International #11420475 Report a problem | ||
| 6/10/2022 | Contingent | $160,000$188/sqft |
Source: MRED as distributed by MLS GRID #11420475 Report a problem | ||
| 6/3/2022 | Listed for sale | $160,000+79.8%$188/sqft |
Source: MRED as distributed by MLS GRID #11420475 Report a problem | ||
| 2/28/2021 | Listing removed | -- |
Source: RE/MAX International Report a problem | ||
| 2/19/2021 | Listed for rent | $1,375+37.5%$2/sqft |
Source: RE/MAX International #10998359 Report a problem | ||
| 10/27/2012 | Listing removed | $1,000$1/sqft |
Source: RE/MAX Suburban #08177263 Report a problem | ||
| 10/10/2012 | Listed for rent | $1,000+2.6%$1/sqft |
Source: RE/MAX Suburban Report a problem | ||
| 11/11/2011 | Listing removed | $975$1/sqft |
Source: RE/MAX Suburban Report a problem | ||
| 11/1/2011 | Price change | $975-2.5%$1/sqft |
Source: RE/MAX Suburban Report a problem | ||
| 10/1/2011 | Price change | $1,000-9.1%$1/sqft |
Source: RE/MAX Suburban Report a problem | ||
| 9/14/2011 | Listed for rent | $1,100$1/sqft |
Source: RE/MAX Suburban Report a problem | ||
| 8/26/2011 | Sold | $89,000-19%$105/sqft |
Source: MRED as distributed by MLS GRID #07844734 Report a problem | ||
| 7/1/2011 | Listed for sale | $109,900$129/sqft |
Source: Honig Realty, Inc. (dba. Coldwell Banker Honig-Bell) #07844734 Report a problem | ||
Public tax history
| Year | Property taxes | Tax assessment |
|---|---|---|
| 2024 | $2,879 -22.6% | $12,917 |
| 2023 | $3,718 +2.9% | $12,917 |
| 2022 | $3,613 +40.7% | $12,917 +73.3% |
| 2021 | $2,569 +0.6% | $7,454 |
| 2020 | $2,552 -0.5% | $7,454 -11% |
| 2019 | $2,566 -3.7% | $8,372 +6.7% |
| 2018 | $2,665 +0.3% | $7,843 |
| 2017 | $2,656 +6.3% | $7,843 |
| 2016 | $2,499 -17.4% | $7,843 -9% |
| 2015 | $3,027 +3.3% | $8,616 |
| 2014 | $2,932 +3.4% | $8,616 |
| 2013 | $2,836 -22.8% | $8,616 -29.7% |
| 2012 | $3,674 +28.4% | $12,261 |
| 2011 | $2,861 +5.9% | $12,261 |
| 2010 | $2,703 +20.5% | $12,261 -6.5% |
| 2009 | $2,242 +4.5% | $13,113 -7% |
| 2008 | $2,146 +3.2% | $14,100 |
| 2007 | $2,080 +1.8% | $14,100 +30.4% |
| 2006 | $2,044 +9.5% | $10,814 |
| 2005 | $1,866 +2.8% | $10,814 |
| 2004 | $1,815 +9.2% | $10,814 +10.1% |
| 2003 | $1,662 -22% | $9,824 |
| 2002 | $2,131 +39.4% | $9,824 |
| 2001 | $1,529 +2% | $9,824 +14.9% |
| 2000 | $1,498 +0.7% | $8,548 |
| 1999 | $1,489 | $8,548 |
Find assessor info on the county website
Monthly payment
Est. payment
Payment breakdown
Explore the cost of this home by adjusting the details. Changes won't be saved.Climate risks
Neighborhood: 60120
Nearby schools
GreatSchools rating
- 6/10Lincoln Elementary SchoolGrades: PK-6Distance: 0.7 mi
- 3/10Larsen Middle SchoolGrades: 7-8Distance: 1 mi
- 2/10Elgin High SchoolGrades: 9-12Distance: 1.7 mi
Schools provided by the listing agent
- Elementary: Lincoln Elementary School
- Middle: Larsen Middle School
- High: Elgin High School
- District: 156
Source: MRED as distributed by MLS GRID. This data may not be complete. We recommend contacting the local school district to confirm school assignments for this home.
- $177,0001 bd1 ba1k sqft630 Waverly Dr APT A, Elgin, IL 60120Sold
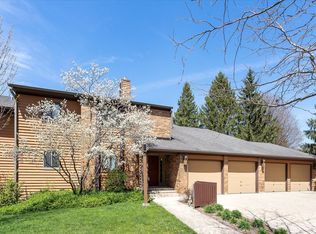
- $223,1002 bd-- ba-- sqft630 Waverly Dr APT B, Elgin, IL 60120Off Market
- $205,9001 bd-- ba1k sqft630 Waverly Dr APT C, Elgin, IL 60120Off Market
- $229,1002 bd-- ba-- sqft630 Waverly Dr APT D, Elgin, IL 60120Off Market
- $221,1002 bd-- ba-- sqft640 Waverly Dr APT A, Elgin, IL 60120Off Market
- $228,4002 bd1 ba-- sqft640 Waverly Dr APT B, Elgin, IL 60120Off Market
- $219,6002 bd2 ba-- sqft640 Waverly Dr APT C, Elgin, IL 60120Off Market
- $235,4002 bd-- ba-- sqft640 Waverly Dr UNIT D, Elgin, IL 60120Off Market
- $194,5002 bd1 ba1.1k sqft938 Jefferson Ave APT A, Elgin, IL 60120Off Market
A local agent can set up tours, give advice and negotiate with sellers.
A local lender can help you make sure your offer is ready when you are.
Similar homes
- $244,9992 bd2 ba1.1k sqft1011 Sommerset Ct APT A, Elgin, IL 60120Active
 MLS ID #12730859, Eddie Quintana-Garcia, Netgar Investments, Inc. MRED as distributed by MLS GRID
 - $209,9002 bd2 ba1.2k sqft1450 Plymouth Ln APT 305, Elgin, IL 60123Active
 MLS ID #12669919, Ana Torelli, RE/MAX Horizon. MRED as distributed by MLS GRID
 - $229,9992 bd2 ba969 sqft104 Glengarry Dr APT 208, Bloomingdale, IL 60108Active
 MLS ID #12734394, Vandana Patel, Provident Realty, Inc.. MRED as distributed by MLS GRID
 - $239,9002 bd2 ba1.1k sqft2207 Silverstone Dr #2207, Carpentersville, IL 60110Active
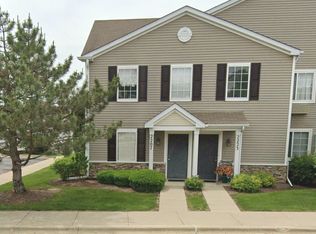 MLS ID #12725700, Jorie M Peirce, Jameson Sotheby's International Realty. MRED as distributed by MLS GRID
 - $230,0002 bd1 ba888 sqft1573 Raymond Dr APT 102, Naperville, IL 60563NewMLS ID #12738839, Robert Wood, eXp Realty. MRED as distributed by MLS GRID
- $204,9502 bd2 ba1k sqft(Undisclosed Address), Hoffman Estates, IL 60169ActiveMLS ID #12732307, Sunny Ju, Baird & Warner. MRED as distributed by MLS GRID
- $225,0002 bd1 ba950 sqft753 S Dwyer Ave APT E, Arlington Heights, IL 60005ActiveMLS ID #12723168, Joel Shahu, Century 21 Integra. MRED as distributed by MLS GRID
- $249,0002 bd1 ba972 sqft1231 Geneva Ln, Lake Zurich, IL 60047NewMLS ID #12743186, Dennis Rusin, Cornerstone Realty LLC. MRED as distributed by MLS GRID
- $260,0002 bd2 ba1.1k sqft607 Buckskin Ln #607, Carpentersville, IL 60110ActiveMLS ID #12707563, Ariel Manlapaz, Habloft LLC. MRED as distributed by MLS GRID
- $199,0002 bd2 ba1.2k sqft1375 Rebecca Dr APT 302, Hoffman Estates, IL 60169Price ChangeMLS ID #12681689, Rudolf Rozenich, Trend Realty LLC. MRED as distributed by MLS GRID
- $264,9002 bd1 ba1k sqft2434 Charleston Dr Unit 3, Schaumburg, IL 60193ActiveMLS ID #12733546, Manuel Rosales, RE/MAX Suburban. MRED as distributed by MLS GRID
- $225,0002 bd1 ba844 sqft334 W Miner St APT 3B, Arlington Heights, IL 60005ActiveMLS ID #12730439, David Pickard, ABR,PSA, RE/MAX Suburban. MRED as distributed by MLS GRID
- $265,0002 bd1 ba1.1k sqft321 Charlotte Ct Unit 3, Schaumburg, IL 60193ActiveMLS ID #12729268, Tim Winfrey, RE/MAX Liberty. MRED as distributed by MLS GRID
- $120,0002 bd2 ba1.2k sqft1255 Country Club Rd #413, Elgin, IL 60123For SaleMLS ID #11936971, Lucas Van Gilder, Willow Lake Estates. My State MLS
- $209,0002 bd1 ba882 sqft1261 Prairie Ave, Glendale Heights, IL 60139NewMLS ID #12743281, Paul Titterington, Platinum Partners Realtors. MRED as distributed by MLS GRID
- $200,0002 bd1 ba915 sqft1460 Fairlane Dr APT 202, Schaumburg, IL 60193ActiveMLS ID #12722235, Linda Zielinski, ABR,CRS,E-PRO,SRES, Berkshire Hathaway HomeServices Chicago. MRED as distributed by MLS GRID
- $204,0001 bd1 ba885 sqft329 Silverstone Dr #329, Carpentersville, IL 60110Price ChangeMLS ID #12722686, Tony Bellino, RE/MAX At Home. MRED as distributed by MLS GRID
- $236,0002 bd2 ba1.2k sqft150 E Grand Ave APT 302, Elmhurst, IL 60126ActiveMLS ID #12729182, Catherine Cannon, Catherine R Cannon. MRED as distributed by MLS GRID
- $247,9002 bd2 ba950 sqft6254 Kit Carson Dr #6254, Hanover Park, IL 60133ActiveMLS ID #12662478, Julian Mendoza, Universal Real Estate LLC. MRED as distributed by MLS GRID
- $229,9002 bd2 ba1.1k sqft635 Limerick Ln APT 1A, Schaumburg, IL 60193ActiveMLS ID #12672412, Bhupendra Patel, Hometown Real Estate Group LLC. MRED as distributed by MLS GRID
