Build your dream home on the shores of prestigious Lake Angelus. This rare to-be-built opportunity is offered in collaboration with Johnson Custom Homes, a leader in luxury custom home construction, and the award-winning architects at AZD Associates. Situated on a spectacular 1-acre homesite with 100 feet of frontage on Lake Angelus, you'll enjoy life on one of Michigan's most exclusive 477-acre private all-sports lakes. The featured cottage-inspired design offers approximately 4,500 sq. ft. with 4 bedrooms, 3.5 baths, a luxurious main-floor primary suite, and an open-concept layout designed for effortless entertaining. The chef's kitchen features an oversized island, walk-in pantry, and scullery, flowing seamlessly into the dining area and dramatic great room. Expansive covered outdoor living spaces embrace the lakefront setting, while the second floor offers three additional bedrooms and a spacious loft. Known for exceptional craftsmanship, thoughtful design, and premium finishes, Johnson Custom Homes creates residences that embody quiet luxury—timeless architecture, refined elegance, and personalized details. Their collaborative approach ensures a seamless experience built on trust while bringing your vision to life. Virtual renderings and floor plans are conceptual only and illustrate one of the many architectural styles that can be built on this extraordinary homesite. Buyers may customize this plan or work with Johnson Custom Homes and AZD Associates to design a completely bespoke residence tailored to their lifestyle. Enjoy boating, swimming, paddle boarding, fishing, and breathtaking sunsets from your own private waterfront on Lake Angelus. This is a once-in-a-lifetime opportunity to build a legacy home in one of Southeast Michigan's most prestigious lakefront communities. BATVAI
New construction
$4,995,000
940 Lake, Angelus Shores, MI 48326
4beds
4,500sqft
:
Get pre-qualified$36,345/mo
Single Family Residence
Built in 2026
0.96 Acres Lot
$4,915,100 Zestimate®
$1,110/sqft
$83/mo HOA
What's special
Oversized islandSpacious loftDramatic great roomCottage-inspired designLuxurious main-floor primary suiteDining areaWalk-in pantry
- 12 days |
- 1,197 |
- 33 |
Zillow last checked:
Listing updated:
Listed by:
Donna McDonald 248-620-1000,
RE/MAX Eclipse Clarkston 248-620-1000,
Robert T McDonald Jr 248-207-6939,
RE/MAX Eclipse Clarkston
Source: Realcomp II,MLS#: 20261053238
Facts & features
Interior
Bedrooms & bathrooms
- Bedrooms: 4
- Bathrooms: 4
- Full bathrooms: 3
- 1/2 bathrooms: 1
Primary bedroom
- Level: Entry
- Area: 324
- Dimensions: 18 X 18
Bedroom
- Level: Second
- Area: 210
- Dimensions: 14 X 15
Bedroom
- Level: Second
- Area: 210
- Dimensions: 14 X 15
Bedroom
- Level: Second
- Area: 210
- Dimensions: 14 X 15
Primary bathroom
- Level: Entry
- Area: 168
- Dimensions: 12 X 14
Other
- Level: Second
- Area: 100
- Dimensions: 10 X 10
Other
- Level: Second
- Area: 45
- Dimensions: 5 X 9
Other
- Level: Entry
- Area: 30
- Dimensions: 5 X 6
Dining room
- Level: Entry
- Area: 224
- Dimensions: 14 X 16
Great room
- Level: Entry
- Area: 528
- Dimensions: 22 X 24
Kitchen
- Level: Entry
- Area: 360
- Dimensions: 18 X 20
Laundry
- Level: Entry
- Area: 63
- Dimensions: 7 X 9
Library
- Level: Entry
- Area: 210
- Dimensions: 14 X 15
Loft
- Level: Second
- Area: 288
- Dimensions: 16 X 18
Mud room
- Level: Entry
- Area: 72
- Dimensions: 9 X 8
Heating
- Forced Air, Natural Gas
Cooling
- Central Air
Features
- Basement: Bath Stubbed,Unfinished
- Has fireplace: Yes
- Fireplace features: Gas, Great Room, Library, Other Locations
Interior area
- Total interior livable area: 4,500 sqft
- Finished area above ground: 4,500
Video & virtual tour
Property
Parking
- Total spaces: 3
- Parking features: Three Car Garage, Attached, Electricityin Garage
- Garage spaces: 3
Features
- Levels: Two
- Stories: 2
- Entry location: GroundLevelwSteps
- Patio & porch: Covered, Patio, Porch
- Exterior features: Balcony, Lighting
- Pool features: In Ground, Outdoor Pool
- On waterfront: Yes
- Waterfront features: All Sports Lake, Lake Front, Private Water Frontage, Waterfront
- Body of water: Lake Angelus
Lot
- Size: 0.96 Acres
- Dimensions: 100 x 418
- Features: Sprinklers
Details
- Parcel number: 1407251001
- Special conditions: Short Sale No,Standard
Construction
Type & style
- Home type: SingleFamily
- Architectural style: Colonial,Cottage
- Property subtype: Single Family Residence
Materials
- Other
- Foundation: Basement, Poured
- Roof: Other
Condition
- Const Start Upon Sale,New Construction
- New construction: Yes
- Year built: 2026
Utilities & green energy
- Electric: Circuit Breakers
- Sewer: Septic Tank
- Water: Well
- Utilities for property: Cable Available
Community & HOA
Community
- Subdivision: LAKE ANGELUS SHORES
HOA
- Has HOA: Yes
- Services included: Other, Snow Removal, Trash
- HOA fee: $1,000 annually
- HOA phone: 248-561-4480
Location
- Region: Angelus Shores
Financial & listing details
- Price per square foot: $1,110/sqft
- Tax assessed value: $269,370
- Annual tax amount: $8,140
- Date on market: 7/20/2026
- Cumulative days on market: 12 days
- Listing agreement: Exclusive Right To Sell
- Listing terms: Cash,Conventional
Estimated market value
$4,915,100
$4.67M - $5.16M
Not available
Price history
| Date | Event | Price |
|---|---|---|
| 7/20/2026 | Listed for sale | $4,995,000$1,110/sqft |
Source:  Realcomp II #20261053238 Report a problem Realcomp II #20261053238 Report a problem | ||
Public tax history
Tax history is unavailable.
Monthly payment
Est. payment
Payment breakdown
Explore the cost of this home by adjusting the details. Changes won't be saved.Climate risks
Neighborhood: 48326
Nearby schools
GreatSchools rating
- 3/10Owen Elementary SchoolGrades: K-6Distance: 1.1 mi
- 3/10Pontiac Middle SchoolGrades: 6-8Distance: 3.1 mi
- 3/10Pontiac High SchoolGrades: 9-12Distance: 3 mi
- $1,199,9000.96 Acres940 Lake Angelus Shrs, Lake Angelus, MI 48326Lot/Land

- $1,503,5002 Acres990 Lake Angelus Shrs, Lake Angelus, MI 48326Off Market
- $164,700-- bd-- ba-- sqft990 Lake Angelus Shores, Lake Angelus, MI 48326Off Market
- $---- bd-- ba-- sqft990 Lake Angelus Shrs, Auburn Hills, MI 48326Off Market
- $2,581,7004 bd6 ba6.2k sqft960 Lake Angelus Shrs, Lake Angelus, MI 48326Off Market
- $---- bd-- ba-- sqft960 Lake Angelus Shrs, Auburn Hills, MI 48326Off Market
- $1,826,9003 bd3 ba3.2k sqft920 Lake Angelus Shrs, Lake Angelus, MI 48326Off Market
- $1,558,400-- bd3 ba3.8k sqft1010 Lake Angelus Shrs, Lake Angelus, MI 48326Off Market
A local agent can set up tours, give advice and negotiate with sellers.
Similar homes
- $6,499,0004 bd6 ba5.4k sqft2475 N Lake Angelus Rd W, Lake Angelus, MI 48326New Construction
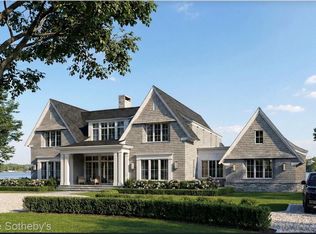
 MLS ID #20261017613, Dan A Gutfreund, Signature Sotheby's International Realty Bham. Realcomp II
 - $4,995,0004 bd6 ba6.5k sqft42 Beresford Ct, Bloomfield Hills, MI 48304For Sale
 MLS ID #20261053501, Renee Lossia Acho, KW Domain. Realcomp II
 - $4,998,0005 bd7 ba5.5k sqft3889 Franklin Rd, Bloomfield Hills, MI 48302For Sale
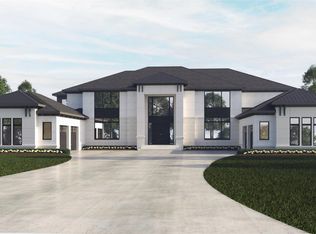 MLS ID #20261043704, Tushar V Vakhariya, KW Domain. Realcomp II
 - $3,299,0005 bd4 ba5.9k sqft3468 Pine Estates Dr, West Bloomfield, MI 48323For Sale
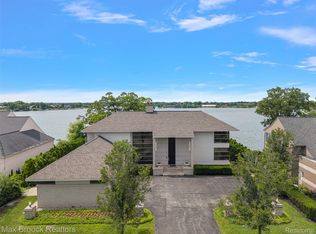 MLS ID #20261058038, Katherine E Broock, Max Broock, REALTORS®-Birmingham. Realcomp II
 - $4,990,0001 bd2 ba2.2k sqft2623 Turtle Shores Dr, Bloomfield Hills, MI 48302For SaleMLS ID #216010273, Preka Berishaj, Victor Properties, Inc. Realcomp II
- $3,399,0004 bd6 ba6.5k sqft2612 Cove Ln, West Bloomfield, MI 48323For SaleMLS ID #20261054972, Chris J Gabriel, KW Domain. Realcomp II
- $2,599,0004 bd5 ba5.1k sqft3945 Kirkland Ct, Bloomfield Hills, MI 48302For SaleMLS ID #20261054105, Katherine E Broock, Max Broock, REALTORS®-Birmingham. Realcomp II
- $5,900,0006 bd6 ba5.3k sqft5044 Charing Cross Rd, Bloomfield Hills, MI 48304For SaleMLS ID #20261039049, Edward A Peters, Howard Hanna Birmingham. Realcomp II
- $2,600,0004 bd4 ba5.5k sqft1920 Heron Ridge Dr, Bloomfield Hills, MI 48302New ConstructionMLS ID #20261044212, Sheel Sohal, KW Domain. Realcomp II
- $3,350,0004 bd5 ba4.8k sqft5310 Longmeadow Rd, Bloomfield Hills, MI 48304New ConstructionMLS ID #20261055244, Adriane Kizy, Golden Key Realty Group LLC. Realcomp II
- $3,500,0005 bd7 ba4.8k sqft3026 Heron French Provincial Dr, Bloomfield Hills, MI 48302For SaleMLS ID #20261005856, Saba Katto, Sapphire Realty. Realcomp II
- $3,500,0004 bd5 ba4.2k sqft5904 Wing Lake Rd, Bloomfield Hills, MI 48301For SaleMLS ID #20251025094, Paul Nirenberg, Century 21 Professionals Clarkston. Realcomp II
- $3,500,0003 bd5 ba6.7k sqft5116 W Bloomfield Lake Rd, West Bloomfield, MI 48323For SaleMLS ID #20261047467, Renee Lossia Acho, KW Domain. Realcomp II
- $2,999,9994 bd4 ba5k sqft12700 Shaffer Rd, Davisburg, MI 48350For SaleMLS ID #20261043676, Donna M Barlow, Signature Sotheby's International Realty Bham. Realcomp II
- $3,749,0004 bd5 ba5k sqft6121 Golfview Dr, Bloomfield Hills, MI 48301New ConstructionMLS ID #20261039530, Sheldon M Rott, Kirkwood Realty, LLC. Realcomp II
- $2,775,0004 bd4 ba4.2k sqft1345 E Lake Dr, Novi, MI 48377For SaleMLS ID #20261052407, Amanda Scofield, Century 21 Curran & Oberski. Realcomp II
- $3,925,0004 bd5 ba6.5k sqft4683 Pinnacle Blvd, Rochester, MI 48306New ConstructionMLS ID #20251036267, Ellen Bernier, Moceri Real Estate LLC. Realcomp II
- $3,497,0004 bd5 ba6.5k sqft3641 Northwood Dr, West Bloomfield, MI 48324For SaleMLS ID #20261023722, Vicki Burr, National Realty Centers, Inc. Realcomp II
- $2,697,0004 bd5 ba4.2k sqft1111 Sheldon Rd, Rochester Hills, MI 48306New ConstructionMLS ID #20261040396, Kevin A Stewart, Stewart Team R E Partners Inc. Realcomp II
- $4,299,0004 bd6 ba4.5k sqft249 Townsend St #2, Birmingham, MI 48009New Construction
 MLS ID #26034043, Cathy Wilson, CRE Associates, LLC. MichRIC
