**Stunning Walnut Lake Waterfront on Cove Lane**
Welcome to 130 feet of frontage on all-sports Walnut Lake, complete with a sandy beach and shallow entry, tucked away on the prestigious private road of Cove Lane with Bloomfield Hills Schools, this home offers a rare combination of privacy and lakefront living.
This 4 bedroom home features 4 full baths and 2 half baths, along with a first floor primary suite complete with a walk-in closet and a jetted tub in the primary bath. All bedrooms are generously sized, and all appliances stay with the home. Upstairs, you'll find a theater/media room, perfect for movie nights or entertaining. Two small basements, each about 300 square feet, offer extra storage space.
Outside, enjoy a great patio right on the lake, ideal for relaxing or entertaining with the water as your backdrop. A 4 car attached garage rounds out the package, giving you plenty of room for vehicles and toys alike. Solar panels run the house and most months, receive a credit from DTE.
But the real highlight here is the lake itself. Living on Walnut Lake means direct access to swimming, boating, and everyday views that are hard to beat. BATVAI Please make an appointment in Showing Time. Information is deemed reliable but cannot be guaranteed for its accuracy. Independent verification should be made by the purchaser prior to closing. Licensed agent to be present at all times.
For sale
$3,399,000
2612 Cove Ln, West Bloomfield, MI 48323
4beds
6,529sqft
:
Get pre-qualified$23,504/mo
Single Family Residence
Built in 1930
1.3 Acres Lot
$3,392,200 Zestimate®
$521/sqft
$-- HOA
What's special
- 9 days |
- 1,760 |
- 67 |
Zillow last checked:
Listing updated:
Listed by:
Chris J Gabriel 248-200-8771,
KW Domain 248-590-0800
Source: Realcomp II,MLS#: 20261054972
Facts & features
Interior
Bedrooms & bathrooms
- Bedrooms: 4
- Bathrooms: 6
- Full bathrooms: 4
- 1/2 bathrooms: 2
Primary bedroom
- Level: Entry
- Area: 266
- Dimensions: 14 X 19
Primary bedroom
- Level: Second
- Area: 432
- Dimensions: 16 X 27
Primary bedroom
- Level: Second
- Area: 405
- Dimensions: 15 X 27
Primary bedroom
- Level: Second
- Area: 266
- Dimensions: 14 X 19
Primary bathroom
- Level: Entry
- Area: 100
- Dimensions: 10 X 10
Primary bathroom
- Level: Second
- Area: 77
- Dimensions: 7 X 11
Primary bathroom
- Level: Second
- Area: 80
- Dimensions: 8 X 10
Primary bathroom
- Level: Entry
- Area: 45
- Dimensions: 9 X 5
Other
- Level: Entry
- Area: 48
- Dimensions: 8 X 6
Other
- Level: Entry
- Area: 27
- Dimensions: 3 X 9
Bonus room
- Level: Entry
- Area: 204
- Dimensions: 12 X 17
Bonus room
- Level: Entry
- Area: 84
- Dimensions: 12 X 7
Bonus room
- Level: Entry
- Area: 156
- Dimensions: 13 X 12
Bonus room
- Level: Second
- Area: 360
- Dimensions: 18 X 20
Dining room
- Level: Entry
- Area: 190
- Dimensions: 10 X 19
Family room
- Level: Entry
- Area: 240
- Dimensions: 20 X 12
Other
- Level: Entry
- Area: 425
- Dimensions: 17 X 25
Kitchen
- Level: Entry
- Area: 624
- Dimensions: 24 X 26
Laundry
- Level: Entry
- Area: 110
- Dimensions: 11 X 10
Living room
- Level: Entry
- Area: 648
- Dimensions: 24 X 27
Sitting room
- Level: Entry
- Area: 182
- Dimensions: 13 X 14
Heating
- Forced Air, Natural Gas
Cooling
- Ceiling Fans, Central Air
Appliances
- Included: Built In Gas Oven, Dishwasher, Disposal, Double Oven, Dryer, Free Standing Refrigerator, Gas Cooktop, Microwave, Range Hood, Stainless Steel Appliances, Washer
- Laundry: Laundry Room
Features
- Entrance Foyer, High Speed Internet, Jetted Tub, Programmable Thermostat
- Basement: Unfinished
- Has fireplace: Yes
- Fireplace features: Double Sided, Gas, Great Room
Interior area
- Total interior livable area: 6,529 sqft
- Finished area above ground: 6,529
Property
Parking
- Total spaces: 4
- Parking features: Four Car Garage, Attached, Direct Access, Driveway, Electricityin Garage, Garage Faces Front, Garage Door Opener, Oversized
- Attached garage spaces: 4
Features
- Levels: Two
- Stories: 2
- Entry location: GroundLevelwSteps
- Patio & porch: Patio, Porch
- Exterior features: Barbecue, Lighting
- Pool features: None
- On waterfront: Yes
- Waterfront features: All Sports Lake, Beach Access, Beach Front, Boat Facilities, Dock Facilities, Lake Front, Lake Privileges, Navigable Water, Waterfront
- Body of water: Walnut Lake
Lot
- Size: 1.3 Acres
- Features: Vacation Home
Details
- Parcel number: 1824176003
- Special conditions: Short Sale No,Standard
Construction
Type & style
- Home type: SingleFamily
- Architectural style: Contemporary
- Property subtype: Single Family Residence
Materials
- Brick
- Foundation: Basement, Poured
- Roof: Asphalt
Condition
- New construction: No
- Year built: 1930
- Major remodel year: 2010
Utilities & green energy
- Sewer: Septic Tank
- Water: Well
- Utilities for property: Cable Available
Community & HOA
HOA
- Has HOA: No
Location
- Region: West Bloomfield
Financial & listing details
- Price per square foot: $521/sqft
- Tax assessed value: $993,966
- Annual tax amount: $36,260
- Date on market: 7/20/2026
- Cumulative days on market: 9 days
- Listing agreement: Exclusive Right To Sell
- Listing terms: Cash,Conventional
Estimated market value
$3,392,200
$3.22M - $3.56M
$6,961/mo
Price history
| Date | Event | Price |
|---|---|---|
| 7/20/2026 | Listed for sale | $3,399,000$521/sqft |
Source:  Realcomp II #20261054972 Report a problem Realcomp II #20261054972 Report a problem | ||
Public tax history
| Year | Property taxes | Tax assessment |
|---|---|---|
| 2025 | -- | $1,390,980 +8.9% |
| 2024 | -- | $1,276,950 +15.2% |
| 2023 | -- | $1,108,140 +12.8% |
| 2022 | -- | $982,210 +3.5% |
| 2021 | -- | $949,020 -13.1% |
| 2020 | -- | $1,091,660 -0.1% |
| 2019 | -- | $1,092,620 +2% |
| 2018 | -- | $1,070,800 +9.8% |
| 2015 | $14,536 | $974,800 +16.4% |
| 2014 | -- | $837,370 +17% |
| 2011 | -- | $715,960 +13.5% |
| 2010 | -- | $630,710 +2% |
| 2009 | -- | $618,300 |
Find assessor info on the county website
Monthly payment
Est. payment
Payment breakdown
Explore the cost of this home by adjusting the details. Changes won't be saved.Climate risks
Neighborhood: 48323
Nearby schools
GreatSchools rating
- 9/10Lone Pine Elementary SchoolGrades: PK-5Distance: 0.8 mi
- 10/10Bloomfield Hills Middle SchoolGrades: 6-8Distance: 2.1 mi
- 9/10Bloomfield Hills High SchoolGrades: 9-12Distance: 2.7 mi
- $3,407,1005 bd7 ba5k sqft2600 Cove Ln, West Bloomfield, MI 48323Off Market

- $4,651,5007 bd5 ba5.7k sqft2555 Lone Pine Rd, West Bloomfield, MI 48323Off Market
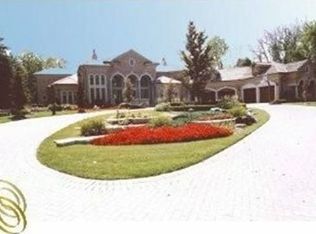
- $2,824,1005 bd5 ba5.8k sqft2465 Wendrick Ct, West Bloomfield, MI 48323Off Market
- $4,695,7004 bd4 ba9.2k sqft2455 Wendrick Ct, West Bloomfield, MI 48323Off Market
- $3,030,9005 bd5 ba6.8k sqft4772 Tara Ct, West Bloomfield, MI 48323Off Market
- $2,031,1005 bd4 ba6.1k sqft2681 Cove Ln, West Bloomfield, MI 48323Off Market
- $2,981,0004 bd5 ba5.5k sqft4786 Tara Ct, West Bloomfield, MI 48323Off Market
- $2,964,2004 bd4 ba2.1k sqft2633 Cove Ln, West Bloomfield, MI 48323Off Market
A local agent can set up tours, give advice and negotiate with sellers.
Similar homes
- $3,299,0005 bd4 ba5.9k sqft3468 Pine Estates Dr, West Bloomfield, MI 48323For Sale
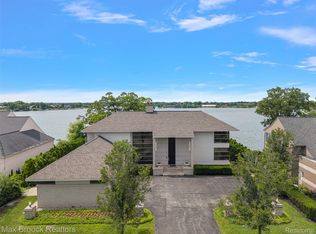
 MLS ID #20261058038, Katherine E Broock, Max Broock, REALTORS®-Birmingham. Realcomp II
 - $3,500,0003 bd5 ba6.7k sqft5116 W Bloomfield Lake Rd, West Bloomfield, MI 48323For Sale
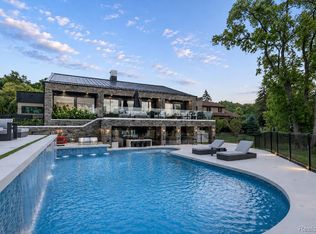 MLS ID #20261047467, Renee Lossia Acho, KW Domain. Realcomp II
 - $2,999,0004 bd6 ba7.9k sqft1395 Country Club Rd, Bloomfield Hills, MI 48304For Sale
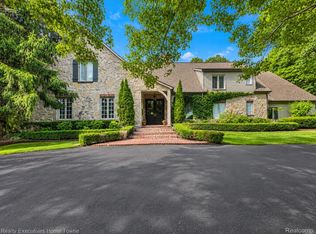 MLS ID #20261057862, Jack Cusumano, Realty Executives Home Towne. Realcomp II
 - $2,500,0004 bd6 ba6.8k sqft1971 Cragin Dr, Bloomfield Hills, MI 48302For Sale
 MLS ID #20261056106, Fanar Ayar, ICON Realty Experts, LLC. Realcomp II
 - $3,399,0004 bd8 ba8k sqft232 Guilford Rd, Bloomfield Hills, MI 48304For SaleMLS ID #20261048558, Tushar V Vakhariya, KW Domain. Realcomp II
- $3,495,0005 bd6 ba9.3k sqft1888 W Tahquamenon Ct, Bloomfield Hills, MI 48302For SaleMLS ID #20261045784, Jason Dabish, Max Broock Realtors. Realcomp II
- $3,500,0004 bd6 ba7.6k sqft1465 Sodon Lake Dr, Bloomfield Hills, MI 48302For SaleMLS ID #20261055781, Renee Lossia Acho, KW Domain. Realcomp II
- $3,490,0003 bd5 ba7.2k sqft7357 Lindenmere Dr, Bloomfield Hills, MI 48301For SaleMLS ID #20261014418, Brandon Curry, Signature Sotheby's International Realty Bham. Realcomp II
- $2,950,0005 bd6 ba7.1k sqft4585 Kiftsgate Bnd, Bloomfield Hills, MI 48302For Sale
 MLS ID #50213869, Brett Schwartz, Max Broock, Birmingham. MiRealSource
 - $3,350,0004 bd5 ba4.8k sqft5310 Longmeadow Rd, Bloomfield Hills, MI 48304New ConstructionMLS ID #20261055244, Adriane Kizy, Golden Key Realty Group LLC. Realcomp II
- $3,497,0004 bd5 ba6.5k sqft3641 Northwood Dr, West Bloomfield, MI 48324For SaleMLS ID #20261023722, Vicki Burr, National Realty Centers, Inc. Realcomp II
- $4,800,0005 bd5 ba6.8k sqft2390 Walnut Lake Rd, West Bloomfield, MI 48323For SaleMLS ID #20261034603, Bethany Reyes, KW Domain. Realcomp II
- $3,595,0005 bd10 ba7.6k sqft375 Dunston Rd, Bloomfield Hills, MI 48304For SaleMLS ID #20261038008, Chris G Pero, Max Broock, REALTORS®-Birmingham. Realcomp II
- $3,650,0006 bd6 ba9.3k sqft4885 N Harsdale Rd, Bloomfield Hills, MI 48302For SaleMLS ID #20261047985, Renee Lossia Acho, KW Domain. Realcomp II
- $2,990,0005 bd7 ba6.8k sqft65 Lone Pine Rd, Bloomfield Hills, MI 48304For SaleMLS ID #20261043345, Katherine E Broock, Max Broock, REALTORS®-Birmingham. Realcomp II
- $3,850,0005 bd8 ba9.3k sqft1832 Long Lake Shore Dr, Bloomfield Hills, MI 48302For SaleMLS ID #20261049732, Jeffrey S Barker, Max Broock, REALTORS®-Birmingham. Realcomp II
- $2,995,9005 bd6 ba5.6k sqft950 E Glengarry Cir, Bloomfield Hills, MI 48301For SaleMLS ID #20261045176, John A Apap, @properties Christie's Int'l R.E. Birmingham. Realcomp II
- $2,599,0004 bd5 ba5.1k sqft3945 Kirkland Ct, Bloomfield Hills, MI 48302For SaleMLS ID #20261054105, Katherine E Broock, Max Broock, REALTORS®-Birmingham. Realcomp II
- $3,500,0004 bd5 ba4.2k sqft5904 Wing Lake Rd, Bloomfield Hills, MI 48301For SaleMLS ID #20251025094, Paul Nirenberg, Century 21 Professionals Clarkston. Realcomp II
- $4,299,0005 bd7 ba8.1k sqft4875 Old Orchard Trl, Orchard Lake, MI 48324For SaleMLS ID #20261053001, Katherine E Broock, Max Broock, REALTORS®-Birmingham. Realcomp II
