Designed for luxury living and effortless entertaining, this exceptional custom ranch by KH Luxury Homes showcases sophisticated architecture, thoughtfully designed living spaces, and timeless finishes throughout. A dramatic foyer welcomes you into an expansive open-concept floor plan highlighted by soaring ceilings, walls of glass, and seamless indoor-outdoor living. The designer kitchen is complemented by a fully appointed scullery and opens to a spacious dining area and inviting great room with fireplace. The main-level primary suite offers a private retreat with dual walk-in closets and a spa-inspired bath, while two additional bedroom suites and a dedicated home office complete the first floor. Step outside to the covered terrace featuring an outdoor kitchen, creating the perfect space for year-round entertaining. The daylight lower level is designed for both recreation and relaxation with a spacious social room, full bar, game room, fitness studio, sauna, guest bedroom, full bath, and abundant storage. An attached three-car garage, generous mudroom, and first-floor laundry add everyday convenience. Perfectly situated on a private Bloomfield Hills cul-de-sac, this extraordinary residence blends refined design, exceptional craftsmanship, and an ideal layout for modern luxury living.
For sale
$4,995,000
42 Beresford Ct, Bloomfield Hills, MI 48304
4beds
6,552sqft
:
Get pre-qualified$34,795/mo
Single Family Residence
Built in 2026
2.02 Acres Lot
$4,699,400 Zestimate®
$762/sqft
$-- HOA
What's special
- 18 days |
- 1,179 |
- 39 |
Zillow last checked:
Listing updated:
Listed by:
Renee Lossia Acho 248-786-7790,
KW Domain 248-590-0800,
Tushar V Vakhariya 248-786-7790,
KW Domain
Source: Realcomp II,MLS#: 20261053501
Facts & features
Interior
Bedrooms & bathrooms
- Bedrooms: 4
- Bathrooms: 6
- Full bathrooms: 4
- 1/2 bathrooms: 2
Primary bedroom
- Level: Entry
- Area: 288
- Dimensions: 18 X 16
Bedroom
- Level: Entry
- Area: 195
- Dimensions: 13 X 15
Bedroom
- Level: Entry
- Area: 182
- Dimensions: 13 X 14
Bedroom
- Level: Basement
- Area: 224
- Dimensions: 14 X 16
Primary bathroom
- Level: Entry
- Area: 195
- Dimensions: 15 X 13
Other
- Level: Entry
- Area: 66
- Dimensions: 11 X 6
Other
- Level: Entry
- Area: 66
- Dimensions: 11 X 6
Other
- Level: Basement
- Area: 66
- Dimensions: 11 X 6
Other
- Level: Entry
- Area: 50
- Dimensions: 5 X 10
Other
- Level: Entry
- Area: 36
- Dimensions: 6 X 6
Dining room
- Level: Entry
- Area: 224
- Dimensions: 16 X 14
Family room
- Level: Entry
- Area: 253
- Dimensions: 23 X 11
Kitchen
- Level: Entry
- Area: 285
- Dimensions: 15 X 19
Laundry
- Level: Entry
- Area: 100
- Dimensions: 10 X 10
Library
- Level: Entry
- Area: 266
- Dimensions: 14 X 19
Heating
- Forced Air, Natural Gas
Features
- Basement: Finished
- Has fireplace: No
Interior area
- Total interior livable area: 6,552 sqft
- Finished area above ground: 3,980
- Finished area below ground: 2,572
Property
Parking
- Total spaces: 3
- Parking features: Three Car Garage, Attached
- Garage spaces: 3
Features
- Levels: One
- Stories: 1
- Entry location: GroundLevelwSteps
- Pool features: None
Lot
- Size: 2.02 Acres
Details
- Parcel number: 1922426027
- Special conditions: Short Sale No,Standard
Construction
Type & style
- Home type: SingleFamily
- Architectural style: Ranch
- Property subtype: Single Family Residence
Materials
- Stone
- Foundation: Basement, Poured
Condition
- New construction: No
- Year built: 2026
Utilities & green energy
- Sewer: Public Sewer
- Water: Public
Community & HOA
HOA
- Has HOA: No
Location
- Region: Bloomfield Hills
Financial & listing details
- Price per square foot: $762/sqft
- Tax assessed value: $381,560
- Annual tax amount: $18,703
- Date on market: 7/21/2026
- Cumulative days on market: 18 days
- Listing agreement: Exclusive Right To Sell
- Listing terms: Cash,Conventional
Estimated market value
$4,699,400
$4.46M - $4.93M
$2,685/mo
Price history
| Date | Event | Price |
|---|---|---|
| 7/21/2026 | Price change | $4,995,000+233.2%$762/sqft |
Source:  Realcomp II #20261053501 Report a problem Realcomp II #20261053501 Report a problem | ||
| 3/26/2025 | Price change | $1,499,000-11.8%$229/sqft |
Source: Realcomp II #20250020438 Report a problem | ||
| 12/13/2024 | Listed for sale | $1,699,000+69.9%$259/sqft |
Source: Realcomp II #20240092116 Report a problem | ||
| 4/24/2023 | Sold | $1,000,000-59.9%$153/sqft |
Source: Realcomp II #20230005865 Report a problem | ||
| 1/26/2023 | Price change | $2,495,000+117%$381/sqft |
Source: Realcomp II #20230006358 Report a problem | ||
| 1/24/2023 | Listed for sale | $1,150,000-4.2%$176/sqft |
Source: Realcomp II #20230005865 Report a problem | ||
| 7/26/2022 | Listing removed | -- |
Source: Realcomp II #2210079251 Report a problem | ||
| 6/10/2022 | Listed for sale | $1,199,900$183/sqft |
Source: Realcomp II #2210079251 Report a problem | ||
| 4/12/2022 | Listing removed | -- |
Source: Realcomp II #2210079251 Report a problem | ||
| 2/17/2022 | Listed for sale | $1,199,900$183/sqft |
Source: Realcomp II #2210079251 Report a problem | ||
| 1/11/2022 | Listing removed | -- |
Source: Realcomp II #2210079251 Report a problem | ||
| 9/21/2021 | Listed for sale | $1,199,900+23.1%$183/sqft |
Source: Realcomp II #2210079251 Report a problem | ||
| 5/21/2021 | Sold | $975,000$149/sqft |
Source: Public Record Report a problem | ||
| 1/24/2021 | Listed for sale | $975,000-9.3%$149/sqft |
Source: Realcomp II #2210005057 Report a problem | ||
| 1/14/2021 | Listing removed | -- |
Source:  Realcomp II Report a problem Realcomp II Report a problem | ||
| 6/3/2020 | Price change | $1,075,000-14%$164/sqft |
Source: Coldwell Banker Weir Manuel-Bir #2200039634 Report a problem | ||
| 8/12/2019 | Listed for sale | $1,250,000+42.2%$191/sqft |
Source: Coldwell Banker Weir Manuel-Bir #219081491 Report a problem | ||
| 7/22/2017 | Listing removed | $879,000$134/sqft |
Source: Signature Sotheby's International Realty #217004596 Report a problem | ||
| 6/8/2017 | Pending sale | $879,000$134/sqft |
Source: Signature Sotheby's International Realty #217004596 Report a problem | ||
| 1/19/2017 | Listed for sale | $879,000$134/sqft |
Source: Signature Sotheby's International Realty #217004596 Report a problem | ||
| 9/17/2016 | Listing removed | $879,000$134/sqft |
Source: Max Broock, REALTORS-Birmingham #216002360 Report a problem | ||
| 1/11/2016 | Listed for sale | $879,000+0.5%$134/sqft |
Source: Max Broock, REALTORS-Birmingham #216002360 Report a problem | ||
| 5/6/2015 | Listing removed | $875,000$134/sqft |
Source: Real Estate One #214107924 Report a problem | ||
| 10/16/2014 | Listed for sale | $875,000-2.2%$134/sqft |
Source: Max Broock, REALTORS-Bhm #214107924 Report a problem | ||
| 8/25/2014 | Listing removed | $895,000$137/sqft |
Source: Max Broock, REALTORS-Birmingham #214015491 Report a problem | ||
Public tax history
| Year | Property taxes | Tax assessment |
|---|---|---|
| 2025 | $18,166 +10.6% | $442,290 +19.5% |
| 2024 | $16,425 | $370,090 +10% |
| 2023 | $16,425 +31.6% | $336,450 |
| 2022 | $12,480 +1.2% | $336,450 +15% |
| 2021 | $12,326 | $292,560 +14% |
| 2020 | -- | $256,540 |
| 2019 | $11,840 +10.5% | $256,540 |
| 2018 | $10,712 | $256,540 +10% |
| 2017 | -- | $233,220 |
| 2016 | -- | $233,220 +2% |
| 2015 | -- | $228,640 |
| 2014 | -- | $228,640 -10% |
| 2011 | -- | $254,050 -32% |
| 2010 | $10,292 +0.9% | $373,600 -20% |
| 2009 | $10,198 | $467,000 -37% |
| 2003 | -- | $740,970 +20.7% |
| 2002 | -- | $613,640 +235.6% |
| 2001 | $7,663 +6.4% | $182,840 +3.2% |
| 2000 | $7,201 | $177,180 |
Find assessor info on the county website
Monthly payment
Est. payment
Payment breakdown
Explore the cost of this home by adjusting the details. Changes won't be saved.Climate risks
Neighborhood: 48304
Nearby schools
GreatSchools rating
- 8/10Conant Elementary SchoolGrades: PK-5Distance: 2.1 mi
- 10/10Bloomfield Hills Middle SchoolGrades: 6-8Distance: 2.3 mi
- 9/10Bloomfield Hills High SchoolGrades: 9-12Distance: 2 mi
- $--2.02 acres42 Beresford Court Bloomfield Hills Mi 48304 7 20, Bloomfield Hills, MI 48304Off Market
- $---- bd-- ba-- sqft411 Lone Pine Rd, Bloomfield Hills, MI 48304Off Market
- $4,667,7005 bd8 ba9.7k sqft35 Beresford Ct, Bloomfield Hills, MI 48304Off Market
- $25,0005 bd7 ba9.7k sqft14 Beresford Ct, Bloomfield Hills, MI 48304For Rent

- $2,908,1005 bd8 ba6.3k sqft460 Martell Dr, Bloomfield Hills, MI 48304Off Market
- $---- bd-- ba-- sqft450 Martell Dr, Bloomfield Hills, MI 48304Off Market
- $3,843,0005 bd5 ba5.8k sqft21 Beresford Ct, Bloomfield Hills, MI 48304Off Market
- $3,865,7004 bd9 ba6.9k sqft491 Martell Dr, Bloomfield Hills, MI 48304Off Market
A local agent can set up tours, give advice and negotiate with sellers.
Similar homes
- $4,399,0004 bd7 ba9.1k sqft1343 Orchard Ridge Rd, Bloomfield Hills, MI 48304For Sale
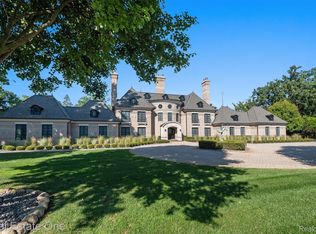
 MLS ID #20261053918, David R Kaplan, Real Estate One-WB/FH. Realcomp II
 - $3,599,0004 bd6 ba8.4k sqft590 Haverhill Rd, Bloomfield Hills, MI 48304For Sale
 MLS ID #20261049180, Katherine E Broock, Max Broock, REALTORS®-Birmingham. Realcomp II
 - $3,595,0005 bd10 ba7.6k sqft375 Dunston Rd, Bloomfield Hills, MI 48304For Sale
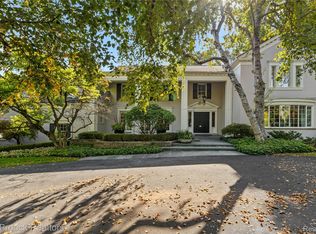 MLS ID #20261038008, Chris G Pero, Max Broock, REALTORS®-Birmingham. Realcomp II
 - $5,900,0006 bd6 ba5.3k sqft5044 Charing Cross Rd, Bloomfield Hills, MI 48304For Sale
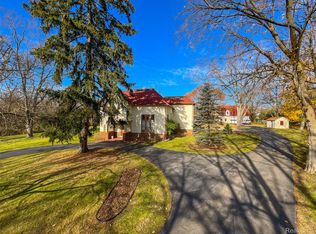 MLS ID #20261039049, Edward A Peters, Howard Hanna Birmingham. Realcomp II
 - $4,950,0006 bd8 ba8k sqft556 Barrington Ct, Bloomfield Hills, MI 48304For SaleMLS ID #20261030212, Saba Katto, Sapphire Realty. Realcomp II
- $2,999,0004 bd6 ba7.9k sqft1395 Country Club Rd, Bloomfield Hills, MI 48304For SaleMLS ID #20261057862, Jack Cusumano, Realty Executives Home Towne. Realcomp II
- $3,999,9005 bd7 ba7.7k sqft5200 Windingwood Dr, Bloomfield Hills, MI 48302For SaleMLS ID #20261059984, Ashley Crain, Crain Homes. Realcomp II
- $2,995,9005 bd6 ba5.6k sqft950 E Glengarry Cir, Bloomfield Hills, MI 48301For SaleMLS ID #20261061653, John A Apap, @properties Christie's Int'l R.E. Birmingham. Realcomp II
- $3,399,0004 bd8 ba8k sqft232 Guilford Rd, Bloomfield Hills, MI 48304For SaleMLS ID #20261048558, Tushar V Vakhariya, KW Domain. Realcomp II
- $4,998,0005 bd7 ba5.5k sqft3889 Franklin Rd, Bloomfield Hills, MI 48302For SaleMLS ID #20261043704, Tushar V Vakhariya, KW Domain. Realcomp II
- $2,950,0006 bd8 ba7.7k sqft320 Cranbrook Ct, Bloomfield Hills, MI 48304For SaleMLS ID #20261021208, Jacob R Elias, Berkshire Hathaway HomeServices Kee Realty Bham. Realcomp II
- $3,350,0004 bd5 ba4.8k sqft5310 Longmeadow Rd, Bloomfield Hills, MI 48304New ConstructionMLS ID #20261055244, Adriane Kizy, Golden Key Realty Group LLC. Realcomp II
- $3,650,0006 bd6 ba9.3k sqft4885 N Harsdale Rd, Bloomfield Hills, MI 48302For SaleMLS ID #20261047985, Renee Lossia Acho, KW Domain. Realcomp II
- $3,690,0004 bd6 ba7.9k sqft3370 Bloomcrest Dr, Bloomfield Hills, MI 48304New ConstructionMLS ID #20251036147, Nina Gjonaj, Real Estate One-W Blmfld. Realcomp II
- $3,399,0004 bd6 ba6.5k sqft2612 Cove Ln, West Bloomfield, MI 48323For SaleMLS ID #20261054972, Chris J Gabriel, KW Domain. Realcomp II
- $2,863,4634 bd4 ba5.3k sqft145 Bridgeview Dr, Bloomfield Hills, MI 48304New ConstructionRealcomp II
- $3,495,0005 bd6 ba9.3k sqft1888 W Tahquamenon Ct, Bloomfield Hills, MI 48302For SaleMLS ID #20261045784, Jason Dabish, Max Broock Realtors. Realcomp II
- $3,749,0004 bd5 ba5k sqft6121 Golfview Dr, Bloomfield Hills, MI 48301New ConstructionMLS ID #20261039530, Sheldon M Rott, Kirkwood Realty, LLC. Realcomp II
- $2,950,0005 bd6 ba7.1k sqft4585 Kiftsgate Bnd, Bloomfield Hills, MI 48302For Sale
 MLS ID #50213869, Brett Schwartz, Max Broock, Birmingham. MiRealSource
 - $3,500,0004 bd6 ba7.6k sqft1465 Sodon Lake Dr, Bloomfield Hills, MI 48302For SaleMLS ID #20261055781, Renee Lossia Acho, KW Domain. Realcomp II
