Enjoy all that Downtown Covington living offers in this custom condominium in Claiborne Place at Village Walk. This gated community exudes old-world charm, is adjacent to the Tammany Trace, across the street from the Abita Roasting Co, and is just steps to Meribo Restaurant and the retail, art and dining corridors of Boston and Columbia streets. The interior boasts gorgeous custom features such as Swarovski cabinet and door hardware, custom chandeliers, antique cypress doors and fireplace mantles, and a spacious gourmet kitchen that flows into the 300 sf covered balcony via two sets of French doors. The 2nd floor is home to two living room options and a master suite that features two custom closets and an adjacent laundry room. The 3rd floor has a large den, a morning bar, two bedrooms and a fun nook that is ideal for a home office or craft room. The over-sized garage easily accommodates two vehicles plus a golf cart, has plenty of storage and there is an elevator services all three floors. There is one additional dedicated parking space just steps away, and lovely courtyards and green spaces throughout the community. Fully immerse yourself in this spectacular home via the 3D Virtual Tour and the attached list of amenities. Monthly association fees are $200 and there is an annual assessment for homeowner ($3487 for '26) and flood ($832 for '26) insurance. Seller paid the 2026 special capital improvements assessment of $3994 for balcony posts and railing painting.
Active
Price cut: $40K (9/17)
$825,000
940 Village Walk Ln #3B, Covington, LA 70433
3beds
3,166sqft
Condominium
Built in 2009
-- sqft lot
$796,700 Zestimate®
$261/sqft
$200/mo HOA
What's special
Master suiteCustom chandeliersAntique cypress doorsMorning barTwo custom closetsLarge denGorgeous custom features
- 150 days
- 330
- 6
Zillow last checked:
Listing updated:
Listed by:
Vince Liuzza III 504-237-9634,
Berkshire Hathaway HomeServices Preferred, REALTOR 985-951-2324
Source: GSREIN,MLS#: 2557486
Facts & features
Interior
Bedrooms & bathrooms
- Bedrooms: 3
- Bathrooms: 3
- Full bathrooms: 3
Primary bedroom
- Description: Flooring: Wood
- Level: First
- Dimensions: 15.10 x 15.5
Bedroom
- Description: Flooring: Wood
- Level: Second
- Dimensions: 10.5 x 9.10
Bedroom
- Description: Flooring: Wood
- Level: Second
- Dimensions: 18.5 x 12.6
Breakfast room nook
- Description: Flooring: Tile
- Level: First
- Dimensions: 12.1 x 12.9
Den
- Description: Flooring: Wood
- Level: Second
- Dimensions: 17.11 x 19.2
Dining room
- Description: Flooring: Wood
- Level: First
- Dimensions: 17.3 x 11x10
Kitchen
- Description: Flooring: Tile
- Level: First
- Dimensions: 16.1 x 13.6
Living room
- Description: Flooring: Tile
- Level: First
- Dimensions: 14.9 x 23.5
Office
- Description: Flooring: Wood
- Level: Second
- Dimensions: 8.0 x 8.2
Heating
- Central, Multiple Heating Units
Cooling
- Central Air, 2 Units
Appliances
- Included: Dishwasher, Microwave, Oven, Range, Wine Cooler
Features
- Butler's Pantry, Elevator, Granite Counters, Jetted Tub, Pantry, Stainless Steel Appliances
- Has fireplace: Yes
- Fireplace features: Gas
Interior area
- Total structure area: 4,463
- Total interior livable area: 3,166 sqft
Property
Parking
- Total spaces: 2
- Parking features: Attached, Parking Available, Two Spaces
- Has attached garage: Yes
Features
- Levels: Three Or More
- Stories: 3
- Patio & porch: Balcony
- Exterior features: Balcony, Courtyard
- Pool features: None
Lot
- Features: City Lot
Details
- Parcel number: 144025
- Special conditions: None
Construction
Type & style
- Home type: Condo
- Architectural style: Traditional
- Property subtype: Condominium
Materials
- Brick, Stucco
- Foundation: Slab
- Roof: Shingle
Condition
- Very Good Condition
- Year built: 2009
Utilities & green energy
- Sewer: Public Sewer
- Water: Public
Green energy
- Energy efficient items: Insulation
Community & HOA
Community
- Features: Elevator, Common Grounds/Area, Gated
- Security: Building Security, Gated Community
- Subdivision: Claiborne
HOA
- Has HOA: No
- Services included: Common Areas
- HOA fee: $200 monthly
Location
- Region: Covington
Financial & listing details
- Price per square foot: $261/sqft
- Date on market: 5/12/2026
Estimated market value
$796,700
$757,000 - $837,000
$3,001/mo
Price history
| Date | Event | Price |
|---|---|---|
| 9/17/2026 | Price change | $825,000-4.6%$261/sqft |
Source:  GSREIN #2557486 Report a problem GSREIN #2557486 Report a problem | ||
| 5/12/2026 | Listed for sale | $865,000$273/sqft |
Source: GSREIN #2557486 Report a problem | ||
| 5/30/2013 | Sold | -- |
Source: GSREIN #922335 Report a problem | ||
Public tax history
Tax history is unavailable.
Monthly payment
Est. payment
Payment breakdown
Explore the cost of this home by adjusting the details. Changes won't be saved.Climate risks
Neighborhood: 70433
Nearby schools
Schools provided by the listing agent
- Elementary: www.stpsb.org
Source: GSREIN. This data may not be complete. We recommend contacting the local school district to confirm school assignments for this home.
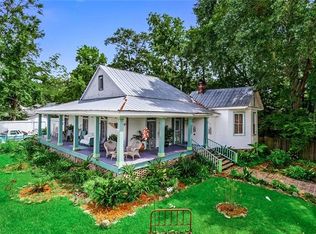
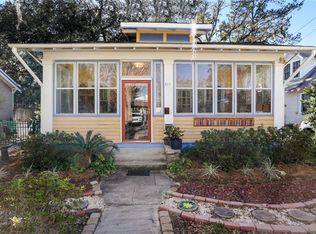
Similar homes
- $849,9005 bd4 ba3.2k sqft71091 Dee Ln, Covington, LA 70433For Sale
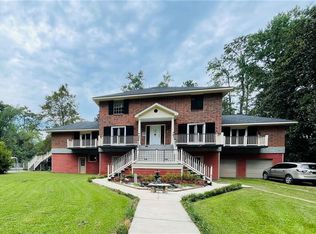
 MLS ID #2578403, Anthony Latino, Keller Williams Realty Services. GSREIN
 - $785,0004 bd4 ba2.9k sqft1015 S Louisiana St, Covington, LA 70433For Sale
 MLS ID #2565897, Jennifer Rice, Berkshire Hathaway HomeServices Preferred, REALTOR. GSREIN
 - $669,0003 bd3 ba2.4k sqft72287 Military Rd, Covington, LA 70435For Sale
 MLS ID #2580101, Shelley Ross, Ross Realty, LLC. GSREIN
 - $850,0003 bd3 ba3.2k sqft74438 Holly Ln, Covington, LA 70435For Sale
 MLS ID #2565907, Puddy Robinson, Crescent Sotheby's International Realty. GSREIN
 - $825,0005 bd4 ba4k sqft813 S Jahncke Ave, Covington, LA 70433For SaleMLS ID #2575725, Megan Helwick, Keller Williams Realty Services. GSREIN
- $895,0004 bd4 ba3k sqft1519 S Massachusetts St, Covington, LA 70433For SaleMLS ID #2564406, Janet Favrot, Coldwell Banker TEC MAGAZINE. GSREIN
- $960,0003 bd3 ba3k sqft204 W 15th Ave, Covington, LA 70433For SaleMLS ID #2515289, Puddy Robinson, Crescent Sotheby's International Realty. GSREIN
- $735,0003 bd3 ba2.5k sqft2211 S America St, Covington, LA 70433For SaleMLS ID #2568973, Mallory Goorley, Compass Mandeville. GSREIN
- $819,0004 bd3 ba2.9k sqft416 Melrose Ave, Covington, LA 70433For SaleMLS ID #2559676, Donna Naquin, Compass Mandeville. GSREIN
- $799,0005 bd5 ba3.9k sqft605 Old Landing Rd, Covington, LA 70433For SaleMLS ID #2515892, Puddy Robinson, Crescent Sotheby's International Realty. GSREIN
- $750,0005 bd4 ba3.4k sqft50 Begonia Dr, Covington, LA 70433For SaleMLS ID #2565297, Stacia Lamulle, 1 Percent Lists Premier. GSREIN
- $685,0003 bd3 ba2.4k sqft1012 W 11th Ave, Covington, LA 70433For SaleMLS ID #2565900, Suzette Hubbell, Compass Covington (LATT27). GSREIN
- $599,0005 bd3 ba2.6k sqft1312 Avenue Des Marquis, Covington, LA 70433For SaleMLS ID #2580591, Patrick Daigle, Barden Realty, LLC. GSREIN
- $1,095,0003 bd3 ba3.9k sqft8 Mulberry Point, Covington, LA 70433For SaleMLS ID #2556889, Joann Lawson, Berkshire Hathaway HomeServices Preferred, REALTOR. GSREIN
- $425,0004 bd3 ba1.8k sqft412 W 13th Ave, Covington, LA 70433For SaleMLS ID #2580120, Christine Clark, United Real Estate Partners. GSREIN
- $850,0004 bd3 ba3.2k sqft420 Melrose Ave, Covington, LA 70433For SaleMLS ID #2563167, Donna Naquin, Compass Mandeville. GSREIN
- $665,0004 bd4 ba2.5k sqft4181 Cypress Point Dr, Covington, LA 70433For SaleMLS ID #2577598, Jeremy Champagne, Keller Williams Realty Services. GSREIN
- $777,0003 bd3 ba2.9k sqft501 N Corniche Du Lac, Covington, LA 70433For SaleMLS ID #2574930, Allison Vencil, Compass Mandeville. GSREIN
- $1,049,0003 bd4 ba3.1k sqft14 Riverbend Ln, Covington, LA 70433For SaleMLS ID #2553984, Marcus Clavier, Clavier Realty Group LLC. GSREIN
- $799,0005 bd4 ba4k sqft69027 Riverbend Dr, Covington, LA 70433For SaleMLS ID #2527472, Stephanie Neece, Keller Williams Realty Services. GSREIN
