Situated in the highly sought-after community of Edgemont Estates, this original executive home offers a truly exceptional location, backing directly onto expansive, serene greenspace with walking paths and nature right outside your back door. Opportunities to enjoy this level of privacy and connection to nature are rarely available. With over 2,800 sq. ft. of developed living space, this custom-designed home provides an ideal layout for a large family, featuring 5 bedrooms and 3 bathrooms above grade, including 4 bedrooms upstairs and a main-floor bedroom. The bright kitchen captures beautiful views of the surrounding greenspace and flows seamlessly into the private dining room and breakfast nook. The spacious family room is highlighted by a striking stone-faced wood-burning fireplace (with gas lighter) and offers the same peaceful outlook. A unique solarium adjoining the laundry area provides versatile additional space for a playroom, home office or indoor garden. Upstairs, four generous bedrooms include a spacious primary retreat with its own sundeck and luxurious 5-piece ensuite. Bedrooms 2, 3, & 4 share convenient access to a 5-piece bathroom—an excellent configuration for a growing family. The basement remains open and ready for future development, offering the opportunity to create additional living space tailored to your needs. The rare estate setting is the true highlight, with green space, walking / bike paths, mature surroundings and mountain views creating a peaceful backdrop throughout the home. Enjoy immediate access to Nose Hill Park (from the green space pathways). The Edgemont Athletic gym (luxury fitness club), with an outdoor pool, is within walking distance. John Laurie Park and tennis courts, along with excellent schools, shopping (Northland and Market Malls), great restaurants and convenient routes to downtown and the mountains.
For sale
C$880,000
940 W Edgemont Rd NW, Calgary, AB T3A 2J3
5beds
2,830sqft
Single Family Residence
Built in 1978
6,969 Square Feet Lot
$-- Zestimate®
C$311/sqft
C$-- HOA
What's special
Bright kitchenPrivate dining roomBreakfast nookSpacious family roomPeaceful outlook
- 1 day
- 69
- 1
Zillow last checked:
Listing updated:
Listed by:
Joy Peacock, Associate,
Exp Realty,
Deesh Sadiaora, Associate,
Exp Realty
Source: courtesy of Pillar9 System,MLS®#: A2346718 Originating MLS®#: Calgary
Originating MLS®#: CalgaryFacts & features
Interior
Bedrooms & bathrooms
- Bedrooms: 5
- Bathrooms: 3
- Full bathrooms: 2
- 1/2 bathrooms: 1
Other
- Level: Second
- Dimensions: 13`10" x 17`7"
Bedroom
- Level: Second
- Dimensions: 13`3" x 11`7"
Bedroom
- Level: Second
- Dimensions: 10`2" x 10`11"
Bedroom
- Level: Second
- Dimensions: 13`10" x 10`0"
Bedroom
- Level: Main
- Dimensions: 11`2" x 9`11"
Other
- Level: Main
- Dimensions: 5`7" x 4`6"
Other
- Level: Second
- Dimensions: 10`0" x 10`1"
Other
- Level: Second
- Dimensions: 5`0" x 8`11"
Bonus room
- Level: Main
- Dimensions: 9`7" x 21`3"
Dining room
- Level: Main
- Dimensions: 13`10" x 10`7"
Family room
- Level: Main
- Dimensions: 18`7" x 12`0"
Foyer
- Level: Main
- Dimensions: 8`4" x 6`0"
Kitchen
- Level: Main
- Dimensions: 17`4" x 16`2"
Laundry
- Level: Main
- Dimensions: 6`0" x 6`4"
Living room
- Level: Main
- Dimensions: 18`8" x 16`9"
Heating
- Forced Air
Cooling
- None
Appliances
- Included: Dishwasher, Dryer, Garage Control(s), Microwave, Range, Range Hood, Refrigerator, Washer
- Laundry: Main Level
Features
- No Animal Home, No Smoking Home, See Remarks
- Flooring: Carpet, Hardwood
- Windows: Window Coverings
- Basement: Full
- Number of fireplaces: 1
- Fireplace features: Gas
Interior area
- Total interior livable area: 2,830 sqft
- Finished area above ground: 2,830
Property
Parking
- Total spaces: 4
- Parking features: Double Garage Attached
- Attached garage spaces: 2
Features
- Levels: Two,2 Storey
- Stories: 1
- Patio & porch: Deck
- Exterior features: Private Yard
- Fencing: Fenced
- Has view: Yes
- Frontage length: 26.09M 85`7"
Lot
- Size: 6,969 Square Feet
- Features: Backs on to Park/Green Space, Views
Details
- Parcel number: 112733157
- Zoning: R-CG
Construction
Type & style
- Home type: SingleFamily
- Property subtype: Single Family Residence
Materials
- Wood Frame
- Foundation: Concrete Perimeter
- Roof: Clay Tile
Condition
- New construction: No
- Year built: 1978
Community & HOA
Community
- Features: Park, Playground, Sidewalks, Street Lights, Tennis Court(s)
- Subdivision: Edgemont
HOA
- Has HOA: No
Location
- Region: Calgary
Financial & listing details
- Price per square foot: C$311/sqft
- Date on market: 9/20/2026
- Inclusions: N/A
Price history
Price history is unavailable.
Public tax history
Tax history is unavailable.
Climate risks
Neighborhood: Edgemont
Nearby schools
GreatSchools rating
No schools nearby
We couldn't find any schools near this home.
- C$864,9003 bd4 ba1.9k sqft1148 E Edgemont Rd NW, Calgary, AB T3A2J8For Sale

- C$949,9004 bd4 ba1.8k sqft11 SE Edgemont Rise NW, Calgary, AB T3A2K9For Sale

- C$1,999,0005 bd4 ba2.8k sqft1040 SW Edgemont Rd NW, Calgary, AB T3A2J3For Sale

- C$1,999,0005 bd4 ba2.8k sqft1040 Edgemont Rd NW, Calgary, AB T3A2J3For Sale
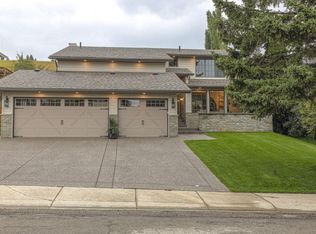
Similar homes
- C$864,9004 bd4 ba2k sqft19 N Edgepark Rise NW, Calgary, AB T3A 4E7For Sale
 MLS ID #A2346182, Vinay Moond, Associate, Lpt Realty. courtesy of Pillar9 System
 - C$949,9004 bd4 ba1.8k sqft11 SE Edgemont Rise NW, Calgary, AB T3A 2K9For SaleMLS ID #A2343008, Garrett Hendricks, Associate, Century 21 Bamber Realty Ltd.. courtesy of Pillar9 System
- C$919,0005 bd3 ba1.8k sqft106 SE Dalgleish Bay NW, Calgary, AB T3A 1K8For Sale
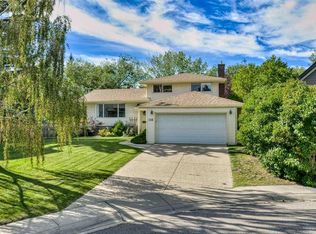 MLS ID #A2344644, Dimitrios Tsakalakis, Associate, Cir Realty. courtesy of Pillar9 System
 - C$864,9003 bd4 ba1.9k sqft1148 E Edgemont Rd NW, Calgary, AB T3A 2J8For SaleMLS ID #A2337484, Katia Ferraro-Hernandez, Associate, Real Broker. courtesy of Pillar9 System
