Midcentury ranch on the edge the edge of town but convenient location for access to stores and freeway. Many recent updates but still highlights the charm of the time it was built like original hardwood flooring, solid wood built in storage with vintage hardware. New quartz countertops, marble back splash and a cozy gas fireplace are just the start of the upgrades. The list of recent work done includes new roof in 2020, new insulation and furnace/ac in 2020, washer dryer and fridge new as of 2023. Newer windows and central air conditioning make this a very energy efficient home. This backyard boasts a nearly half acre lot with ample outdoor space, storage buildings and oversized carports to keep all the things you need dry. The workshop in the back is a perfect place to work on all of your projects. Step out onto a 400sqft deck with pergola coverage, swings and a beautiful fountain which creates the most peaceful place to relax at the end of the day. You would be very lucky to call this place home!
Pending
Listed by: Bellwether Real Estate • Krystopher Bennett • 360-223-7775
$555,000
9405 Prospect Street, Sedro Woolley, WA 98284
3beds
1,771sqft
Single Family Residence
Built in 1962
0.44 Acres Lot
$555,300 Zestimate®
$313/sqft
$-- HOA
What's special
Cozy gas fireplaceNew quartz countertopsBeautiful fountainNearly half acre lotOversized carportsOriginal hardwood flooringAmple outdoor space
- --
- on Zillow
- 520
- views
- 18
- saves
Likely to sell faster than
Zillow last checked:
Listing updated:
Listed by:
Krystopher Bennett 360-223-7775 krys@bellwetherrealestate.com,
Bellwether Real Estate
Source: NWMLS as distributed by MLS GRID,MLS#: 2593480
Facts & features
Interior
Bedrooms & bathrooms
- Bedrooms: 3
- Bathrooms: 2
- Full bathrooms: 1
- 3/4 bathrooms: 1
- Main level bathrooms: 2
- Main level bedrooms: 3
Primary bedroom
- Level: Main
Bedroom
- Level: Main
Bedroom
- Level: Main
Bathroom full
- Level: Main
Bathroom three quarter
- Level: Main
Bonus room
- Level: Main
Dining room
- Level: Main
Entry hall
- Level: Main
Family room
- Level: Main
Kitchen without eating space
- Level: Main
Heating
- Fireplace, 90%+ High Efficiency, Forced Air, Electric, Natural Gas
Cooling
- Has cooling: Yes
Appliances
- Included: Dishwasher, Double Oven, Dryer, Refrigerator, Stove(s)/Range(s), Washer, Dishwasher(s), Dryer(s), Refrigerator(s), Washer(s)
Features
- Ceiling Fan(s)
- Flooring: Hardwood, Laminate, Carpet
- Windows: Dbl Pane/Storm Window
- Basement: None
- Number of fireplaces: 1
- Fireplace features: Gas, Main Level: 1, Fireplace
Interior area
- Total structure area: 1,771
- Total interior livable area: 1,771 sqft
Property
Parking
- Total spaces: 7
- Parking features: Detached Carport, RV Parking
- Carport spaces: 3
- Uncovered spaces: 4
Features
- Levels: One
- Stories: 1
- Entry location: Main
- Patio & porch: Ceiling Fan(s), Dbl Pane/Storm Window, Fireplace
- Has view: Yes
- View description: Territorial
Lot
- Size: 0.44 Acres
- Features: Paved, Cabana/Gazebo, Deck, Fenced-Fully, Gas Available, High Speed Internet, Outbuildings, RV Parking, Shop
- Topography: Level
Details
- Parcel number: P67651
- Zoning description: Jurisdiction: County
- Special conditions: Standard
Construction
Type & style
- Home type: SingleFamily
- Architectural style: Mid-Century Modern,1 Story
- Property subtype: Single Family Residence
Materials
- Brick, Wood Siding
- Foundation: Block
- Roof: Composition
Condition
- Good
- Year built: 1962
- Major remodel year: 1962
Utilities & green energy
- Electric: Company: PSE
- Sewer: Septic Tank, Company: NA
- Water: Public, Company: Skagit PUD
- Utilities for property: Xfinity, Xfinity
Community & HOA
Community
- Subdivision: Sedro Woolley
Location
- Region: Sedro Woolley
Financial & listing details
- Price per square foot: $313/sqft
- Tax assessed value: $527,200
- Annual tax amount: $4,883
- Date on market: 10/12/2026
- Listing terms: Conventional,FHA,VA Loan
- Inclusions: Dishwasher(s), Double Oven, Dryer(s), Refrigerator(s), Stove(s)/Range(s), Washer(s)
Estimated market value
$555,300
$528,000 - $583,000
$3,900/mo
Price history
| Date | Event | Price |
|---|---|---|
| 10/16/2026 | Pending sale | $555,000$313/sqft |
Source:  NWMLS as distributed by MLS GRID #2593480 Report a problem | ||
| 10/12/2026 | Listed for sale | $555,000+122%$313/sqft |
Source: NWMLS as distributed by MLS GRID #2593480 Report a problem | ||
| 8/31/2006 | Sold | $249,950$141/sqft |
Source: NWMLS as distributed by MLS GRID #26098352 Report a problem | ||
Public tax history
| Year | Property taxes | Tax assessment |
|---|---|---|
| 2025 | $4,883 -1.2% | $527,200 +0.1% |
| 2024 | $4,942 +3.9% | $526,800 +3.4% |
| 2023 | $4,754 -0.3% | $509,400 +4.1% |
| 2022 | $4,768 | $489,400 +23.4% |
| 2021 | -- | $396,600 +17.3% |
| 2020 | $3,710 +41.2% | $338,200 +5.9% |
| 2019 | $2,627 -13.1% | $319,500 +21.5% |
| 2018 | $3,024 +10.6% | $263,000 +12.3% |
| 2017 | $2,734 +2.5% | $234,200 +9.8% |
| 2016 | $2,668 +5.3% | $213,200 +7.4% |
| 2015 | $2,534 -6.9% | $198,500 +11.1% |
| 2013 | $2,722 | $178,700 -13.5% |
| 2012 | $2,722 +5.9% | $206,500 -9.6% |
| 2011 | $2,571 | $228,400 -6.2% |
| 2010 | $2,571 -5.7% | $243,600 -20% |
| 2009 | $2,726 +44.4% | $304,500 +53.9% |
| 2008 | $1,887 | $197,900 |
| 2007 | $1,887 +10.4% | $197,900 +50.5% |
| 2003 | $1,709 -0.9% | $131,500 |
| 2002 | $1,724 +2.3% | $131,500 +4% |
| 2001 | $1,685 +1.8% | $126,500 +4.1% |
| 2000 | $1,655 | $121,500 |
Find assessor info on the county website
Monthly payment
Est. payment
Payment breakdown
Explore the cost of this home by adjusting the details. Changes won't be saved.Climate risks
Neighborhood: 98284


Similar homes
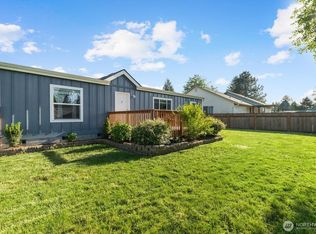
- $550,0004 bd3 ba1.8k sqftPlat Of Summer Meadows, Sedro Woolley, WA 98284Active
 MLS ID #2595150, Shelah M. Inman. NWMLS as distributed by MLS GRID
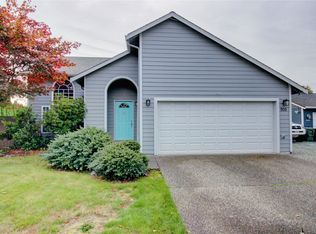
- $567,0003 bd2 ba1.6k sqft21213 Plaza Drive, Sedro Woolley, WA 98284Active
 MLS ID #2593020, Debbie Benjamin. NWMLS as distributed by MLS GRID
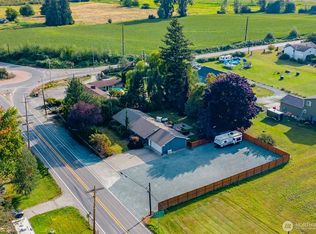
- $560,0004 bd2 ba1.5k sqft12190 State Route 9, Sedro Woolley, WA 98284Active
 MLS ID #2577253, Kirsten Dalgliesh. NWMLS as distributed by MLS GRID
- $574,0003 bd2 ba1.6k sqft910 Dunlop Street, Sedro Woolley, WA 98284Active
 MLS ID #2575860, Christina Lahr. NWMLS as distributed by MLS GRID
