Don’t miss this beautifully updated 5-bedroom, single-story home on a corner, tree-lined lot. Designed for effortless entertaining, the open-concept layout flows seamlessly from the spacious living area into a chef’s kitchen featuring a Dacor range and microwave, expansive island, and built-in Sub-Zero refrigerator.
Hardwood floors, decorative lighting, and updated bathrooms add style and comfort throughout, while the epoxy-finished garage and sparkling pool elevate everyday living. Recent improvements include a 2025 roof, 2022 HVAC, plus plumbing and electrical updates—offering peace of mind for years to come. All that’s missing is you! Schedule your showing today!
Pending
$824,500
9405 Rocky Branch Dr, Dallas, TX 75243
5beds
3,218sqft
:
Get pre-qualified$6,659/mo
Single Family Residence
Built in 1976
0.28 Acres Lot
$-- Zestimate®
$256/sqft
$-- HOA
What's special
Sparkling poolEpoxy-finished garageUpdated bathroomsHardwood floorsBuilt-in sub-zero refrigeratorCorner tree-lined lotExpansive island
- 80 days |
- 93 |
- 9 |
Likely to sell faster than
Zillow last checked:
Listing updated:
Listed by:
Stacy Rose 0647369 972-771-5106,
Legacy & Co. Real Estate LLC 972-771-5106
Source: NTREIS,MLS#: 21244317
Facts & features
Interior
Bedrooms & bathrooms
- Bedrooms: 5
- Bathrooms: 4
- Full bathrooms: 4
Primary bedroom
- Features: Ceiling Fan(s), Dual Sinks, En Suite Bathroom, Separate Shower, Walk-In Closet(s)
- Level: First
- Dimensions: 14 x 19
Bedroom
- Features: Ceiling Fan(s), Split Bedrooms
- Level: First
- Dimensions: 11 x 16
Bedroom
- Features: Ceiling Fan(s)
- Level: First
- Dimensions: 13 x 17
Bedroom
- Features: Ceiling Fan(s)
- Level: First
- Dimensions: 11 x 12
Bedroom
- Features: Ceiling Fan(s)
- Level: First
- Dimensions: 13 x 12
Kitchen
- Features: Breakfast Bar, Built-in Features, Stone Counters, Walk-In Pantry
- Level: First
- Dimensions: 12 x 17
Living room
- Features: Fireplace
- Level: First
- Dimensions: 17 x 27
Office
- Level: First
- Dimensions: 12 x 15
Heating
- Natural Gas
Cooling
- Central Air, Ceiling Fan(s)
Appliances
- Included: Built-In Refrigerator
- Laundry: Stacked
Features
- Chandelier, Decorative/Designer Lighting Fixtures, High Speed Internet, Kitchen Island, Open Floorplan, Pantry, Walk-In Closet(s), Wired for Sound
- Flooring: Tile, Wood
- Has basement: No
- Number of fireplaces: 1
- Fireplace features: Gas
Interior area
- Total interior livable area: 3,218 sqft
Video & virtual tour
Property
Parking
- Total spaces: 3
- Parking features: Epoxy Flooring, Garage Faces Rear
- Attached garage spaces: 3
Features
- Levels: One
- Stories: 1
- Patio & porch: Patio, Covered
- Exterior features: Fire Pit, Rain Gutters
- Pool features: In Ground, Pool
- Fencing: Wood
Lot
- Size: 0.28 Acres
- Features: Corner Lot, Many Trees, Subdivision, Sprinkler System
Details
- Parcel number: 00000794181640000
Construction
Type & style
- Home type: SingleFamily
- Architectural style: Traditional,Detached
- Property subtype: Single Family Residence
Materials
- Brick
- Roof: Composition
Condition
- Year built: 1976
Utilities & green energy
- Sewer: Public Sewer
- Utilities for property: Cable Available, Sewer Available
Community & HOA
Community
- Security: Smoke Detector(s)
- Subdivision: Town Creek
HOA
- Has HOA: No
Location
- Region: Dallas
Financial & listing details
- Price per square foot: $256/sqft
- Tax assessed value: $976,850
- Annual tax amount: $22,839
- Date on market: 5/8/2026
- Cumulative days on market: 250 days
- Listing terms: Cash,Conventional,FHA,VA Loan
Estimated market value
Not available
Estimated sales range
Not available
Not available
Price history
| Date | Event | Price |
|---|---|---|
| 7/9/2026 | Pending sale | $824,500$256/sqft |
Source: NTREIS #21244317 Report a problem | ||
| 6/20/2026 | Contingent | $824,500$256/sqft |
Source: NTREIS #21244317 Report a problem | ||
| 5/8/2026 | Listed for sale | $824,500-4.1%$256/sqft |
Source: NTREIS #21244317 Report a problem | ||
| 4/18/2026 | Listing removed | $859,999$267/sqft |
Source: NTREIS #21083347 Report a problem | ||
| 1/29/2026 | Price change | $859,999-4.4%$267/sqft |
Source: NTREIS #21083347 Report a problem | ||
| 11/6/2025 | Price change | $899,900-5.3%$280/sqft |
Source: NTREIS #21083347 Report a problem | ||
| 10/10/2025 | Listed for sale | $950,000+0.2%$295/sqft |
Source: NTREIS #21083347 Report a problem | ||
| 3/18/2022 | Sold | -- |
Source: NTREIS #14761073 Report a problem | ||
| 3/15/2022 | Pending sale | $948,000$295/sqft |
Source: NTREIS #14761073 Report a problem | ||
| 3/4/2022 | Listed for sale | $948,000+29.5%$295/sqft |
Source: NTREIS #14761073 Report a problem | ||
| 8/28/2019 | Listing removed | $732,000$227/sqft |
Source: GPR and Associates #14105687 Report a problem | ||
| 7/8/2019 | Pending sale | $732,000$227/sqft |
Source: GPR and Associates #14105687 Report a problem | ||
| 6/7/2019 | Listed for sale | $732,000+46.4%$227/sqft |
Source: GPR and Associates #14105687 Report a problem | ||
| 5/2/2018 | Sold | -- |
Source: Agent Provided Report a problem | ||
| 4/13/2018 | Pending sale | $500,000$155/sqft |
Source: RE/MAX Premier, LLC #13784451 Report a problem | ||
| 3/3/2018 | Listed for sale | $500,000+5.3%$155/sqft |
Source: RE/MAX Premier, LLC #13784451 Report a problem | ||
| 9/17/2017 | Listing removed | $474,900$148/sqft |
Source: Briggs Freeman Sotheby's International Realty #13558165 Report a problem | ||
| 6/5/2017 | Price change | $474,900-2.1%$148/sqft |
Source: Briggs Freeman Sotheby's International Realty #13558165 Report a problem | ||
| 3/16/2017 | Listed for sale | $484,900+38.5%$151/sqft |
Source: Briggs Freeman Sotheby's Int'l #13558165 Report a problem | ||
| 11/4/2011 | Listing removed | $350,000$109/sqft |
Source: RE/MAX Premier #11544809 Report a problem | ||
| 8/15/2011 | Price change | $350,000-2.8%$109/sqft |
Source: RE/MAX Premier #11544809 Report a problem | ||
| 7/12/2011 | Price change | $359,900-1.4%$112/sqft |
Source: RE/MAX Premier #11544809 Report a problem | ||
| 2/18/2011 | Listed for sale | $365,000$113/sqft |
Source: RE/MAX Premier #11544809 Report a problem | ||
Public tax history
| Year | Property taxes | Tax assessment |
|---|---|---|
| 2025 | $7,756 -2.3% | $976,850 |
| 2024 | $7,937 +3% | $976,850 +7.9% |
| 2023 | $7,707 +47.8% | $905,360 -4.1% |
| 2022 | $5,214 +4.9% | $944,450 +111.3% |
| 2021 | $4,970 -1.9% | $447,000 |
| 2020 | $5,064 -27.1% | $447,000 -8.4% |
| 2019 | $6,944 +37.9% | $487,930 |
| 2018 | $5,036 -45.5% | $487,930 +13% |
| 2017 | $9,238 +10.4% | $431,700 +18.9% |
| 2016 | $8,367 +4.9% | $362,990 +6.3% |
| 2015 | $7,978 | $341,390 -0.9% |
| 2014 | $7,978 | $344,430 |
| 2013 | -- | -- |
| 2012 | -- | -- |
| 2011 | -- | -- |
| 2010 | -- | -- |
| 2009 | -- | -- |
| 2008 | -- | -- |
| 2007 | -- | -- |
| 2005 | -- | -- |
| 2004 | -- | -- |
| 2003 | -- | -- |
| 2002 | -- | -- |
| 2001 | -- | -- |
Find assessor info on the county website
Monthly payment
Est. payment
Payment breakdown
Explore the cost of this home by adjusting the details. Changes won't be saved.Climate risks
Neighborhood: 75243
Nearby schools
GreatSchools rating
- 2/10Skyview Elementary SchoolGrades: PK-5Distance: 0.3 mi
- 4/10Forest Meadow Junior High SchoolGrades: 6-8Distance: 0.2 mi
- 5/10Lake Highlands High SchoolGrades: 9-12Distance: 1.1 mi
Schools provided by the listing agent
- Elementary: Skyview
- Middle: Forest Meadow
- High: Lake Highlands
- District: Richardson ISD
Source: NTREIS. This data may not be complete. We recommend contacting the local school district to confirm school assignments for this home.
- $774,4003 bd3 ba2.9k sqft9411 Rocky Branch Dr, Dallas, TX 75243Off Market
- $897,0003 bd3 ba2.6k sqft9416 Whitehurst Dr, Dallas, TX 75243Off Market
- $--3 bd3 ba2.4k sqft8905 Flint Falls Dr, Dallas, TX 75243Sold
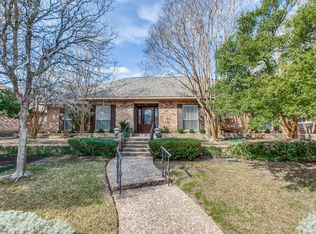
- $544,7003 bd2 ba2.3k sqft8901 Flint Falls Dr, Dallas, TX 75243Off Market
- $972,5004 bd3 ba4.1k sqft9417 Rocky Branch Dr, Dallas, TX 75243Off Market
- $901,2004 bd3 ba3k sqft9406 Rocky Branch Dr, Dallas, TX 75243Off Market
- $786,9004 bd3 ba2.8k sqft9412 Rocky Branch Dr, Dallas, TX 75243Off Market
- $751,6003 bd3 ba2.6k sqft8909 Flint Falls Dr, Dallas, TX 75243Off Market
A local agent can set up tours, give advice and negotiate with sellers.
Similar homes
- $843,9004 bd3 ba2.7k sqft9552 Timberleaf Dr, Dallas, TX 75243For Sale
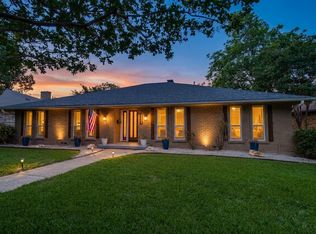 MLS ID #21283380, Carolyn Lafferty. NTREIS
 - $975,0004 bd3 ba3.2k sqft9604 Robin Meadow Dr, Dallas, TX 75243For Sale
 MLS ID #21286387, Denise Larmeu. NTREIS
 - $719,0003 bd3 ba2.8k sqft9515 Robin Meadow Dr, Dallas, TX 75243For Sale
 MLS ID #21252450, Nicholas McMayon. NTREIS
 - $820,0003 bd3 ba2.3k sqft8839 Kingsley Rd, Dallas, TX 75231For Sale
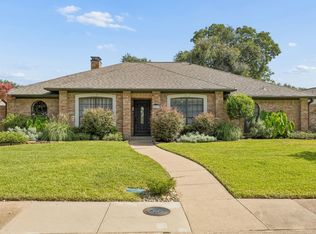 MLS ID #21318172, Nicholas Nordman. NTREIS
 - $779,0004 bd4 ba3k sqft10830 Ferndale Rd, Dallas, TX 75238For SaleMLS ID #21317343, Lindsay Ahlstrom. NTREIS
- $845,0004 bd3 ba3.2k sqft3883 Antigua Cir, Dallas, TX 75244For SaleMLS ID #21316901, Herlinda Gregory. NTREIS
- $999,9004 bd4 ba2.7k sqft9406 Hilldale Dr, Dallas, TX 75231For SaleMLS ID #21324027, Aman Scott. NTREIS
- $825,0004 bd3 ba2.7k sqft7668 La Cosa Dr, Dallas, TX 75248For SaleMLS ID #21279482, Marmie Leech. NTREIS
- $715,0004 bd3 ba2.4k sqft9605 Crestedge Dr, Dallas, TX 75238For SaleMLS ID #21332888, Amy Timmerman. NTREIS
- $785,0004 bd3 ba2.2k sqft9946 Vistadale Dr, Dallas, TX 75238For SaleMLS ID #21311396, Amy Timmerman. NTREIS
- $879,0005 bd3 ba2.9k sqft4105 Candlenut Ln, Dallas, TX 75244For SaleMLS ID #21322480, Carri Fung. NTREIS
- $1,029,5004 bd4 ba3.2k sqft6626 Harvest Glen Dr, Dallas, TX 75248For SaleMLS ID #21339152, Terri Cox. NTREIS
- $828,8004 bd3 ba2.8k sqft18007 Windtop Ln, Dallas, TX 75287For SaleMLS ID #21318708, Julie Clark. NTREIS
- $850,0004 bd3 ba2.7k sqft17 Gettysburg Ln, Richardson, TX 75080For SaleMLS ID #21306284, Seychelle Van Poole. NTREIS
- $735,0004 bd2 ba2.1k sqft7881 La Cabeza Dr, Dallas, TX 75248For SaleMLS ID #21262786, Sallie Laning. NTREIS
- $675,0003 bd3 ba2.6k sqft8115 Old Moss Rd, Dallas, TX 75231For SaleMLS ID #21213597, Shelley Buell. NTREIS
- $839,0004 bd3 ba2.5k sqft1413 Chesterton Dr, Richardson, TX 75080For SaleMLS ID #21297494, Fang Underhill. NTREIS
- $774,0004 bd5 ba2.6k sqft14909 Hillcrest Rd, Dallas, TX 75248For SaleMLS ID #21143223, Bret Whitfield. NTREIS
- $950,0003 bd3 ba3.3k sqft10811 Stone Canyon Pl, Dallas, TX 75230For SaleMLS ID #21298154, Kristen Harris. NTREIS
- $849,0004 bd3 ba3.1k sqft3217 Golfing Green Dr, Farmers Branch, TX 75234For SaleMLS ID #21271348, Stephanie Bauer. NTREIS
