Fabulous Remodel on Oakland. Just down the street from Oracle Complex. New Kitchen, new kitchen island, Solidsurface counters, deep single stink stainless, all stainless appliances, double oven, and tons of cabinet storage. Completely open. 2 full baths on main, and master with own bath. Large Soaker Free Standing Tub in Hall. Tile Euro shower in Master, new vanities, and all new fixtures. Finished basement. Hall closet combination, with Laundry Stackable. 1/2 bath, luxury Vinyl plank floor. Huge lot! Don't miss; Absolutely gorgeous!
Pending
$249,950
9406 Oakland Ave, Kansas City, MO 64138
3beds
1,610sqft
Single Family Residence
Built in 1961
7,662 Square Feet Lot
$-- Zestimate®
$155/sqft
$-- HOA
What's special
- 37 days |
- 68 |
- 2 |
Zillow last checked:
Listing updated:
Listed by:
Jim Vogel 913-766-2812,
KW KANSAS CITY METRO
Source: Heartland MLS as distributed by MLS GRID,MLS#: 2628714
Facts & features
Interior
Bedrooms & bathrooms
- Bedrooms: 3
- Bathrooms: 3
- Full bathrooms: 2
- 1/2 bathrooms: 1
Dining room
- Description: Liv/Dining Combo
Heating
- Forced Air
Cooling
- Electric
Appliances
- Included: Dishwasher, Disposal, Built-In Oven, Stainless Steel Appliance(s)
- Laundry: In Basement, Lower Level
Features
- Ceiling Fan(s), Kitchen Island, Painted Cabinets, Smart Thermostat
- Flooring: Luxury Vinyl, Wood
- Windows: Thermal Windows
- Basement: Finished,Full
- Has fireplace: No
Interior area
- Total structure area: 1,610
- Total interior livable area: 1,610 sqft
- Finished area above ground: 1,150
- Finished area below ground: 460
Property
Parking
- Total spaces: 2
- Parking features: Attached, Garage Faces Front
- Attached garage spaces: 2
Features
- Patio & porch: Patio
- Fencing: Metal
Lot
- Size: 7,662 Square Feet
Details
- Parcel number: 50420121800000000
Construction
Type & style
- Home type: SingleFamily
- Architectural style: Contemporary
- Property subtype: Single Family Residence
Materials
- Brick Trim, Shingle Siding
- Roof: Composition
Condition
- Year built: 1961
Utilities & green energy
- Sewer: Public Sewer
- Water: Public
Community & HOA
Community
- Subdivision: Fairwood
HOA
- Has HOA: No
- HOA name: Fairwood
Location
- Region: Kansas City
Financial & listing details
- Price per square foot: $155/sqft
- Tax assessed value: $101,830
- Annual tax amount: $1,723
- Date on market: 7/14/2026
- Listing terms: Cash,Conventional,FHA,VA Loan
- Ownership: Private
- Road surface type: Paved
Estimated market value
Not available
Estimated sales range
Not available
Not available
Price history
| Date | Event | Price |
|---|---|---|
| 7/22/2026 | Pending sale | $249,950$155/sqft |
Source:  Heartland MLS as distributed by MLS GRID #2628714 Report a problem Heartland MLS as distributed by MLS GRID #2628714 Report a problem | ||
| 7/14/2026 | Listed for sale | $249,950$155/sqft |
Source: Heartland MLS as distributed by MLS GRID #2628714 Report a problem | ||
| 2/12/2026 | Sold | -- |
Source: Public Record Report a problem | ||
Public tax history
| Year | Property taxes | Tax assessment |
|---|---|---|
| 2025 | $1,723 +8.8% | $19,348 +5.8% |
| 2024 | $1,583 +1.8% | $18,282 |
| 2023 | $1,554 +7.3% | $18,282 +25% |
| 2022 | $1,449 +15.9% | $14,630 |
| 2021 | $1,250 -5.5% | $14,630 +0% |
| 2020 | $1,322 +5.7% | $14,628 |
| 2019 | $1,250 | $14,628 +14.9% |
| 2018 | $1,250 -4.3% | $12,731 |
| 2017 | $1,307 +22.5% | $12,731 +12.7% |
| 2016 | $1,067 +4.4% | $11,298 +2% |
| 2014 | $1,022 -23.7% | $11,077 |
| 2013 | $1,339 +0.4% | $11,077 -22.7% |
| 2012 | $1,333 +0.6% | $14,330 |
| 2011 | $1,325 +0.7% | $14,330 |
| 2010 | $1,315 -12.6% | $14,330 |
| 2009 | $1,506 +7.3% | $14,330 -14% |
| 2008 | $1,403 +1.3% | $16,662 |
| 2007 | $1,385 +0% | $16,662 +2% |
| 2006 | $1,385 +22.1% | $16,335 |
| 2005 | $1,134 +0.9% | $16,335 +15% |
| 2004 | $1,123 +19.9% | $14,204 |
| 2003 | $937 +0.8% | $14,204 +15% |
| 2002 | $930 +2% | $12,352 |
| 2001 | $912 | $12,352 |
Find assessor info on the county website
Monthly payment
Est. payment
Payment breakdown
Explore the cost of this home by adjusting the details. Changes won't be saved.Climate risks
Neighborhood: Fairwood and Robandee
Nearby schools
GreatSchools rating
- 6/10Dobbs Elementary SchoolGrades: K-5Distance: 0.2 mi
- 3/10Hickman Mills Middle SchoolGrades: 6-8Distance: 0.7 mi
- 2/10Ruskin High SchoolGrades: 9-12Distance: 2.1 mi
Schools provided by the listing agent
- Elementary: Dobbs
- Middle: Hickman Mills
- High: Ruskin
Source: Heartland MLS as distributed by MLS GRID. This data may not be complete. We recommend contacting the local school district to confirm school assignments for this home.
- $166,7003 bd1 ba1.4k sqft9404 Oakland Ave, Kansas City, MO 64138Off Market
- $--3 bd3 ba1.4k sqft9408 Oakland Ave, Kansas City, MO 64138Sold

- $204,5003 bd2 ba1.1k sqft9407 Fairwood Dr, Kansas City, MO 64138Off Market
- $153,2003 bd1 ba1.6k sqft9410 Oakland Ave, Kansas City, MO 64138Off Market
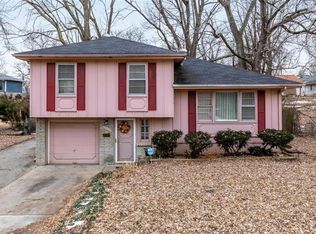
- $189,5003 bd3 ba1.1k sqft9402 Oakland Ave, Kansas City, MO 64138Off Market
- $195,1003 bd3 ba1.1k sqft9409 Fairwood Dr, Kansas City, MO 64138Off Market
- $177,7003 bd1 ba1k sqft9405 Fairwood Dr, Kansas City, MO 64138Off Market
- $175,4003 bd2 ba1k sqft9407 Oakland Ave, Kansas City, MO 64138Off Market
A local agent can set up tours, give advice and negotiate with sellers.
A local lender can help you make sure your offer is ready when you are.
Similar homes
- $205,0003 bd2 ba1.5k sqft7904 E 87th St, Raytown, MO 64138For Sale
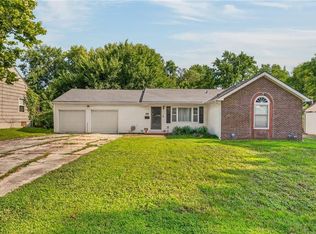 MLS ID #2636505, Mr.D Davidson, Keller Williams Platinum Prtnr. Heartland MLS as distributed by MLS GRID
 - $245,0003 bd3 ba1.8k sqft11810 Smalley Ave, Kansas City, MO 64134For Sale
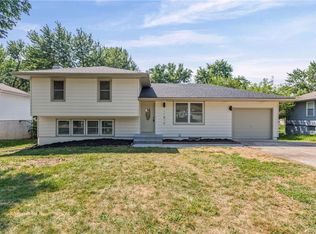 MLS ID #2631924, Bryan Huff, Keller Williams Realty Partners Inc.. Heartland MLS as distributed by MLS GRID
 - $245,0004 bd2 ba1.7k sqft4209 Arlington Ave, Kansas City, MO 64133For Sale
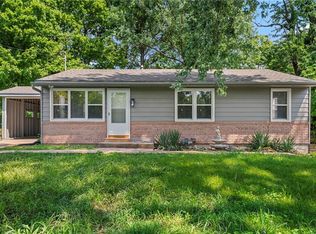 MLS ID #2636914, Nic Trotter, 1st Class Real Estate Summit. Heartland MLS as distributed by MLS GRID
 - $234,9003 bd2 ba1.5k sqft11505 E 75th St, Raytown, MO 64138For Sale
 MLS ID #2635836, Debbie White, ReeceNichols - Lees Summit. Heartland MLS as distributed by MLS GRID
 - $234,9004 bd2 ba2.2k sqft8012 E 100th St, Kansas City, MO 64134For SaleMLS ID #2626407, Robert Salmons, Entera Realty. Heartland MLS as distributed by MLS GRID
- $237,9993 bd2 ba2.3k sqft8506 Maple Ave, Raytown, MO 64138For SaleMLS ID #2624113, Vicki Testerman, Mainstay Brokerage LLC. Heartland MLS as distributed by MLS GRID
- $210,0004 bd2 ba1.2k sqft8909 Stark Ave, Kansas City, MO 64138For SaleMLS ID #2623739, Yadi Ramon Herrera, Mainstay Brokerage LLC. Heartland MLS as distributed by MLS GRID
- $299,9003 bd2 ba1.7k sqft8848 Lane Ave, Kansas City, MO 64138For SaleMLS ID #2627128, Rodrigo Pulido, Real Broker, LLC-MO. Heartland MLS as distributed by MLS GRID
- $265,0003 bd2 ba1.6k sqft10739 Stark Ave, Kansas City, MO 64134For SaleMLS ID #2627845, Rice Real Estate Group Inc., Keller Williams Platinum Prtnr. Heartland MLS as distributed by MLS GRID
- $215,0004 bd3 ba1.2k sqft10515 Palmer Ave, Kansas City, MO 64134For SaleMLS ID #2622762, Kristin Malfer, Compass Realty Group. Heartland MLS as distributed by MLS GRID
- $245,0003 bd2 ba1.3k sqft12001 E 57th St, Kansas City, MO 64133For SaleMLS ID #2628940, Fidelity RE Group, Keller Williams KC North. Heartland MLS as distributed by MLS GRID
- $235,0003 bd2 ba1.3k sqft11931 Manchester Ave, Grandview, MO 64030For SaleMLS ID #2635459, Madi Sutton, Real Broker, LLC. Heartland MLS as distributed by MLS GRID
- $299,0004 bd3 ba2.2k sqft6301 E 109th Ter, Kansas City, MO 64134For SaleMLS ID #2629552, Michea Bland, Keller Williams Southland. Heartland MLS as distributed by MLS GRID
- $300,0004 bd3 ba2.2k sqft4514 E 113th St, Kansas City, MO 64137For SaleMLS ID #2636507, Alberto Zuniga, Realty of America. Heartland MLS as distributed by MLS GRID
- $274,9003 bd3 ba1.4k sqft5609 Manning Ave, Raytown, MO 64133For SaleMLS ID #2635490, Robert Salmons, Entera Realty. Heartland MLS as distributed by MLS GRID
- $248,9003 bd1 ba888 sqft9108 Central St, Kansas City, MO 64114For SaleMLS ID #2632730, Frankie Bellucci, Real Broker, LLC. Heartland MLS as distributed by MLS GRID
- $299,9993 bd2 ba1.7k sqft1313 E 98th Ter, Kansas City, MO 64131For SaleMLS ID #2633290, Chuck Collins, United Cities Realty Co., LLC. Heartland MLS as distributed by MLS GRID
- $295,0003 bd2 ba1.9k sqft215 E 96th St, Kansas City, MO 64114For SaleMLS ID #2635900, Darla Russell, Keller Williams Realty Partners Inc.. Heartland MLS as distributed by MLS GRID
- $279,0003 bd2 ba1.4k sqft100 W 99th St, Kansas City, MO 64114For SaleMLS ID #2621564, Taylor Klotz, Huck Homes. Heartland MLS as distributed by MLS GRID
- $290,0003 bd2 ba1.6k sqft8819 E 61st St, Raytown, MO 64133For SaleMLS ID #2630300, Ailynn Lindo, 1st Class Real Estate KC. Heartland MLS as distributed by MLS GRID
