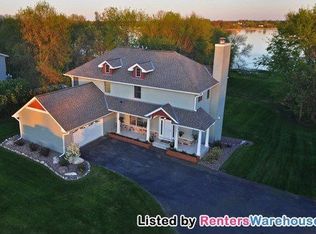
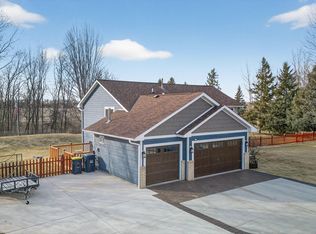
beautifully maintained 5BR/4BA with 10 ft. of deeded access to Green Lake. Sip your morning coffee on the covered front porch, then end the day with a stroll to the water. Yeah, it's that kind of place. Inside, you get the best of true main-level living: a private primary suite, a vaulted dining area that feels open and bright, and a cozy gas fireplace for those Minnesota winters. Head downstairs and the finished lower level brings a kitchenette, perfect for entertaining, hosting the game, or setting up a private guest suite. The big stuff is already done: A/C (2021), lift station (2022), and roof (2018). Add in a heated 3-stall garage, fully fenced yard, storage shed, compliant septic, and 1.29 acres on a quiet cul-de-sac, and you've got comfort, space, and lake life all in one. Tucked into a peaceful cul-de-sac setting in the Chisago Lakes school district, with a lakeside lifestyle that's hard to beat. Come see why this one feels like home.
Pending
$515,000
9408 Jennifer Ct, Chisago City, MN 55013
5beds
3,311sqft
:
Get pre-qualified$3,268/mo
Single Family
Built in 1997
1.29 Acres Lot
$-- Zestimate®
$156/sqft
$-- HOA
What's special
Fully fenced yardStorage shedCozy gas fireplaceCovered front porchKitchenette perfect for entertainingPrivate primary suiteFinished lower level
- 50 days |
- 51 |
- 0 |
Likely to sell faster than
Zillow last checked:
Listing updated:
Listed by:
Megan Johnson 612-283-1403,
eXp Realty,
Steven Smith 763-999-0757
Source: NorthstarMLS as distributed by MLS GRID,MLS#: 7086201
Facts & features
Interior
Bedrooms & bathrooms
- Bedrooms: 5
- Bathrooms: 4
- Full bathrooms: 2
- 3/4 bathrooms: 1
- 1/2 bathrooms: 1
Bedroom
- Level: Main
- Area: 180 Square Feet
- Dimensions: 15x12
Bedroom 2
- Level: Upper
- Area: 182 Square Feet
- Dimensions: 14x13
Bedroom 3
- Level: Upper
- Area: 120 Square Feet
- Dimensions: 10x12
Bedroom 4
- Level: Upper
- Area: 120 Square Feet
- Dimensions: 12x10
Bedroom 5
- Level: Lower
- Area: 156 Square Feet
- Dimensions: 12x13
Dining room
- Level: Main
- Area: 182 Square Feet
- Dimensions: 13x14
Family room
- Level: Lower
- Area: 504 Square Feet
- Dimensions: 21x24
Informal dining room
- Level: Main
- Area: 117 Square Feet
- Dimensions: 13x9
Kitchen
- Level: Main
- Area: 132 Square Feet
- Dimensions: 12x11
Kitchen 2nd
- Level: Lower
- Area: 168 Square Feet
- Dimensions: 14x12
Laundry
- Level: Main
- Area: 48 Square Feet
- Dimensions: 8x6
Living room
- Level: Main
- Area: 276 Square Feet
- Dimensions: 23x12
Porch
- Level: Main
- Area: 16 Square Feet
- Dimensions: 8x2
Storage
- Level: Lower
- Area: 462 Square Feet
- Dimensions: 22x21
Heating
- Forced Air, Fireplace(s)
Cooling
- Central Air
Appliances
- Included: Air-To-Air Exchanger, Dishwasher, Dryer, Gas Water Heater, Microwave, Range, Refrigerator, Stainless Steel Appliance(s), Washer, Water Softener Owned
- Laundry: Laundry Room, Main Level, Sink, Washer Hookup
Features
- Basement: Drain Tiled,Egress Window(s),Finished,Full,Storage Space,Sump Pump
- Number of fireplaces: 1
- Fireplace features: Gas, Living Room
Interior area
- Total structure area: 3,689
- Total interior livable area: 3,311 sqft
- Finished area above ground: 2,247
- Finished area below ground: 1,064
Property
Parking
- Total spaces: 3
- Parking features: Attached, Asphalt, Garage, Heated Garage, Insulated Garage
- Attached garage spaces: 3
Accessibility
- Accessibility features: None
Features
- Levels: Modified Two Story
- Stories: 2
- Patio & porch: Deck, Front Porch
- Pool features: None
- Fencing: Chain Link,Full
- Waterfront features: Deeded Access
- Frontage length: Water Frontage: 10
Lot
- Size: 1.29 Acres
- Dimensions: 140 x 357 x 145 x 394
- Features: Tree Coverage - Light
Details
- Additional structures: Storage Shed
- Foundation area: 1442
- Parcel number: 131100303
- Zoning description: Residential-Single Family
Construction
Type & style
- Home type: SingleFamily
- Property subtype: Single Family
Materials
- Block, Concrete
- Roof: Age 8 Years or Less,Asphalt
Condition
- New construction: No
- Year built: 1997
Utilities & green energy
- Gas: Natural Gas
- Sewer: Mound Septic, Private Sewer, Septic System Compliant - Yes
- Water: Drilled, Well
Community & HOA
Community
- Subdivision: Green Lake View Add
HOA
- Has HOA: No
Location
- Region: Chisago City
Financial & listing details
- Price per square foot: $156/sqft
- Tax assessed value: $505,300
- Annual tax amount: $5,879
- Date on market: 6/5/2026
- Cumulative days on market: 250 days
Estimated market value
Not available
Estimated sales range
Not available
Not available
Price history
| Date | Event | Price |
|---|---|---|
| 6/19/2026 | Pending sale | $515,000$156/sqft |
Source:  NorthstarMLS as distributed by MLS GRID #7086201 Report a problem NorthstarMLS as distributed by MLS GRID #7086201 Report a problem | ||
| 6/5/2026 | Listed for sale | $515,000$156/sqft |
Source: NorthstarMLS as distributed by MLS GRID #7086201 Report a problem | ||
| 2/1/2026 | Listing removed | $515,000$156/sqft |
Source: eXp Realty #6815040 Report a problem | ||
| 11/7/2025 | Listed for sale | $515,000-4.6%$156/sqft |
Source: NorthstarMLS as distributed by MLS GRID #6815040 Report a problem | ||
| 10/26/2025 | Listing removed | $540,000$163/sqft |
Source: NorthstarMLS as distributed by MLS GRID #6731812 Report a problem | ||
| 9/25/2025 | Price change | $540,000-1.8%$163/sqft |
Source: NorthstarMLS as distributed by MLS GRID #6731812 Report a problem | ||
| 7/23/2025 | Price change | $549,900-2.7%$166/sqft |
Source: NorthstarMLS as distributed by MLS GRID #6731812 Report a problem | ||
| 6/28/2025 | Listed for sale | $565,000+46.8%$171/sqft |
Source: NorthstarMLS as distributed by MLS GRID #6731812 Report a problem | ||
| 10/26/2020 | Sold | $385,000$116/sqft |
Source: NorthstarMLS as distributed by MLS GRID #5654986 Report a problem | ||
| 9/22/2020 | Pending sale | $385,000$116/sqft |
Source: Edina Realty, Inc., a Berkshire Hathaway affiliate #5654986 Report a problem | ||
| 9/15/2020 | Listed for sale | $385,000+7.2%$116/sqft |
Source: Edina Realty, Inc., a Berkshire Hathaway affiliate #5654986 Report a problem | ||
| 6/7/2019 | Sold | $359,000$108/sqft |
Source: NorthstarMLS as distributed by MLS GRID #5214826 Report a problem | ||
| 5/13/2019 | Pending sale | $359,000$108/sqft |
Source: Coldwell Banker Burnet - Minnetonka #5214826 Report a problem | ||
| 4/27/2019 | Listed for sale | $359,000+107.5%$108/sqft |
Source: Coldwell Banker Burnet #5214826 Report a problem | ||
| 8/3/2011 | Sold | $173,000$52/sqft |
Source: Public Record Report a problem | ||
| 1/31/2011 | Sold | $173,000-5.4%$52/sqft |
Source:  Lake Superior Area Realtors as distributed by MLS GRID #1328277 Report a problem Lake Superior Area Realtors as distributed by MLS GRID #1328277 Report a problem | ||
| 1/2/2011 | Listed for sale | $182,900-31%$55/sqft |
Source: Fannie Mae #4001630 Report a problem | ||
| 10/14/2010 | Listing removed | -- |
Source: foreclosure.com Report a problem | ||
| 10/8/2010 | Listed for sale | -- |
Source: foreclosure.com Report a problem | ||
| 1/30/2010 | Listing removed | $264,900$80/sqft |
Source: ERA Muske Company Real Estate #3675016 Report a problem | ||
| 1/16/2010 | Price change | $264,9000%$80/sqft |
Source: ERA Muske Company Real Estate #3675016 Report a problem | ||
| 12/21/2009 | Price change | $265,000+0%$80/sqft |
Source: ERA Muske Company Real Estate #3675016 Report a problem | ||
| 12/19/2009 | Price change | $264,9000%$80/sqft |
Source: ERA Muske Company Real Estate #3675016 Report a problem | ||
| 11/25/2009 | Price change | $265,000-3.6%$80/sqft |
Source: ERA Muske Company Real Estate #3675016 Report a problem | ||
| 7/11/2009 | Price change | $275,000-8.3%$83/sqft |
Source: ERA Muske Company Real Estate #3675016 Report a problem | ||
| 4/26/2009 | Listed for sale | $300,000+7.1%$91/sqft |
Source: ERA Muske Company Real Estate #3675016 Report a problem | ||
| 9/8/2000 | Sold | $280,000+48.7%$85/sqft |
Source: Public Record Report a problem | ||
| 12/31/1997 | Sold | $188,278$57/sqft |
Source: Public Record Report a problem | ||
Public tax history
| Year | Property taxes | Tax assessment |
|---|---|---|
| 2024 | $6,126 +12.4% | $504,200 +11.3% |
| 2023 | $5,448 -5% | $453,100 +13.6% |
| 2022 | $5,732 +11% | $398,800 +13% |
| 2021 | $5,162 +0.9% | $353,000 |
| 2020 | $5,116 +19.1% | -- |
| 2017 | $4,296 +100% | -- |
| 2016 | $2,148 -48.4% | -- |
| 2015 | $4,162 -1.3% | -- |
| 2014 | $4,218 +10.6% | $248,900 |
| 2013 | $3,814 -2.2% | -- |
| 2012 | $3,898 +10.9% | -- |
| 2011 | $3,514 -9% | -- |
| 2010 | $3,860 | -- |
| 2009 | -- | -- |
| 2008 | $3,996 -2.1% | -- |
| 2007 | $4,080 +21.5% | -- |
| 2006 | $3,359 -2.3% | -- |
| 2005 | $3,439 +30.3% | -- |
| 2002 | $2,639 -4.1% | -- |
| 2001 | $2,753 | -- |
Find assessor info on the county website
Monthly payment
Est. payment
Payment breakdown
Explore the cost of this home by adjusting the details. Changes won't be saved.Climate risks
Neighborhood: 55013
Nearby schools
GreatSchools rating
- NAChisago Lakes Elementary SchoolGrades: PK-1Distance: 2.1 mi
- 8/10Chisago Lakes Middle SchoolGrades: 6-8Distance: 5.5 mi
- 9/10Chisago Lakes Senior High SchoolGrades: 9-12Distance: 4.2 mi
- $1,087,0006 bd4 ba4.4k sqft9475 Jennifer Ct, Chisago City, MN 55013Off Market

- $626,5003 bd1 ba1.1k sqft9505 Jennifer Ct, Chisago City, MN 55013Off Market
- $991,0004 bd1 ba2.4k sqft9445 Jennifer Ct, Chisago City, MN 55013Off Market
- $1,039,1005 bd4 ba4.2k sqft9535 Jennifer Ct, Chisago City, MN 55013Off Market
- $981,1004 bd4 ba3.4k sqft9405 Jennifer Ct, Chisago City, MN 55013Off Market
- $--6 bd3 ba2.5k sqft9555 Jennifer Ct #2, Chisago City, MN 55013Off Market
- $517,1002 bd2 ba2.6k sqft9508 Jennifer Ct, Chisago City, MN 55013Off Market
- $437,0002 bd1 ba1k sqft9546 Jennifer Ct, Chisago City, MN 55013Off Market
A local agent can set up tours, give advice and negotiate with sellers.
Similar homes
- $499,9003 bd2 ba1.9k sqft27314 Jody Ave, Chisago City, MN 55013For Sale
 MLS ID #7031993, Mary Beck, Realty Executives Top Results. NorthstarMLS as distributed by MLS GRID
 - $490,0005 bd4 ba2.8k sqft6528 210th Lane Ct N, Forest Lake, MN 55025For Sale
 MLS ID #7101127, Jessica Siverson, Engel & Volkers Minneapolis. NorthstarMLS as distributed by MLS GRID
 - $529,9004 bd3 ba2.3k sqft24450 Fallbrook Ave, Forest Lake, MN 55025For Sale
 MLS ID #7099172, Tony Watters, RE/MAX Results. NorthstarMLS as distributed by MLS GRID
 - $450,0004 bd3 ba3k sqft1219 15th St SE, Forest Lake, MN 55025For Sale
 MLS ID #7112851, Jayne A Hoaglund, RE/MAX Preferred. NorthstarMLS as distributed by MLS GRID
 - $565,0005 bd4 ba3.2k sqft15850 Zumbrota St NE, Ham Lake, MN 55304For SaleMLS ID #7060692, Jon G Perkins, RE/MAX Results. NorthstarMLS as distributed by MLS GRID
- $489,9004 bd4 ba2k sqft4397 316th Ln, Stacy, MN 55079For SaleMLS ID #7075997, Joseph C. Bryski, Keller Williams Premier Realty. NorthstarMLS as distributed by MLS GRID
- $625,0005 bd3 ba3.3k sqft9595 228th St N, Scandia, MN 55073For SaleMLS ID #7104308, Lora L. Bullert, Edina Realty, Inc.. NorthstarMLS as distributed by MLS GRID
- $549,9004 bd3 ba3.1k sqft729 220th St, Osceola, WI 54020For SaleMLS ID #7085073, Jake Rivard, Red Key Realty. NorthstarMLS as distributed by MLS GRID
- $524,9005 bd3 ba2.2k sqft17330 Bataan St NE, Ham Lake, MN 55304For SaleMLS ID #7101839, Chuck Carstensen, RE/MAX Results. NorthstarMLS as distributed by MLS GRID
- $525,0005 bd3 ba2.2k sqft7002 208th St N, Forest Lake, MN 55025For SaleMLS ID #7085347, Angie Savageau, RE/MAX Advantage Plus. NorthstarMLS as distributed by MLS GRID
- $699,9004 bd4 ba3.2k sqft25188 Firefly Ave, Wyoming, MN 55092For SaleMLS ID #7111680, Sara Ofstead, GRI, LPT Realty, LLC. NorthstarMLS as distributed by MLS GRID
- $519,9005 bd3 ba3k sqft6624 145th Cir N, Hugo, MN 55038For SaleMLS ID #7083881, Jodi Reichow, LPT Realty, LLC. NorthstarMLS as distributed by MLS GRID
- $639,9004 bd3 ba3.6k sqft10740 230th St N, Scandia, MN 55073For SaleMLS ID #7075910, Ludmila Eremeyeva, Coldwell Banker Realty. NorthstarMLS as distributed by MLS GRID
- $535,0004 bd3 ba2.3k sqft20966 Davenport St NE, East Bethel, MN 55011For SaleMLS ID #7094055, Steve M Lockwood, Keller Williams Classic Realty. NorthstarMLS as distributed by MLS GRID
- $550,0004 bd3 ba2.9k sqft1173 Ruffed Grouse Ct, Lino Lakes, MN 55014For SaleMLS ID #7109076, Jonathan Severson, Real Broker, LLC. NorthstarMLS as distributed by MLS GRID
- $469,9004 bd2 ba2.1k sqft7567 Lent Trl, Stacy, MN 55079For SaleMLS ID #7074470, Mark D Callender, RE/MAX Results. NorthstarMLS as distributed by MLS GRID
- $500,0004 bd2 ba2.9k sqft5708 141st St N, Hugo, MN 55038For SaleMLS ID #7094157, Perry Nelson, GRI, Edina Realty, Inc.. NorthstarMLS as distributed by MLS GRID
- $595,0004 bd4 ba3k sqft2519 86th Ave, Osceola, WI 54020For SaleMLS ID #7094368, Peggy Weber, Keller Williams Integrity WI/MN. NorthstarMLS as distributed by MLS GRID
- $485,0003 bd3 ba2k sqft14680 Hyde Ave N, Hugo, MN 55038For SaleMLS ID #7090086, Michael D. Smith, Anderson Realty. NorthstarMLS as distributed by MLS GRID
- $475,0003 bd4 ba2.2k sqft733 220th St, Osceola, WI 54020For SaleMLS ID #7089481, Lonn Lineker, Compass Realty Group. NorthstarMLS as distributed by MLS GRID
