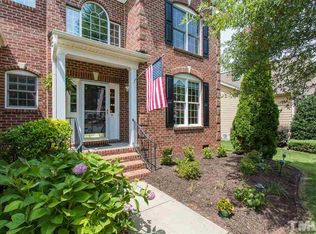
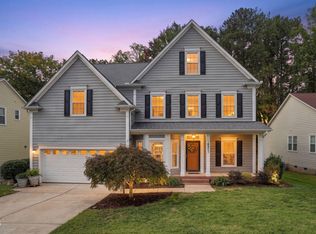
This beautiful executive home in Brier Creek Country Club has been lovingly maintained, thoughtfully updated, and meticulously cared for by its original owners. After the welcoming front porch, elegant formal living and dining rooms showcase beautiful millwork & wainscoting, while the dining room's tray ceiling adds an extra touch of sophistication. The home transitions seamlessly into an expansive family room, breakfast area, and kitchen—creating a wonderful open flow for both everyday living and entertaining. The family room is anchored by a handsome raised-hearth stone fireplace, adding warmth and architectural character. The well-appointed kitchen features a gas cooktop, wall ovens with convection microwave, a center island perfect for baking and meal prep, and a spacious breakfast area with direct access to the expansive deck and screened in porch, ideal for indoor-outdoor entertaining. A private home office, complete with built-in bookshelves and a beautiful bay window, offers an abundance of natural light and a quiet, dedicated space for working from home. Completing the main level is a tasteful powder room and a well-appointed laundry room featuring a utility sink, built-in shelving, and ample cabinetry for added storage and organization. The expansive primary suite is a private retreat, featuring a dramatic deep tray ceiling, generous his and her closets and a spa-inspired bath with a luxurious soaking tub, separate walk-in shower, and dual vanities. Three additional bedrooms share a well-appointed hall bath. A large bonus room offers exceptional flexibility for a media room, playroom, game room or additional gathering space, while a second adjoining bonus room creates yet another fun and versatile space to enjoy. Endless possibilities for expansion await in an additional 1,633 square feet of unfinished sought after basement space—ideal for creating a home gym, theater, recreation room, workshop, storage room or whatever best suits your lifestyle. The large, fully fenced backyard offers wonderful privacy from mature surrounding plantings. Lovingly lived in and maintained, upgrades include new roof(2023), HVAC (2026&2024), water heater(2026), downstairs paint(2025) upstairs paint(2026) kitchen wall oven (2021) Bosch DW. Located in the private Brier Creek Country Club, and conveniently close to RDU, RTP, shopping, dining and major highways, all residents are members of the Club and enjoy a host of social activities. Come live the life you've imagined!
Pending
$875,000
9408 Misty Creek Ln, Raleigh, NC 27617
4beds
3,469sqft
Single Family Residence
Built in 2005
10,018 Square Feet Lot
$854,000 Zestimate®
$252/sqft
$75/mo HOA
What's special
Welcoming front porchBeautiful millwork and wainscotingWell-appointed kitchenTasteful powder roomGas cooktopHandsome raised-hearth stone fireplace
- 48 days
- 177
- 4
Zillow last checked:
Listing updated:
Listed by:
Eileen Walsh Dowd 919-946-4999,
WALSH RESIDENTIAL LLC
Source: Doorify MLS,MLS#: 10192170
Facts & features
Interior
Bedrooms & bathrooms
- Bedrooms: 4
- Bathrooms: 3
- Full bathrooms: 2
- 1/2 bathrooms: 1
Primary bedroom
- Level: Second
- Area: 306 Square Feet
- Dimensions: 17.0 x 18.0
Bedroom 2
- Level: Second
- Area: 132 Square Feet
- Dimensions: 12.0 x 11.0
Bedroom 3
- Level: Second
- Area: 128.7 Square Feet
- Dimensions: 11.7 x 11.0
Bedroom 4
- Level: Second
- Area: 104.5 Square Feet
- Dimensions: 9.5 x 11.0
Bonus room
- Level: Second
- Area: 237.6 Square Feet
- Dimensions: 13.5 x 17.6
Bonus room
- Level: Second
- Area: 199.5 Square Feet
- Dimensions: 19.0 x 10.5
Breakfast room
- Level: Main
- Area: 162.75 Square Feet
- Dimensions: 17.5 x 9.3
Dining room
- Level: Main
- Area: 154 Square Feet
- Dimensions: 14.0 x 11.0
Family room
- Level: Main
- Area: 363.12 Square Feet
- Dimensions: 20.4 x 17.8
Kitchen
- Level: Main
- Area: 158.1 Square Feet
- Dimensions: 15.5 x 10.2
Living room
- Level: Main
- Area: 154 Square Feet
- Dimensions: 14.0 x 11.0
Office
- Level: Main
- Area: 165 Square Feet
- Dimensions: 15.0 x 11.0
Heating
- Central, Forced Air
Cooling
- Central Air, Ceiling Fan(s)
Appliances
- Included: Cooktop, Dryer, Dishwasher, Gas Cooktop, Ice Maker, Microwave, Refrigerator, Washer, Washer/Dryer, Wall Oven
- Laundry: Inside, Laundry Room, Main Level, Sink
Features
- Built-in Features, Ceiling Fan(s), Chandelier, Crown Molding, Double Vanity, Granite Counters, High Speed Internet, Kitchen Island, Open Floorplan, Pantry, Recessed Lighting, Storage, Tray Ceiling(s), Walk-In Closet(s), Separate Shower, Bathtub/Shower Combination, Walk-In Shower, Room Over Garage, Smooth Ceilings
- Flooring: Carpet, Hardwood, Tile
- Doors: French Doors
- Basement: Concrete,Daylight,Exterior Entry,Unfinished,Walk-Out Access
- Number of fireplaces: 1
- Fireplace features: Family Room, Gas, Glass Doors, Raised Hearth, Stone
Interior area
- Total structure area: 3,469
- Total interior livable area: 3,469 sqft
- Finished area above ground: 3,469
- Finished area below ground: 0
Property
Parking
- Total spaces: 4
- Parking features: Attached, Concrete, Driveway, Garage
- Garage spaces: 2
- Uncovered spaces: 2
Features
- Levels: Two
- Stories: 2
- Patio & porch: Covered, Deck, Enclosed, Front Porch, Patio, Screened
- Exterior features: Private Yard, Rain Gutters
- Fencing: Back Yard,Fenced
Lot
- Size: 10,018 Square Feet
- Features: Back Yard
Details
- Parcel number: 075804747466000 0335835
- Zoning: R-4
- Special conditions: Standard
Construction
Type & style
- Home type: SingleFamily
- Architectural style: Traditional
- Property subtype: Single Family Residence
Materials
- Brick, Vinyl Siding
- Foundation: Block
- Roof: Shingle
Condition
- New construction: No
- Year built: 2005
Utilities & green energy
- Sewer: Public Sewer
- Water: Public
Community & HOA
Community
- Features: Clubhouse, Fitness Center, Golf, Pool, Street Lights, Sidewalks, Tennis Court(s)
- Security: Smoke Detector(s), Security System
- Subdivision: Brier Creek Country Club
HOA
- Has HOA: Yes
- Services included: Maintenance Grounds
- HOA fee: $900 annually
- HOA name: Brier Creek Country Club Owners Association
- HOA phone: 919-878-8787
Location
- Region: Raleigh
Financial & listing details
- Price per square foot: $252/sqft
- Tax assessed value: $781,122
- Annual tax amount: $7,121
- Date on market: 9/11/2026
- Listing agreement: Exclusive Right To Sell
- Listing terms: Cash,Conventional,FHA,VA Loan
Estimated market value
$854,000
$811,000 - $897,000
$2,917/mo
Price history
| Date | Event | Price |
|---|---|---|
| 10/7/2026 | Pending sale | $875,000$252/sqft |
Source:  Doorify MLS #10192170 Report a problem | ||
| 9/11/2026 | Listed for sale | $875,000+61.3%$252/sqft |
Source: Doorify MLS #10192170 Report a problem | ||
| 3/31/2006 | Sold | $542,500$156/sqft |
Source: Public Record Report a problem | ||
Public tax history
| Year | Property taxes | Tax assessment |
|---|---|---|
| 2025 | $6,832 +0.4% | $781,122 |
| 2024 | $6,804 +15% | $781,122 +44.3% |
| 2023 | $5,919 +7.6% | $541,173 |
| 2022 | $5,499 +4% | $541,173 |
| 2021 | $5,286 +1.9% | $541,173 |
| 2020 | $5,189 -14% | $541,173 +4.3% |
| 2019 | $6,033 | $518,850 |
| 2018 | $6,033 +11.4% | $518,850 |
| 2017 | $5,418 +2.1% | $518,850 |
| 2016 | $5,306 -7.4% | $518,850 -5.9% |
| 2015 | $5,727 | $551,142 |
| 2014 | -- | $551,142 |
| 2013 | -- | $551,142 |
| 2012 | -- | $551,142 |
| 2011 | -- | $551,142 |
| 2010 | -- | $551,142 |
| 2009 | -- | $551,142 |
| 2008 | -- | -- |
| 2007 | -- | -- |
Find assessor info on the county website
Monthly payment
Est. payment
Payment breakdown
Explore the cost of this home by adjusting the details. Changes won't be saved.Climate risks
Neighborhood: Northwest Raleigh
Nearby schools
Schools provided by the listing agent
- Elementary: Wake - Brier Creek Elementary
- Middle: Wake - Pine Hollow Middle School
- High: Wake - Leesville Road High
Source: Doorify MLS. This data may not be complete. We recommend contacting the local school district to confirm school assignments for this home.

Similar homes
- $995,0005 bd4 ba4.2k sqft9015 Treesdale Ln, Raleigh, NC 27617For Sale
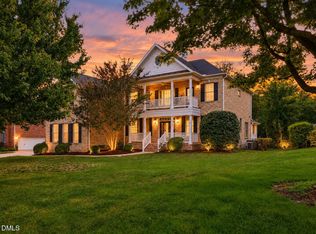
 MLS ID #10190764, Stephanie Murray. Doorify MLS
- $699,0003 bd3 ba2.7k sqft9159 Palm Bay Cir, Raleigh, NC 27617For Sale
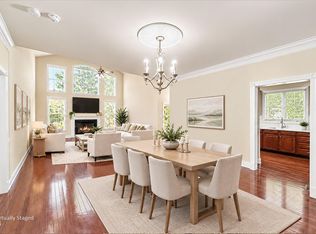 MLS ID #10179232, Tamara Lynn Edwards. Doorify MLS
- $860,0004 bd4 ba3.4k sqft1412 Abbeys Grove Trl, Raleigh, NC 27614For Sale
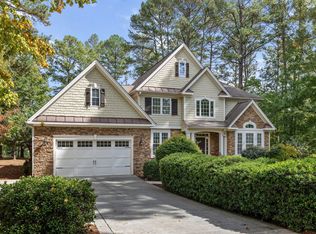 MLS ID #10197189, Michelle Gelston. Doorify MLS
- $750,0005 bd3 ba2.7k sqft8813 Braceridge Rd, Raleigh, NC 27613For Sale
 MLS ID #10199380, Tammy Anderson. Doorify MLS
- $892,5003 bd4 ba3.8k sqft909 Oak Creek Rd, Raleigh, NC 27615For SaleMLS ID #10178189, Brad Sterman. Doorify MLS
- $760,0003 bd3 ba2.4k sqft7721 Sutcliffe Dr, Raleigh, NC 27613For SaleMLS ID #10198697, Connie Batten. Doorify MLS
- $900,0004 bd4 ba3.3k sqft200 Killingsworth Dr, Cary, NC 27518For SaleMLS ID #10197267, Victoria Pasquale Broccolo. Doorify MLS
- $825,0005 bd4 ba4.3k sqft234 Rosenberry Hills Dr, Cary, NC 27513For SaleMLS ID #10191748, Debbie Van Horn. Doorify MLS
- $865,0004 bd4 ba3k sqft12712 Softbreeze Ln, Wake Forest, NC 27587For SaleMLS ID #10177726, Pat Sosa. Doorify MLS
- $774,9005 bd3 ba3.2k sqft507 Lonebrook Dr, Chapel Hill, NC 27516For SaleMLS ID #10200855, Shahla Rezvani. Doorify MLS
- $935,0004 bd5 ba4.1k sqft7524 Tynewind Dr, Wake Forest, NC 27587For SaleMLS ID #10180671, Elisabeth Kane. Doorify MLS
- $865,0005 bd3 ba3.4k sqft14003 Reynolds Ct, Chapel Hill, NC 27517For SaleMLS ID #10190953, Marti Hampton. Doorify MLS
- $449,0003 bd3 ba2.3k sqft10100 Barnhart Way, Raleigh, NC 27617For SaleMLS ID #10179379, Kristina Nieshalla. Doorify MLS
- $749,9004 bd4 ba3.6k sqft120 Arlen Park Pl, Holly Springs, NC 27540For SaleMLS ID #10199667, Matthew Peedin. Doorify MLS
- $845,0003 bd3 ba2.7k sqft4925 Birchleaf Dr, Raleigh, NC 27606For SaleMLS ID #10196346, Erica Jevons Sizemore. Doorify MLS
- $799,0006 bd5 ba4.3k sqft1412 Savannah Oaks Way, Raleigh, NC 27615For SaleMLS ID #10193118, Dennis de Jong. Doorify MLS
- $895,0004 bd4 ba3.6k sqft271 The Preserve Trl, Chapel Hill, NC 27517For SaleMLS ID #10191988, Chanel Hart D'Aprix. Doorify MLS
- $899,9005 bd5 ba4.1k sqft108 Bells Walk Ct, Holly Springs, NC 27540For SaleMLS ID #10183748, Laurie Vann. Doorify MLS
- $750,0005 bd4 ba3.6k sqft12413 Mayhurst Pl, Raleigh, NC 27614For SaleMLS ID #10189364, Carole Langheim. Doorify MLS
- $850,0005 bd4 ba3.4k sqft3837 Sweeten Creek Rd, Chapel Hill, NC 27514For SaleMLS ID #10192403, Patricia Davis. Doorify MLS
