HUGE PRICE REDUCTION! Way under assessed value! Welcome to luxury living and style! This nearly finished 4-bedroom, 3-bathroom haven with over 1,700 sq feet on the main floor, features a primary suite with a walk-in tile shower, tiled soaker tub, and dual vanity. Enjoy quartz countertops throughout, Andersen windows, luxury vinyl plank flooring and main floor laundry room and drop zone area. Relax by one of two fireplaces or revel in the living room or basement family room featuring daylight windows and a wet bar for all your entertaining needs. The attached oversized 3-stall garage offers convenience. With zero-step entry, James Hardie siding, and sod with sprinklers included, this all-electric home is built to last. Step outside to a maintenance free deck and patio and embrace the epitome of comfort and style! Call for your showing today!
Pending
$534,950
9409 Delano Dr, Lincoln, NE 68516
4beds
3,231sqft
:
Get pre-qualified$3,635/mo
Townhouse
Built in 2026
6,534 Square Feet Lot
$533,900 Zestimate®
$166/sqft
$4/mo HOA
What's special
Sod with sprinklers includedAndersen windowsTiled soaker tubLuxury vinyl plank flooringJames hardie sidingDual vanityZero-step entry
- 77 days |
- 98 |
- 1 |
Zillow last checked:
Listing updated:
Listed by:
Shanna Gibson 402-417-3758,
BancWise Realty
Source: GPRMLS,MLS#: 22613753
Facts & features
Interior
Bedrooms & bathrooms
- Bedrooms: 4
- Bathrooms: 3
- Full bathrooms: 3
- 1/4 bathrooms: 2
- Main level bathrooms: 3
Primary bedroom
- Features: 9'+ Ceiling, Ceiling Fan(s), Walk-In Closet(s), Luxury Vinyl Plank
- Level: Main
- Area: 210
- Dimensions: 15 x 14
Bedroom 2
- Features: 9'+ Ceiling, Ceiling Fan(s), Luxury Vinyl Plank
- Level: Main
- Area: 168
- Dimensions: 14 x 12
Bedroom 3
- Features: Wall/Wall Carpeting, Walk-In Closet(s)
- Level: Basement
- Area: 143
- Dimensions: 13 x 11
Bedroom 4
- Features: Wall/Wall Carpeting, Walk-In Closet(s)
- Level: Basement
- Area: 143
- Dimensions: 13 x 11
Primary bathroom
- Features: 3/4, Shower, Double Sinks
Family room
- Features: Fireplace, Wet Bar, Luxury Vinyl Plank
- Level: Basement
Kitchen
- Features: 9'+ Ceiling, Pantry, Luxury Vinyl Plank
- Level: Main
Living room
- Features: Fireplace, 9'+ Ceiling, Ceiling Fan(s), Luxury Vinyl Plank
- Level: Main
Basement
- Area: 1760
Heating
- Electric, Heat Pump
Cooling
- Central Air, Heat Pump
Appliances
- Included: Range, Dishwasher, Microwave
- Laundry: Luxury Vinyl Plank
Features
- Flooring: Carpet, Ceramic Tile, Luxury Vinyl, Plank
- Basement: Daylight,Finished
- Number of fireplaces: 2
- Fireplace features: Family Room, Living Room, Electric
Interior area
- Total structure area: 3,231
- Total interior livable area: 3,231 sqft
- Finished area above ground: 1,760
- Finished area below ground: 1,471
Property
Parking
- Total spaces: 3
- Parking features: Attached
- Attached garage spaces: 3
Features
- Patio & porch: Covered Deck
- Exterior features: Sprinkler System
- Fencing: None
Lot
- Size: 6,534 Square Feet
- Dimensions: 61 x 110
- Features: Up to 1/4 Acre.
Details
- Parcel number: 1627442002000
Construction
Type & style
- Home type: Townhouse
- Architectural style: Ranch
- Property subtype: Townhouse
- Attached to another structure: Yes
Materials
- Stone, Cement Siding
- Foundation: Concrete Perimeter
Condition
- New Construction
- New construction: Yes
- Year built: 2026
Details
- Builder name: F&G Properties
Utilities & green energy
- Sewer: Public Sewer
- Water: Public
Community & HOA
Community
- Subdivision: The Woodlands
HOA
- Has HOA: Yes
- Amenities included: Playground
- Services included: Common Area Maintenance
- HOA fee: $45 annually
- HOA name: The Woodlands of Yankee Hill
Location
- Region: Lincoln
Financial & listing details
- Price per square foot: $166/sqft
- Tax assessed value: $85,000
- Annual tax amount: $1,092
- Date on market: 5/18/2026
- Listing terms: VA Loan,FHA,Conventional,Cash
- Ownership: Fee Simple
Estimated market value
$533,900
$507,000 - $561,000
$3,400/mo
Price history
| Date | Event | Price |
|---|---|---|
| 7/12/2026 | Pending sale | $534,950$166/sqft |
Source:  GPRMLS #22613753 Report a problem GPRMLS #22613753 Report a problem | ||
| 5/18/2026 | Listed for sale | $534,950-2.6%$166/sqft |
Source: GPRMLS #22613753 Report a problem | ||
| 5/18/2026 | Listing removed | $549,000$170/sqft |
Source: GPRMLS #22604396 Report a problem | ||
| 4/9/2026 | Price change | $549,000-4.5%$170/sqft |
Source: GPRMLS #22604396 Report a problem | ||
| 3/17/2026 | Price change | $574,950-1.7%$178/sqft |
Source: GPRMLS #22604396 Report a problem | ||
| 2/17/2026 | Listed for sale | $584,950$181/sqft |
Source: GPRMLS #22604396 Report a problem | ||
Public tax history
| Year | Property taxes | Tax assessment |
|---|---|---|
| 2025 | $1,092 | $85,000 |
Find assessor info on the county website
Monthly payment
Est. payment
Payment breakdown
Explore the cost of this home by adjusting the details. Changes won't be saved.Climate risks
Neighborhood: 68516
Nearby schools
GreatSchools rating
- 8/10Wysong ElementaryGrades: PK-5Distance: 1.6 mi
- 8/10Moore Middle SchoolGrades: 6-8Distance: 0.7 mi
- NAStanding Bear High SchoolGrades: 9-12Distance: 1.1 mi
Schools provided by the listing agent
- Elementary: Wysong
- Middle: Moore
- High: Standing Bear
- District: Lincoln Public Schools
Source: GPRMLS. This data may not be complete. We recommend contacting the local school district to confirm school assignments for this home.
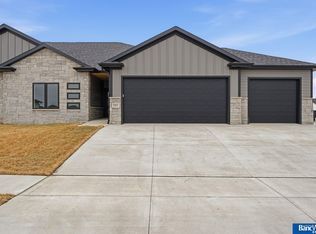
- $515,0004 bd3 ba3.2k sqft9401 Delano Dr, Lincoln, NE 68516Sold
- $85,000-- bd-- ba-- sqft9415 Delano Dr, Lincoln, NE 68516Off Market
- $85,000-- bd-- ba-- sqft9421 Delano Dr, Lincoln, NE 68516Off Market
- $470,8002 bd3 ba1.4k sqft9414 Estela Ave, Lincoln, NE 68516Off Market
- $520,0002 bd-- ba2k sqft9404 Estela Ave, Lincoln, NE 68516Sold
- $559,5005 bd3 ba2.9k sqft9424 Estela Ave, Lincoln, NE 68516Off Market
- $85,000-- bd-- ba-- sqft9400 Delano Dr, Lincoln, NE 68516Off Market
- $85,000-- bd-- ba-- sqft9505 Delano Dr, Lincoln, NE 68516Off Market
A local agent can set up tours, give advice and negotiate with sellers.
A local lender can help you make sure your offer is ready when you are.
Similar homes
- $529,0004 bd3 ba1.7k sqft7900 Ponce Dr, Lincoln, NE 68516For Sale
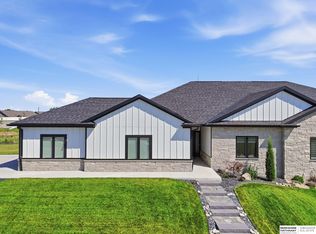
 MLS ID #22620805, Shandi Hartwig, BHHS Ambassador Real Estate. GPRMLS
 - $519,9504 bd3 ba2.6k sqft9511 Dalton Dr, Lincoln, NE 68516New Construction
 MLS ID #22617046, Shanna Gibson, BancWise Realty. GPRMLS
 - $545,0005 bd3 ba3.3k sqft9746 S 79th St, Lincoln, NE 68516For Sale
 MLS ID #22617998, Joanna Stahl, Nebraska Realty. GPRMLS
 - $539,5005 bd3 ba3.3k sqft7121 Lilee Ln, Lincoln, NE 68516For Sale
 MLS ID #22615427, Jeremy Kaiser, Burrows Tracts Real Estate. GPRMLS
 - $569,0005 bd3 ba2.8k sqft9500 Delano Dr, Lincoln, NE 68516New ConstructionMLS ID #22603977, Jim McCauley, REMAX Concepts. GPRMLS
- $532,5005 bd3 ba3k sqft7930 Ephraem Ln, Lincoln, NE 68516New ConstructionMLS ID #22609805, Vladimir Oulianov, Woods Bros Realty. GPRMLS
- $570,8025 bd3 ba2.9k sqft8121 Kallum Dr, Lincoln, NE 68516New ConstructionMLS ID #22612219, Katie Ulrich, HOME Real Estate. GPRMLS
- $444,9004 bd3 ba2.5k sqft4901 Spire St, Lincoln, NE 68516For SaleMLS ID #22621965, Ryan Pierce, SimpliCity Real Estate. GPRMLS
- $629,9005 bd4 ba3.1k sqft9520 Delano Dr, Lincoln, NE 68516New ConstructionMLS ID #22617127, Jeremy Schafer, Nebraska Realty. GPRMLS
- $515,0004 bd3 ba3.2k sqft8942 S 29th St, Lincoln, NE 68516For SaleMLS ID #22621225, Bryan Trost, BancWise Realty. GPRMLS
- $524,0805 bd3 ba2.6k sqft7900 Maxine Dr, Lincoln, NE 68516New ConstructionMLS ID #22517884, Judd Leuck, Better Homes and Gardens R.E.. GPRMLS
- $624,9005 bd4 ba3.1k sqft7755 Aero Cir, Lincoln, NE 68516New ConstructionMLS ID #22611878, Jeremy Schafer, Nebraska Realty. GPRMLS
- $485,0003 bd2 ba1.6k sqft7641 Kallum Dr, Lincoln, NE 68516For SaleMLS ID #22619247, Rob Predmore, Nebraska Realty. GPRMLS
- $629,9505 bd3 ba3.3k sqft9301 Castle Pine Dr, Lincoln, NE 68516New ConstructionMLS ID #22622073, Vladimir Oulianov, Woods Bros Realty. GPRMLS
- $444,9004 bd3 ba2.2k sqft3723 Broadbear Rd, Lincoln, NE 68516For SaleMLS ID #22620586, Larry Wakefield, Wakefield Management Services. GPRMLS
- $545,0005 bd3 ba3.1k sqft9101 Castle Pine Dr, Lincoln, NE 68516New ConstructionMLS ID #22618890, Vladimir Oulianov, Woods Bros Realty. GPRMLS
- $539,0004 bd3 ba3.1k sqft9207 Triana Ln, Lincoln, NE 68520New ConstructionMLS ID #22621478, Jeffrey Searcy, HOME Real Estate. GPRMLS
- $539,0004 bd3 ba3.1k sqft9215 Triana Ln, Lincoln, NE 68520New ConstructionMLS ID #22621480, Jeffrey Searcy, HOME Real Estate. GPRMLS
- $554,0006 bd3 ba3.2k sqft9111 Castle Pine Dr, Lincoln, NE 68516New ConstructionMLS ID #22619020, Vladimir Oulianov, Woods Bros Realty. GPRMLS
- $640,0004 bd3 ba3.3k sqft7555 Bernard Dr, Lincoln, NE 68516New ConstructionMLS ID #22614380, Jeffrey Searcy, HOME Real Estate. GPRMLS
